Lodha Whitefield 3.5, 4 & 5 BHK Unit Layout Guide

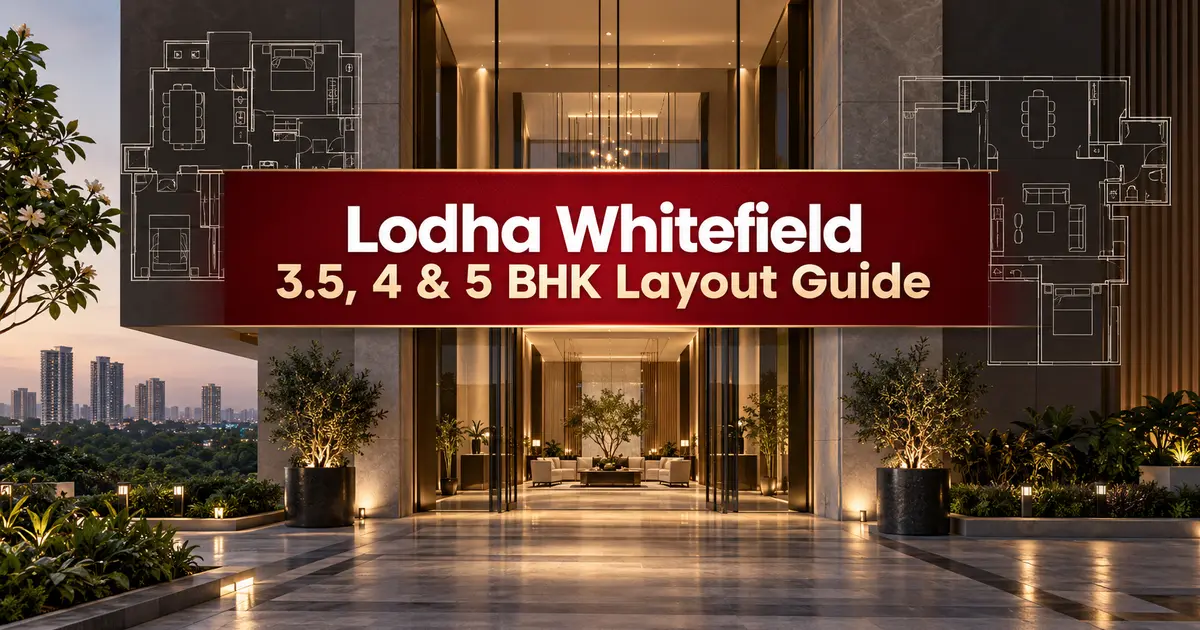
Choosing the Right Lodha Whitefield Layout
A floor plan should be judged by usable space, privacy, light, ventilation, storage and furniture movement—not only by the headline area. Lodha Whitefield is positioned around larger premium configurations, so families should compare how each plan supports their daily routine.
Essential project pages: New launch overview · Price details · Floor plans
3.5 BHK Layout
A 3.5 BHK can suit families that need three bedrooms plus a compact study, home office or staff-flex space. Check whether the half room has natural ventilation and whether circulation space remains efficient.
4 BHK Layout
A 4 BHK generally offers more separation between private and social zones. Look for a practical kitchen-to-dining relationship, bedroom privacy, balcony usability and adequate utility space.
5 BHK Layout
A 5 BHK may work for larger or multi-generational families. Buyers should evaluate maintenance needs, furniture scale, air-conditioning zones and whether every room will be used meaningfully.
Plan Comparison Checklist
- RERA carpet area versus other area labels
- Door swings and furniture clearances
- Kitchen, utility and staff circulation
- Bathroom ventilation and plumbing walls
- Balcony depth, sunlight and view direction
- Shared walls, lift lobby and service access
Related Buyer Guides
Use the master plan guide to compare tower position, the location guide for commute planning, and the cost sheet guide for total budget.
FAQs
Which configuration is best?
The best configuration is the smallest plan that comfortably supports your present and expected household needs.
Why compare carpet area?
Carpet area gives a more consistent basis for comparing usable indoor space.