Prestige Parklane Devanahalli: What the Project Offers Homebuyers
Explore Prestige Parklane in Devanahalli: 1, 2 & 3 BHK homes from ₹65 lakh*, home sizes, park-centred plans, amenities and location details.

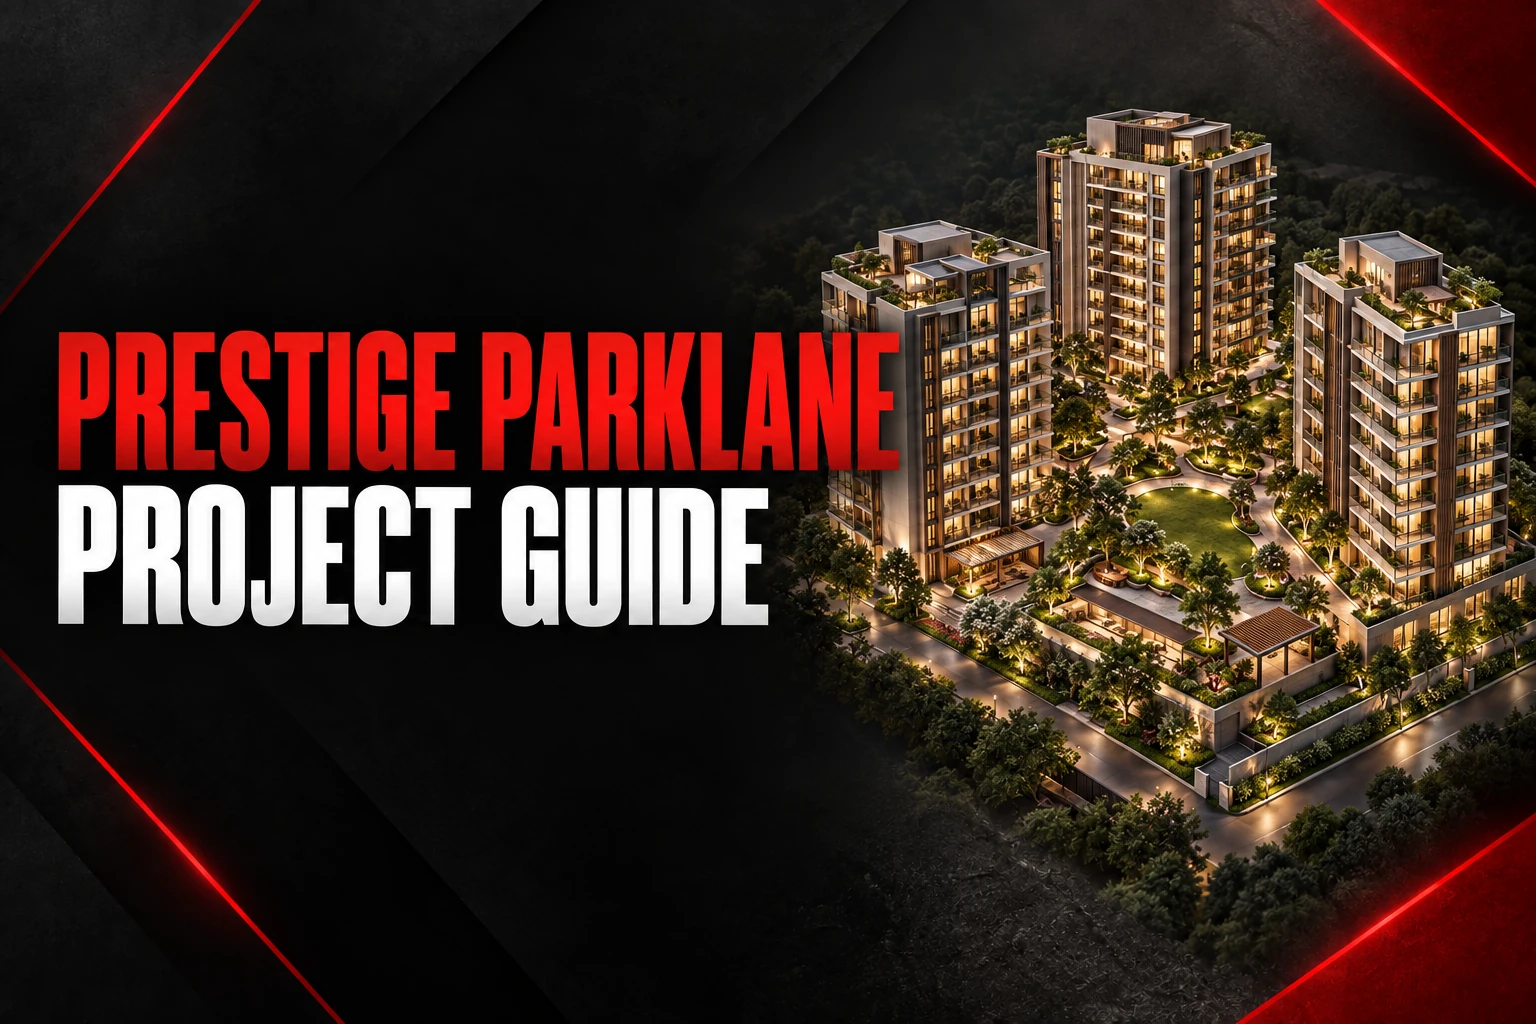
Cover: AI-generated illustration, not an actual project photograph, approved plan or route map.
Prestige Parklane is being marketed as a park-centred apartment development in KIADB Aerospace Park Phase 2, Devanahalli. Its appeal begins with a straightforward combination: one, two and three-bedroom homes, a North Bengaluru address and shared outdoor spaces. For readers discovering the project, the Prestige Parklane project page brings the listed configurations and enquiry options together. This article explains the same proposal through the everyday decisions a homebuyer needs to make, from choosing a suitable apartment size to understanding the residential setting.
The details below reflect the existing project page. Prices, areas, amenities and launch information remain preliminary rather than independently confirmed developer commitments. That distinction helps you use the information to shortlist a home without confusing an advertised proposal with the final apartment, agreement or delivery schedule.
Prestige Parklane Devanahalli: understanding the address
Prestige Parklane is listed in Phase 2 of the KIADB Hi-Tech, Defence and Aerospace Park at Devanahalli. This places the proposal in an airport-side employment corridor rather than an established inner-city neighbourhood. For a household whose regular destinations are in North Bengaluru, the address may be worth exploring. Its suitability still depends on the exact places you travel to, how often you make those trips and the hours you leave home.
A location description cannot show every part of daily life. Approach roads, school routes, grocery shopping and medical access all deserve attention during a visit. Check the entrance and surrounding land uses as well as the main road connection. Avoid assuming that proximity to an employment corridor guarantees a short commute to every office within it.
What the Prestige Parklane residential plan describes
The published proposal distinguishes an 11.91-acre residential portion from a larger 32.26-acre mixed-use plan. Nine residential towers are described. These figures are useful together because they explain why the total estate area should not automatically be treated as land reserved for apartments, gardens or residents' facilities.
For buyers, the interesting question is how the residential portion works as a neighbourhood. Look at the relationship between towers, pedestrian routes, vehicle access and shared facilities. Ask how residential movement is separated from neighbouring enterprise uses. A park-centred concept can be appealing, but the final master plan should explain which spaces belong to the residential phase and how residents reach them.
Prestige Parklane configurations: homes for different routines
The listed Prestige Parklane apartment choices run from 1 BHK to larger 3 BHK formats. A one-bedroom home may suit someone who wants a separate bedroom without maintaining several additional rooms. A two-bedroom apartment introduces more flexibility for a guest, a child or occasional home working. A three-bedroom home allows different activities to happen with less competition for the same room.
Those broad categories are only the starting point. The proposal includes both standard and larger two-bedroom options, plus three-bedroom choices with different bathroom arrangements. Compare the layout with your household rather than selecting solely by the bedroom count. Storage, dining space, a utility area and the way bedroom doors open can influence comfort as much as the overall size.
Prestige Parklane price and listed apartment sizes
The project page lists a 1 BHK at 567–571 square feet, with an indicative starting price of ₹65 lakh. A standard 2 BHK is listed at 828–880 square feet from ₹90 lakh, while the larger 2 BHK spans 1,087–1,103 square feet from ₹1.15 crore. These are preliminary marketing figures, not live quotations for available units.
For three-bedroom homes, the listed two-bathroom format measures 1,445–1,469 square feet and starts at ₹1.50 crore. The three-bathroom format is listed at 1,597–1,662 square feet from ₹1.69 crore. A larger 3 BHK option measures 1,757–1,801 square feet, with indicative pricing from ₹1.89 crore. The referenced marketing information calls these saleable areas; do not substitute them for confirmed RERA carpet areas.
Use these ranges to identify which configuration deserves a closer look. Then request a dated quotation for a specific apartment, including the applicable charges and payment schedule. A starting price alone does not establish the total amount payable. Keeping area definitions and cost inclusions consistent makes comparisons much more useful.
Reading the Prestige Parklane floor plan and master plan
The project page displays reference drawings, including a master layout and a Type B2 two-bedroom plan labelled 833 square feet with two toilets. The master layout is described as conceptual and subject to approval. These drawings can support an initial conversation about room relationships and the site arrangement, but they should not be treated as verified sanctioned plans.
When requesting the Prestige Parklane floor plan, specify the configuration and tower you are considering. Ask for the current revision, north direction and an official area statement. Check whether your furniture fits without blocking circulation. For the master plan, identify phase boundaries, entrances and shared facilities before drawing conclusions about privacy, views or open space.
Prestige Parklane amenities and the park-centred concept
Landscaped shared space sits at the centre of the residential proposal. Swimming and gym facilities, a clubhouse, gathering spaces, sports areas and walking spaces also appear in the marketing description. Together, these suggest a community planned around both private homes and activities outside the apartment.
The most relevant amenity is often the one you will use regularly. Someone who walks every evening may place more value on a comfortable pedestrian route than an occasional gathering space. A family may focus on how easily different age groups can reach shared facilities. Ask for the final amenity schedule and phase-wise delivery information, rather than assuming every illustrated feature opens when your apartment is ready.
Prestige Parklane launch information and documents
The existing project page records a proposed launch date of 25 September 2026 and cites registration reference PRM/KA/RERA/1251/309/PR/150926/008941. It also states that these details have not been independently verified against an official developer announcement or the live regulatory record. This article preserves that qualification; it does not present the reference as confirmed approval.
Request the current registration certificate and official project communication before making a commitment. Match the project name, promoter, phase and relevant dates with the documents for the apartment being offered. A proposed launch date is not a possession date. The actual delivery commitment, specifications and payment obligations need to be read in the applicable agreement.
Is Prestige Parklane worth adding to your shortlist?
Prestige Parklane may interest buyers looking for several apartment sizes within the same North Bengaluru proposal. The mix of compact and larger homes makes it possible to explore different space requirements, while the park-centred plan provides a reason to examine the outdoor environment carefully. Whether it suits you depends on your budget, daily routes and expectations about when you want to move.
Keep your shortlist practical. Choose a configuration, note the preliminary price range and list the details that still need confirmation. During a visit, compare the drawings with the site explanation and ask questions tied to your own routine. This creates a clearer basis for deciding than relying on a general impression of the location or an attractive rendering.
Explore Prestige Parklane with a clearer brief
A useful next step is to turn your preferences into a short enquiry: preferred bedroom count, approximate budget, intended use and a convenient visit date. Ask for the brochure, current unit availability, detailed plans and the complete cost sheet together. That gives you a connected set of information rather than separate fragments that may describe different apartments.
Keep a simple record of the apartment discussed, the quotation date and the documents received. If an option changes, ask for an updated written summary so that your comparison stays tied to the same configuration and set of quoted inclusions.
For the listed configurations, reference plans and project enquiry options, return to the Prestige Parklane in Devanahalli page. Use it as a starting point for a focused discussion, then check the current developer documents for the home you choose.