
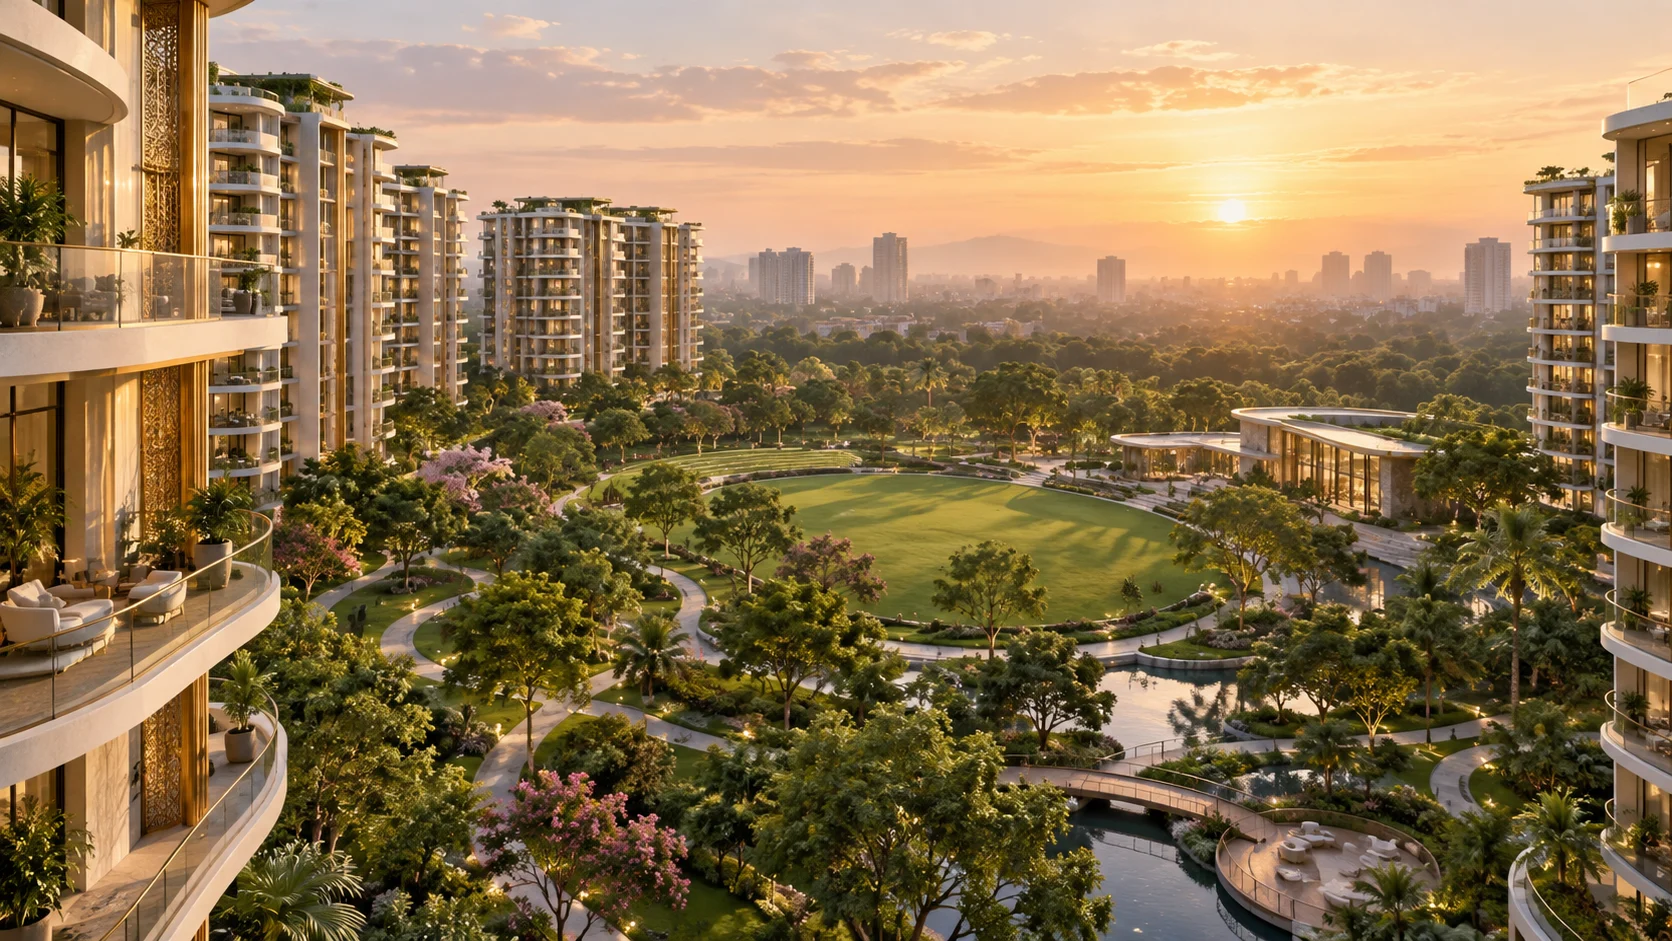
 AI-generated concept · Not an actual project view
1, 2 & 3 BHK apartments | ₹65 Lakh* onwards
KIADB Aerospace Park Phase 2, Devanahalli
Prestige Parklane
A park-centred address in North Bengaluru.
Home options1, 2 & 3 BHK
Residential area*11.91 acres
Proposed towers*9
Indicative from₹65 Lakh*
*Indicative details; current availability, prices and final project documents apply.
Discover Prestige Parklane
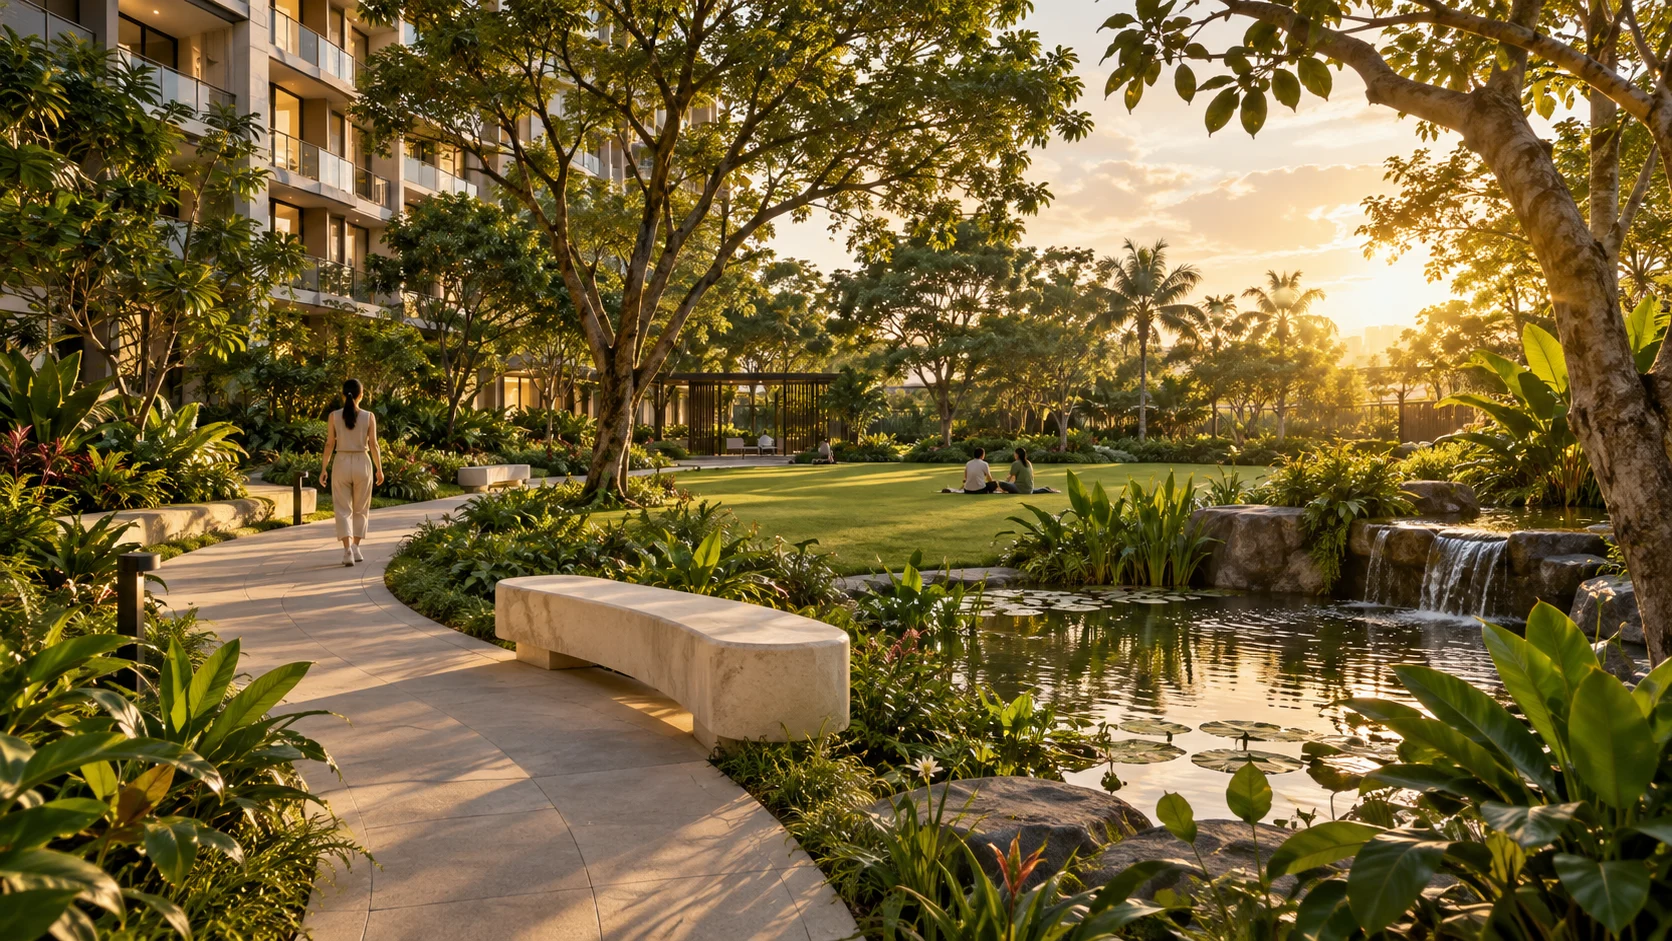
Prestige Parklane is being marketed in KIADB Aerospace Park Phase 2, Devanahalli, with 1, 2 and 3 BHK apartments. The supplied project website describes nine residential towers and indicative prices from ₹65 lakh*. This page presents the published proposal while keeping prices and launch information subject to developer confirmation.
The source distinguishes an 11.91-acre residential portion from a larger 32.26-acre mixed-use plan. That distinction matters when comparing the amount of land serving the apartments. Review the residential boundary, access routes and the neighbouring enterprise uses together, rather than assuming the entire advertised site is residential open space.
Request the brochureThe details that make a difference
One- to three-bedroom choices
Park-centred residential proposal
Separate residential land figure
Published reference plan drawings
Launch details on request
Prestige Parklane price & sizes
Preliminary figures from the supplied marketing website, checked on 17 September 2026; independently confirmed developer pricing is not available here. The source calls these saleable areas. Ask for the official area statement, inclusion list, taxes, registration and payment schedule before using them as a purchase budget.
| Configuration | Published area | Indicative price | Enquire |
|---|---|---|---|
| 1 BHK | 567–571 sq ft | ₹65 Lakh* onwards | Price breakup |
| 2 BHK | 828–880 sq ft | ₹90 Lakh* onwards | Price breakup |
| 2 BHK Large | 1,087–1,103 sq ft | ₹1.15 Cr* onwards | Price breakup |
| 3 BHK · 2 toilets | 1,445–1,469 sq ft | ₹1.50 Cr* onwards | Price breakup |
| 3 BHK · 3 toilets | 1,597–1,662 sq ft | ₹1.69 Cr* onwards | Price breakup |
| 3 BHK Large | 1,757–1,801 sq ft | ₹1.89 Cr* onwards | Price breakup |
Master plan & floor plans
These reference drawings are published on the supplied marketing website. The source describes its master layout as conceptual and subject to approval. The images are shown for initial discussion, not as verified sanctioned drawings. Obtain developer-issued plans with the current revision before selecting a unit.
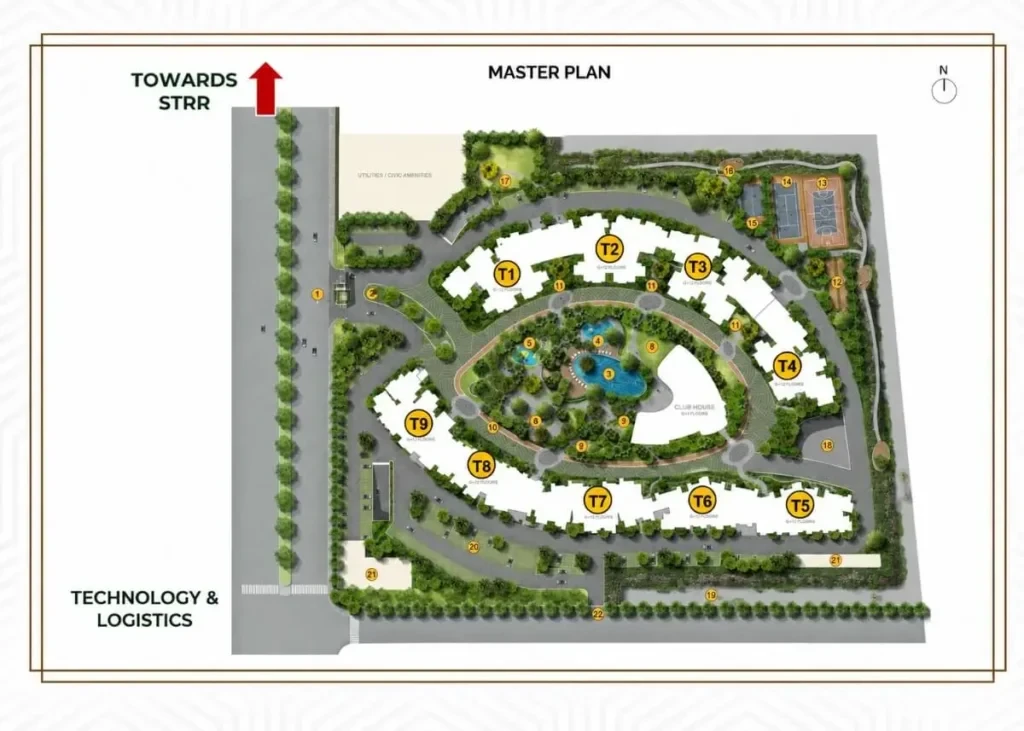
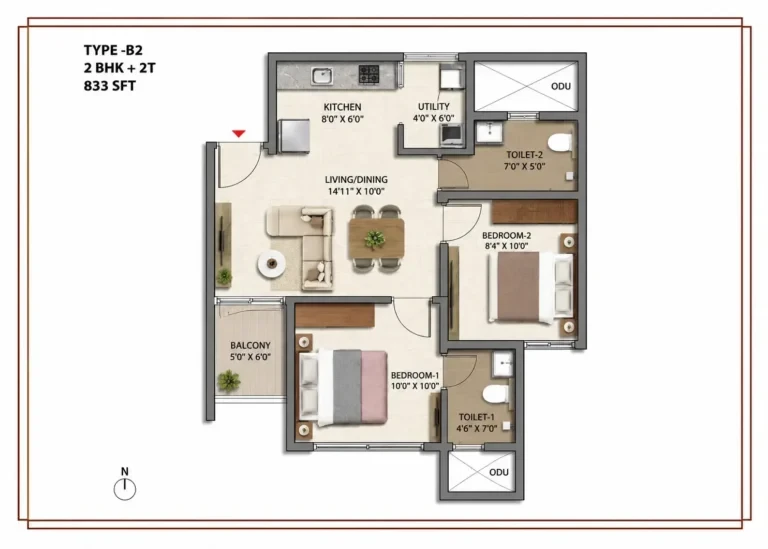
Request the full-resolution drawings, north direction, carpet-area statement and current issue date for your selected unit.
Request complete plansRoom for a fuller everyday
Green space
The supplied proposal places landscaped shared space at the centre of the residential towers.
Swimming and fitness
Pool and gym facilities are among the proposed amenities.
Community spaces
A clubhouse and gathering spaces feature in the marketing material.
Outdoor activity
Sports and walking areas are described; request the final developer-issued amenity schedule.
Connected to your everyday
KIADB Aerospace Park Phase 2, Devanahalli
The supplied website places the development in Phase 2 of the KIADB Hi-Tech, Defence and Aerospace Park at Devanahalli. This is an airport-side employment corridor, so assess both the residential setting and surrounding land uses. Check your usual travel route at the time you commute instead of relying on a fixed airport travel-time claim.
Arrange a site visitPlan a more useful visit
Bring your preferred configuration and a short list of daily destinations. Walk the approach road, check the entrance and compare the outlook from the available units. Ask for an updated construction or infrastructure report and a written cost sheet.
A closer look before you choose
Compare the residential portion fairly
When comparing developments, separate residential land, shared facilities and non-residential uses. Ask how access, visitor movement and service traffic are managed. A site visit should help you understand the position of the apartment boundary relative to the larger estate.
Use preliminary prices as a starting point
Choose a configuration first, then request an official quotation tied to an identified apartment. Confirm the carpet area, saleable area, possession schedule and cancellation terms in the relevant documents. Avoid treating a preliminary launch figure as a guaranteed final price.
Registration & delivery information
The supplied website cites PRM/KA/RERA/1251/309/PR/150926/008941 and a proposed launch on 25 September 2026. These details have not been independently verified against the developer’s announcement or live regulatory record for this page. Request the current certificate and official launch communication.
Prestige Parklane FAQs
Where is Prestige Parklane located?
KIADB Aerospace Park Phase 2, Devanahalli.
Which home configurations are listed?
1, 2 & 3 BHK apartments. Consult the price and size table above for the published options and their area basis.
What is the starting price?
₹65 Lakh* onwards. Preliminary figures from the supplied marketing website, checked on 17 September 2026; independently confirmed developer pricing is not available here. The source calls these saleable areas. Ask for the official area statement, inclusion list, taxes, registration and payment schedule before using them as a purchase budget.
Can I see the master plan and floor plans?
Reference drawings are displayed above, with their source status explained. Use the enquiry form to request the latest unit-specific plans and brochure.
How can I arrange a site visit?
Use the project-specific WhatsApp link or submit the enquiry form with your preferred configuration and visit date.