Godrej Regent Park Floor Plan: 2 BHK vs 3 BHK Guide
Compare Godrej Regent Park 2 and 3 BHK layouts, including terrace variants, room usability and tower-position checks.

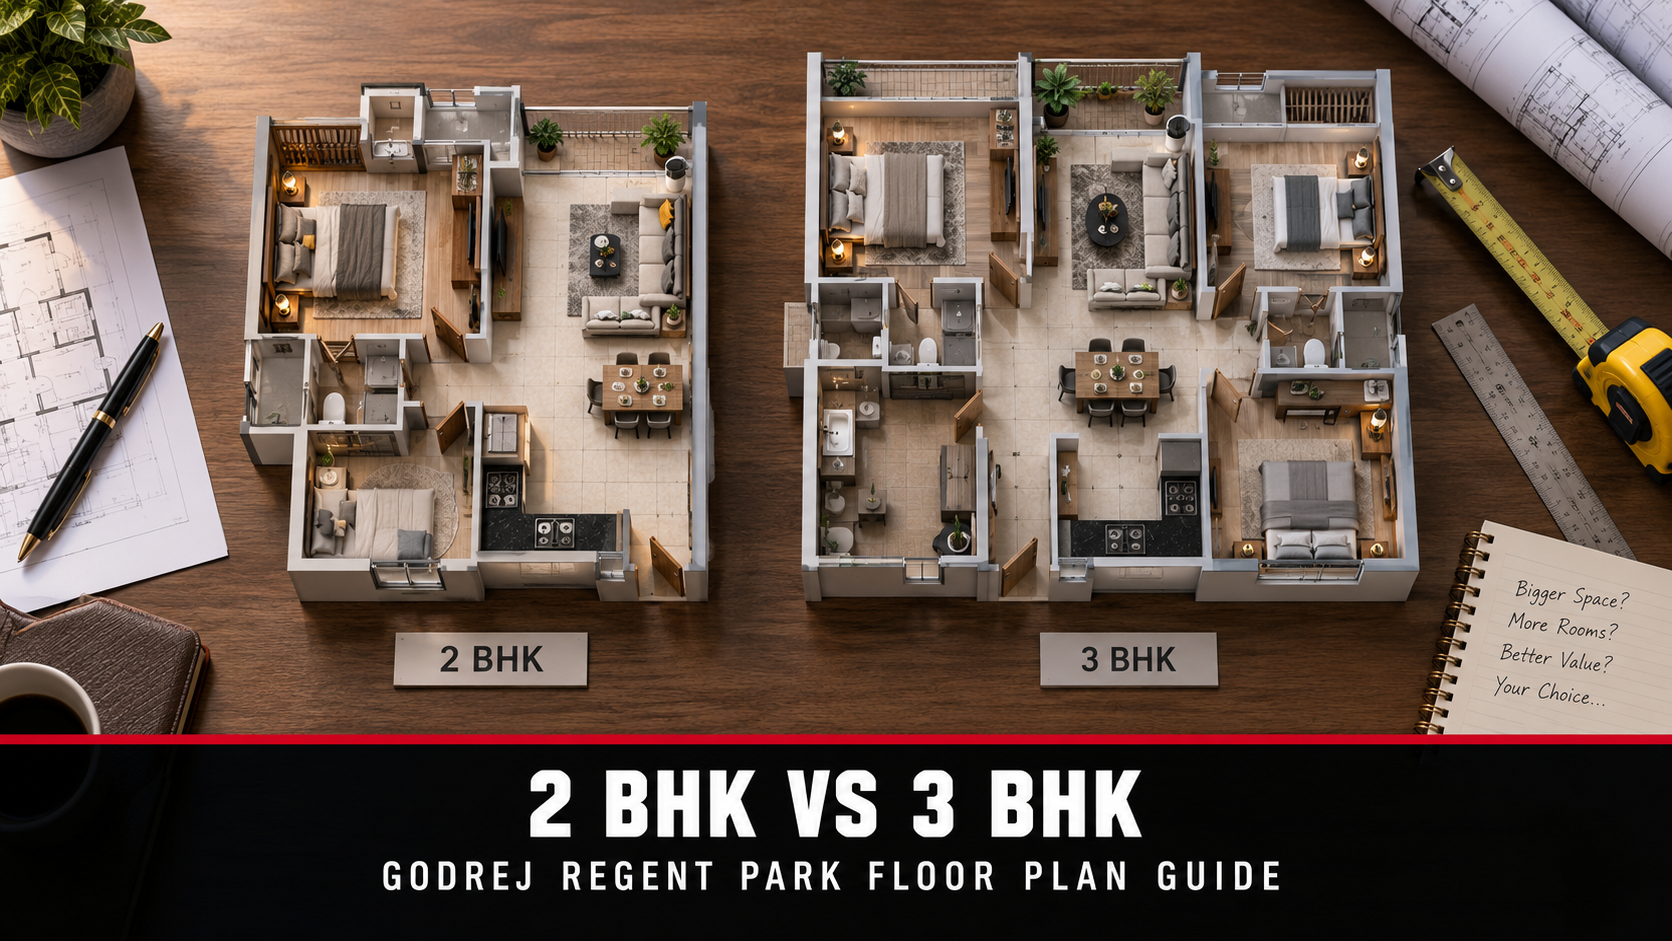
Compare Godrej Regent Park 2 and 3 BHK layouts, including terrace variants, room usability and tower-position checks. Visit the main Godrej Regent Park Sarjapur project page for project details, plans and enquiry options.
Start with the correct Godrej Regent Park floor plan
The Godrej Regent Park floor plan gallery includes multiple 2 and 3 BHK apartment drawings, separately identified terrace variants and tower-layout sheets. This variety makes it important to match the apartment number and plan reference before comparing price or usable space. A generic configuration brochure cannot replace the exact drawing for your shortlisted unit.
Use the plan to simulate an ordinary day. Trace entry, cooking, dining, work, privacy, laundry and storage. A layout that supports these movements cleanly can feel more comfortable than one with a larger advertised area but awkward circulation.
Choose 2 BHK or 3 BHK by room purpose
A 2 BHK may suit a couple, small family or buyer who can create a flexible work corner without a permanent extra room. A 3 BHK can support children, parents, guests or a dedicated office, but it also increases purchase and furnishing costs. Decide what the third room will do throughout the year.
List current needs and likely needs over the next five to seven years. If the extra room is only occasionally used, compare its cost with flexible furniture or shared coworking options. If privacy for work or multi-generational living is essential, the additional room may provide lasting value.
Check privacy and circulation
Look from the entrance toward the living room and bedroom doors. Good planning limits direct views into private spaces and avoids doors colliding. Check whether the route from bedrooms to bathrooms crosses the main seating area and whether guests can use a bathroom without entering a private zone.
In the kitchen, follow the movement between refrigerator, preparation area, hob, sink and utility. Confirm that doors and appliances can open together. These details are easier to see on a dimensioned drawing than in a decorated model apartment.
Measure furniture and storage
Place your actual bed sizes, wardrobes, sofa, dining table and desks on the drawing. Allow space for shutters, door swings and walking. A room that fits a queen bed may still lack comfortable wardrobe clearance. Continuous walls can be more valuable than irregular corners because they support storage and furniture flexibility.
Check where air-conditioners, televisions and electrical points are planned, and ask whether changes are permitted. Also consider the route for moving large furniture from the parking area through lifts and corridors.
Understand terrace and balcony variants
Terrace drawings apply to specific units and should not be treated as a standard feature. Confirm access, area description, permitted use, drainage, privacy, maintenance responsibility and any price attached to that space. Ask how the terrace is recorded in the agreement and approved plan.
For balconies, compare depth and connection to living or bedroom areas. Review shade, neighbouring views and safety. An outdoor space adds value when it is genuinely usable rather than simply increasing a headline area.
Match the unit to the twin-tower plan
Godrej Regent Park is presented as a twin-tower project. Review the number of homes per floor, lift and staircase positions, common-corridor length and the apartment’s relationship to internal roads and amenity zones. An east–west planning concept still needs unit-specific orientation checks.
Visit the site with the master plan and tower plan. Ask what stands outside each major window and balcony, including future phases or neighbouring land. This helps separate a sample view from the likely long-term outlook.
A repeatable floor-plan decision
Shortlist two or three exact apartments and compare them using the same furniture template, area definitions and daily-use scenarios. Check carpet, balcony, utility and saleable figures separately. Note questions directly on a copy of each drawing and request written answers.
The best configuration is the one that supports your household without paying for space that cannot be used well. Treat the plan, tower position, total cost and possession timeline as one decision rather than four separate choices.
Related Godrej Regent Park buyer guides
Godrej Regent Park Price: Complete Cost Sheet Guide
Godrej Regent Park Location: Sarjapur Connectivity Guide
Godrej Regent Park Amenities and Master Plan Guide
Godrej Regent Park Possession Date: Buyer Timeline to July 2031
Disclaimer: HouseAdda is an independent property information platform. Prices, availability, specifications and timelines may change. Verify all details with authorised project representatives and official documents before making a purchase decision.