Godrej Regent Park · Sarjapur, Bengaluru2 & 3 BHK Apartments | From ₹1.30 Cr* | Possession July 2031
Get Price Details →
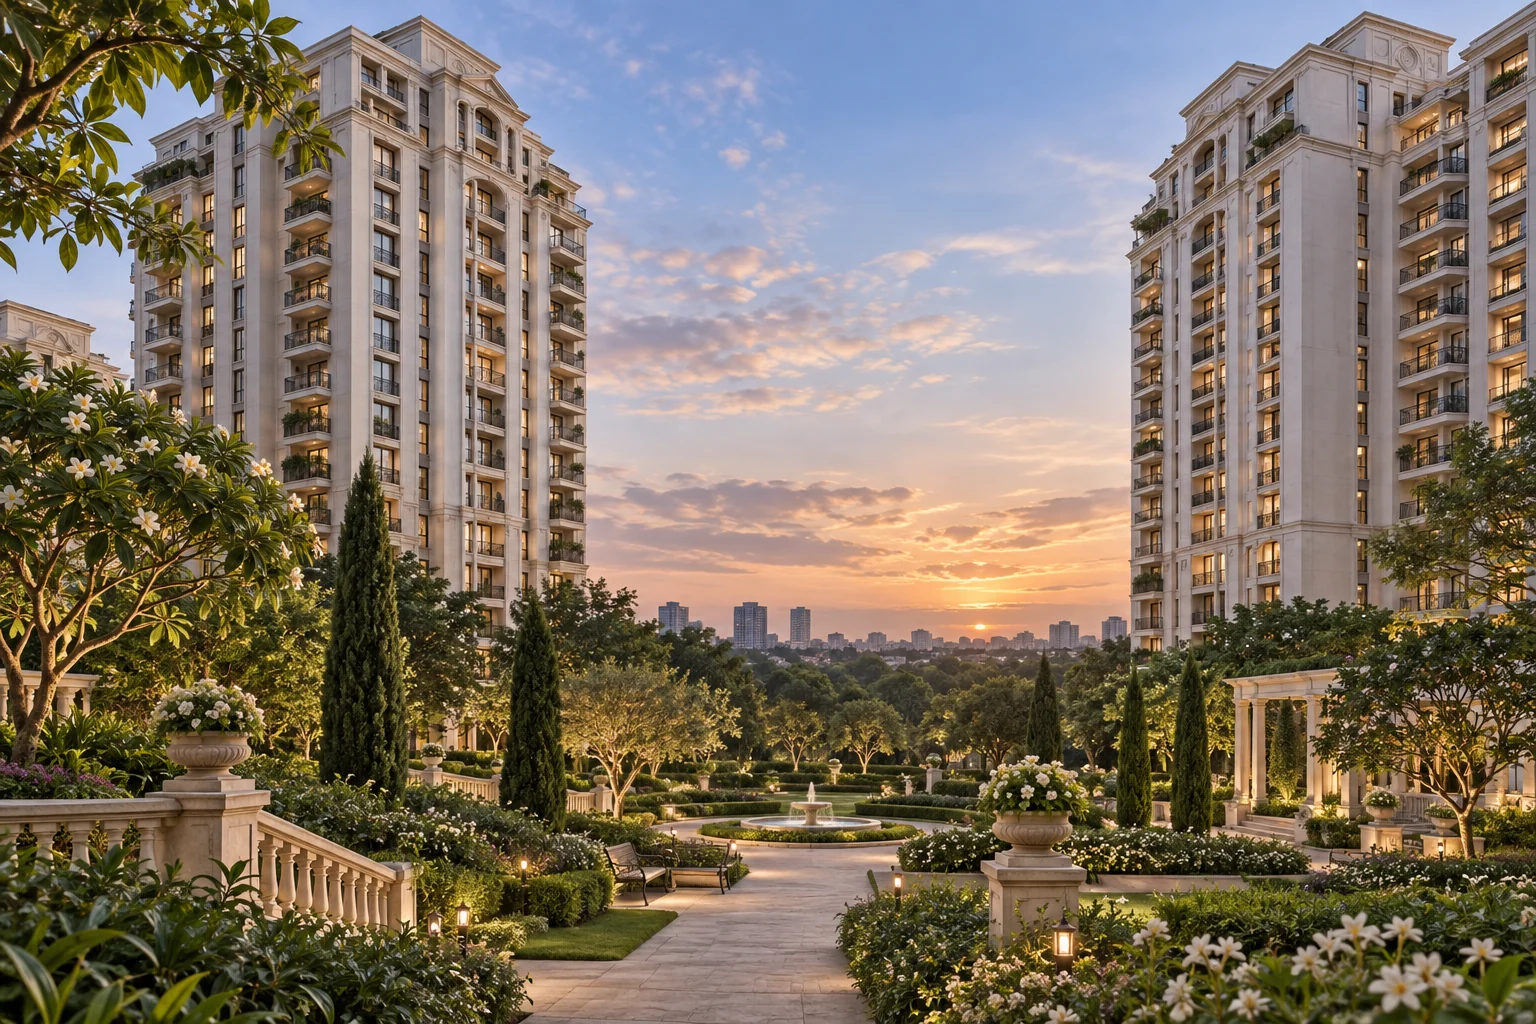
Godrej Regent Park Sarjapur conceptual apartment and garden illustration

SARJAPUR · BENGALURU

Godrej Regent Park

An English garden spirit.
A Bengaluru address.

2 & 3 BHK homes · From ₹1.30 Cr*

Explore prices & availability

AI-generated concept; not an actual project view.

2 & 3 BHKApartment configurations
₹1.30 Cr*Starting price
18,400 sq ftBrochure-listed clubhouse
July 2031Developer-listed possession

01 / THE PROJECT

Godrej Regent Park, Sarjapur

Godrej Regent Park brings 2 and 3 BHK apartments to Kada Agrahara in the Sarjapur corridor of Bengaluru. Victorian-inspired architecture, landscaped gardens and a twin-tower setting give the project its character. The developer lists homes from ₹1.30 Cr*, with a possession timeline of July 2031.

The supplied digital flipchart describes a design by DPA, Singapore, with east–west residences and attention to light and ventilation. Planned outdoor spaces include places to walk, exercise, meet neighbours and spend a quiet hour outside.

For buyers exploring Godrej Regent Park Sarjapur Road, the useful comparison starts with the apartment itself. Check the living and dining arrangement, bedroom privacy, balcony access and utility space. A home that fits your daily routine can matter more than a larger headline area.

Explore the supplied master plan, tower layouts and apartment drawings below before requesting a current cost sheet or visiting the site.

02 / CHOOSE YOUR HOME

Godrej Regent Park price & configurations

2 BHK

₹1.30 Cr

onwards*

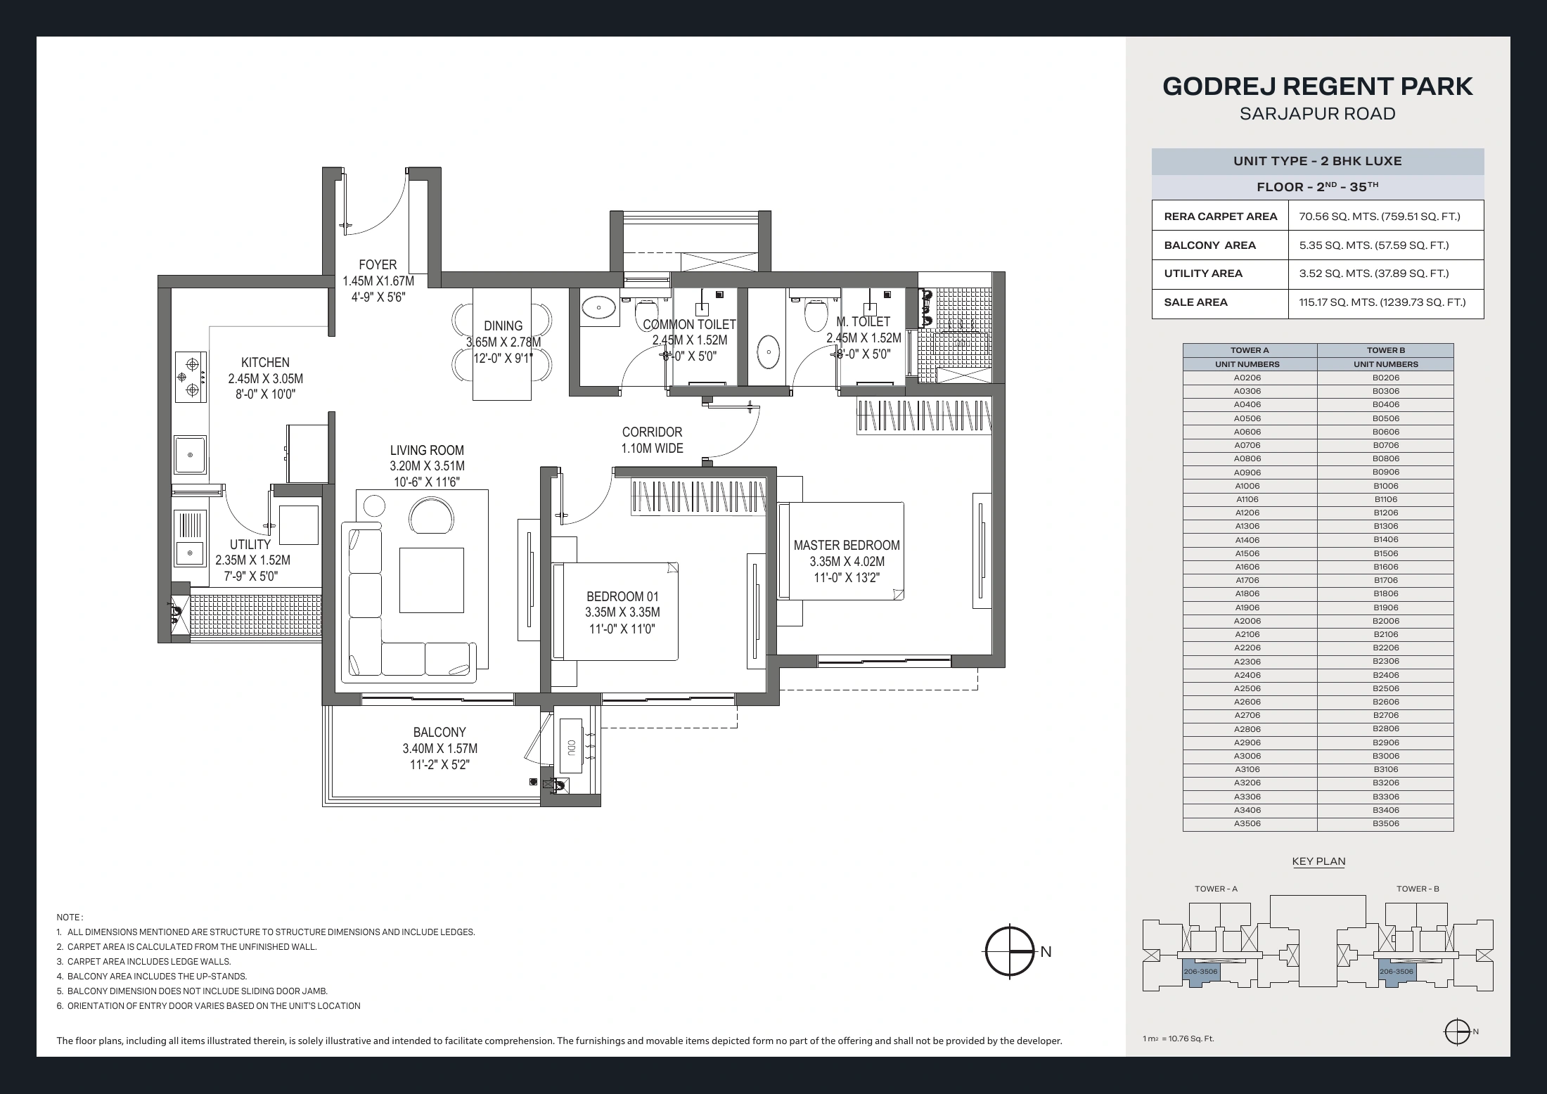
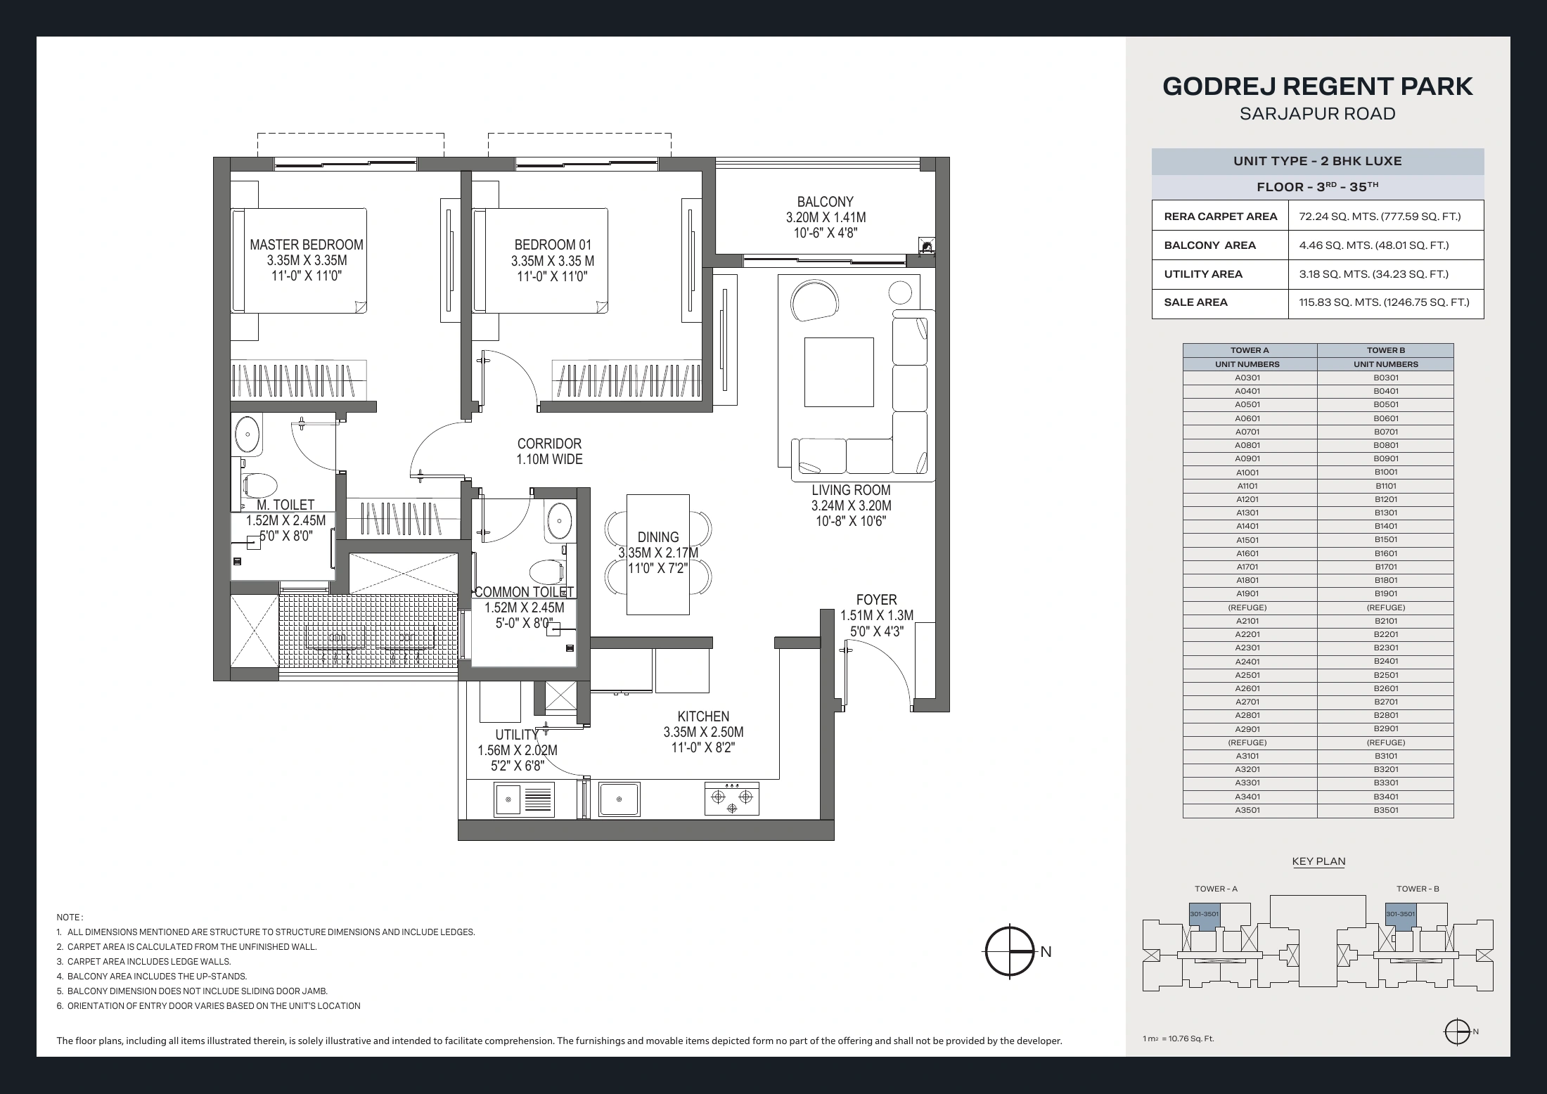
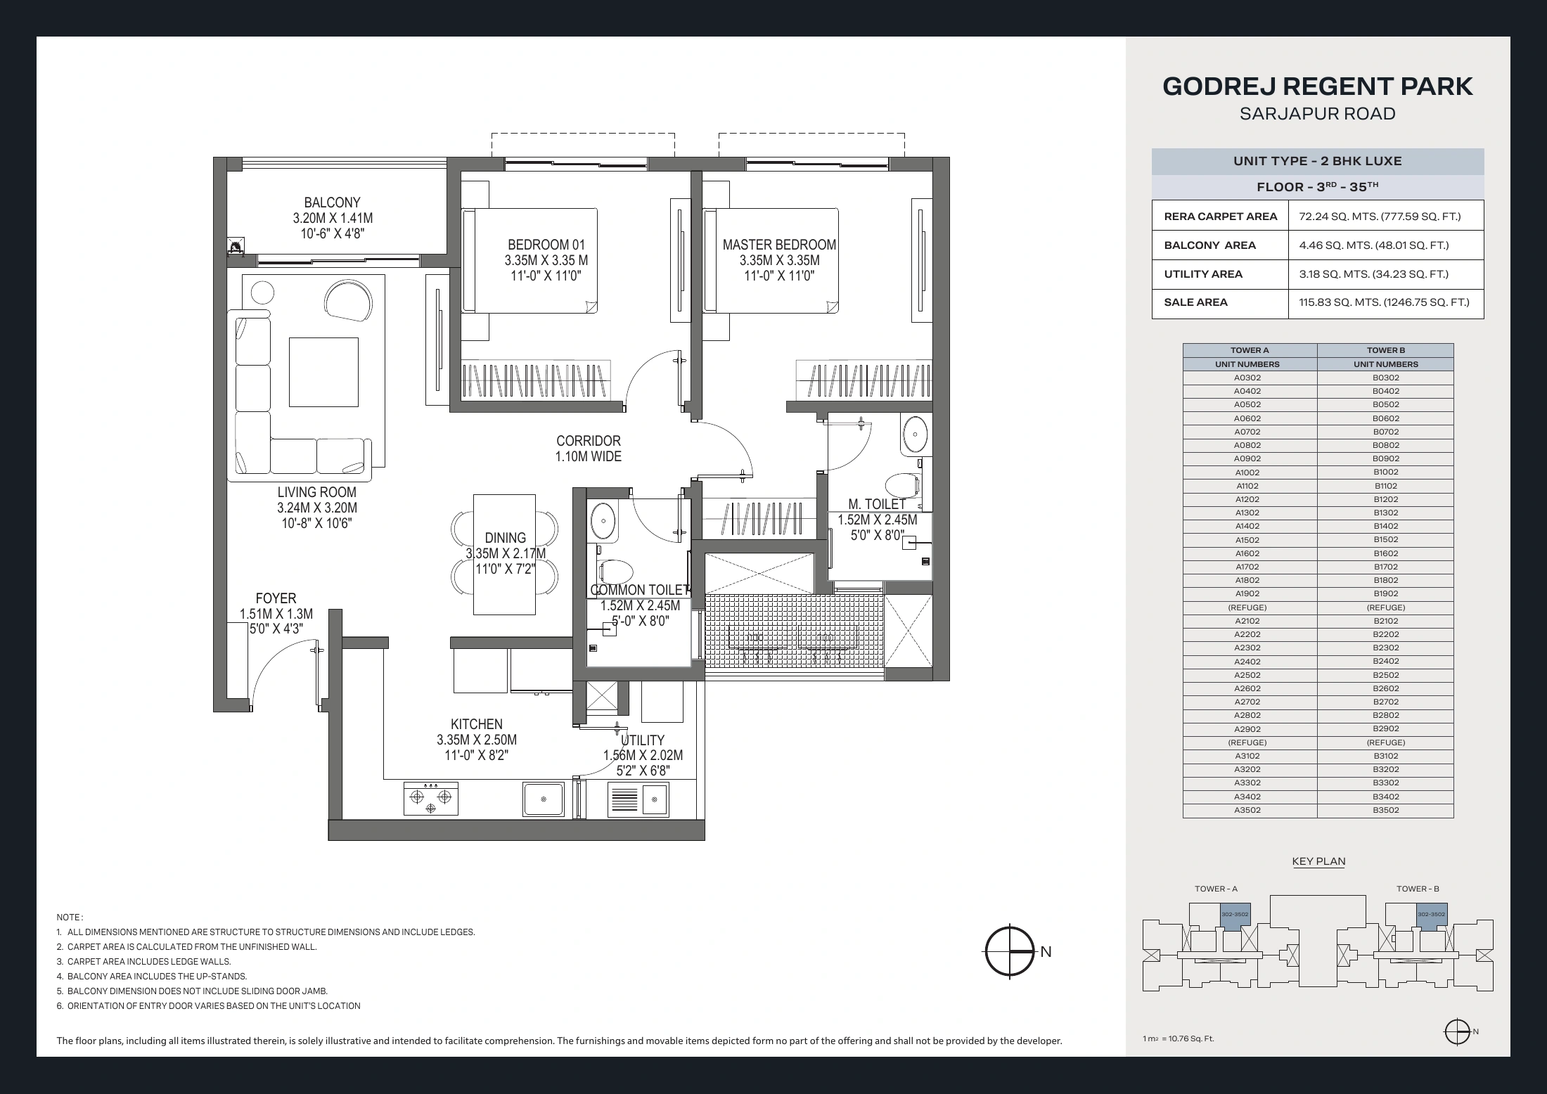
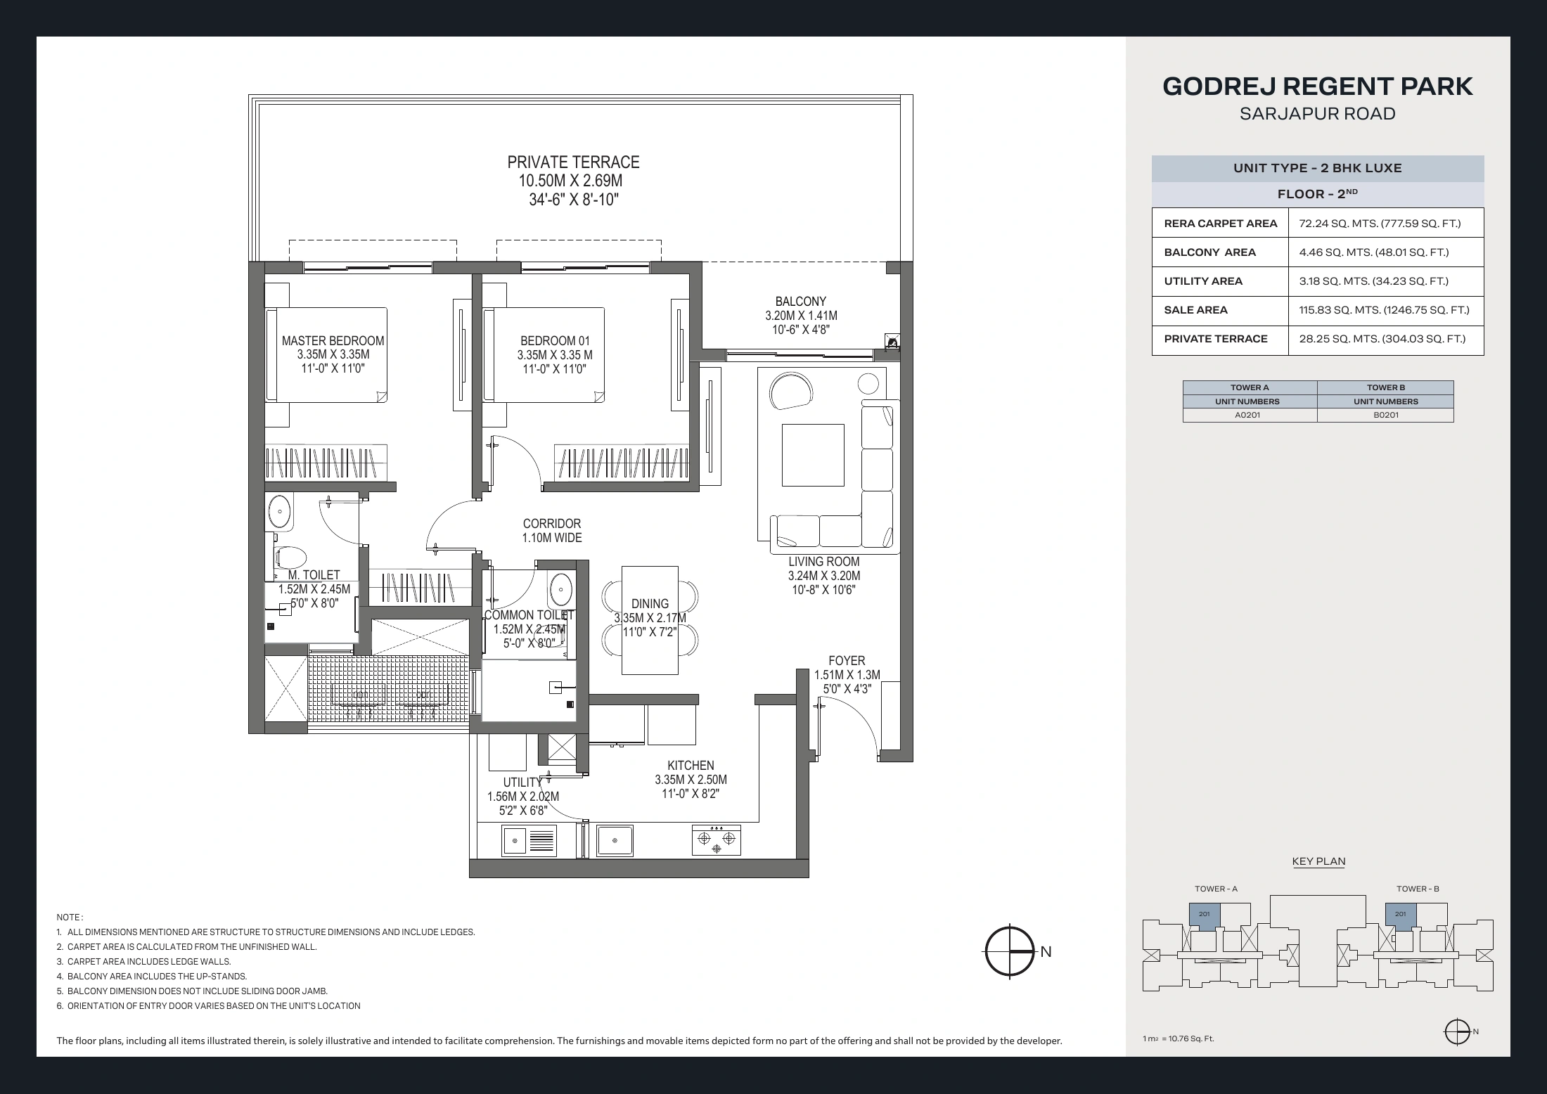
Compare the supplied two-bedroom layouts, including the separately identified terrace variants. Confirm which units are currently available.

Request 2 BHK price
3 BHK

₹1.57 Cr

onwards*

Explore the three-bedroom layout options and their room proportions. Ask for the exact unit drawing and a complete quotation.

Request 3 BHK price

*Developer-listed starting prices checked on 12 September 2026. Prices and availability may change. Request a unit-wise breakdown of the base price, floor or facing premium, taxes, registration and any other applicable charges.

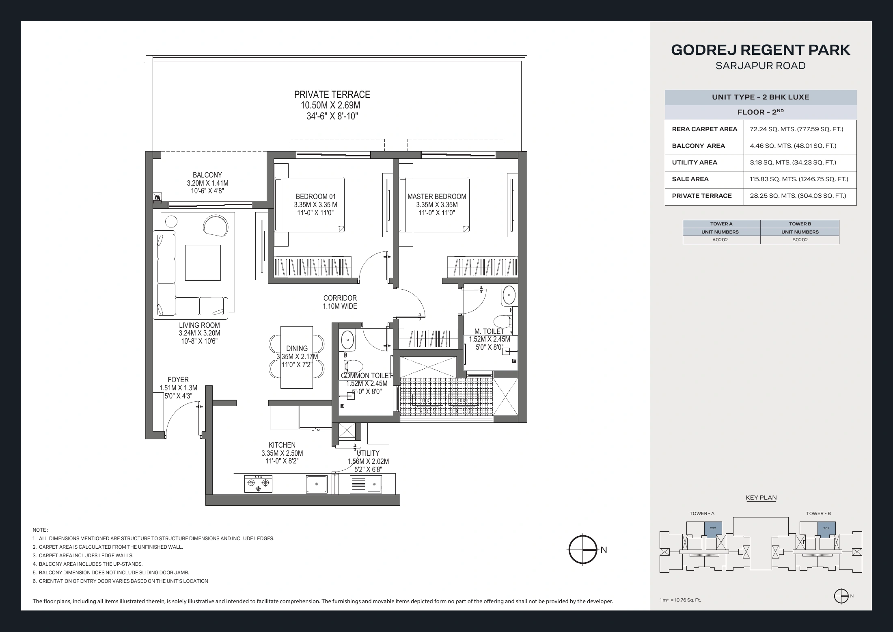
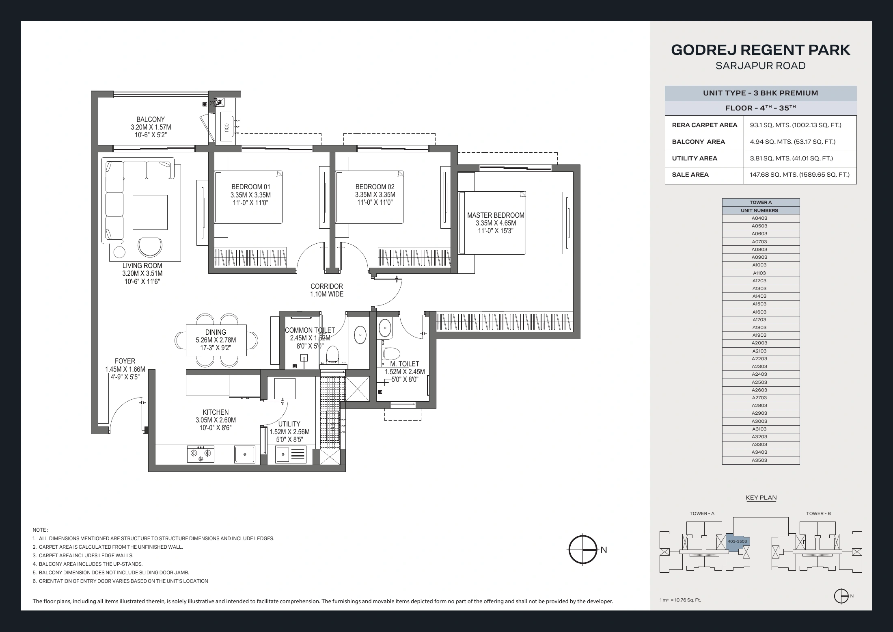
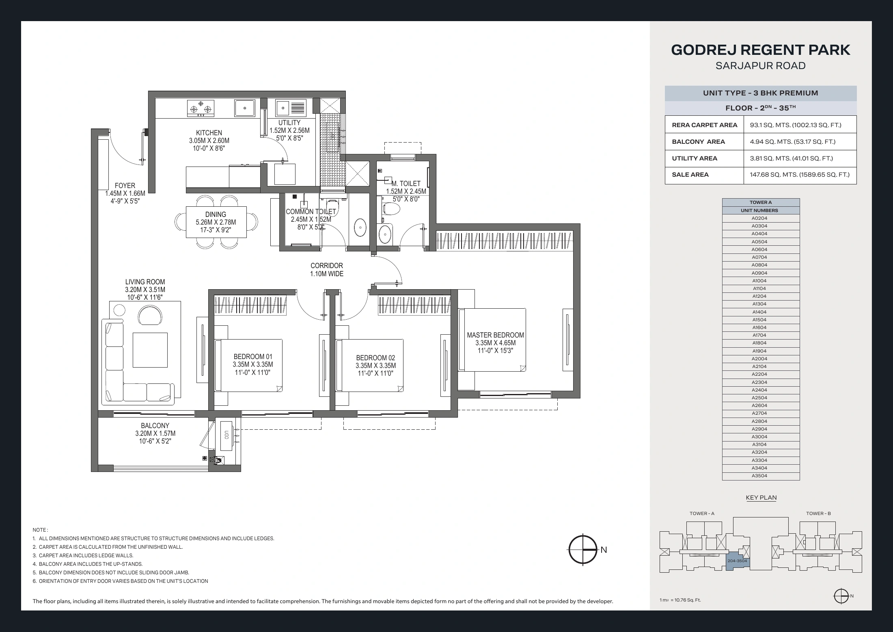
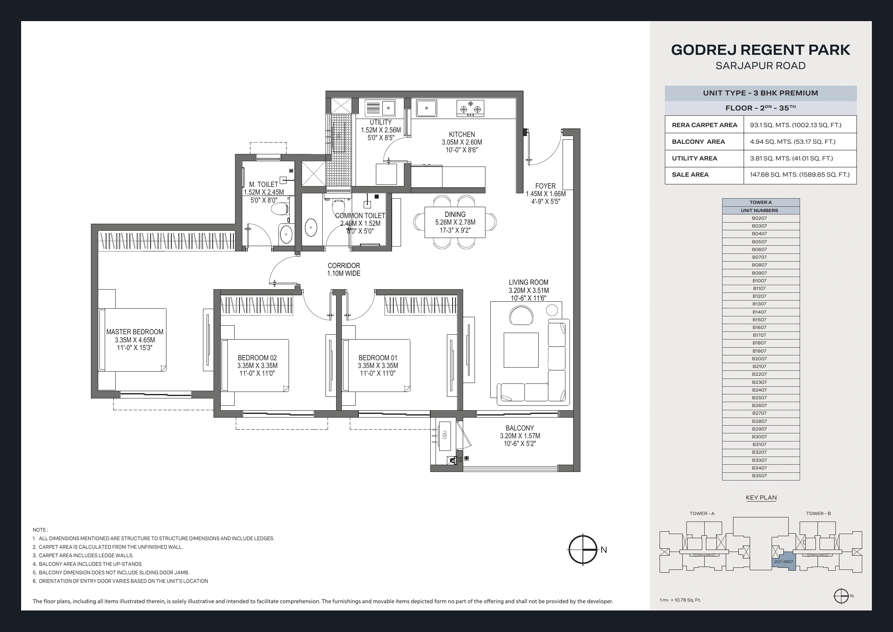
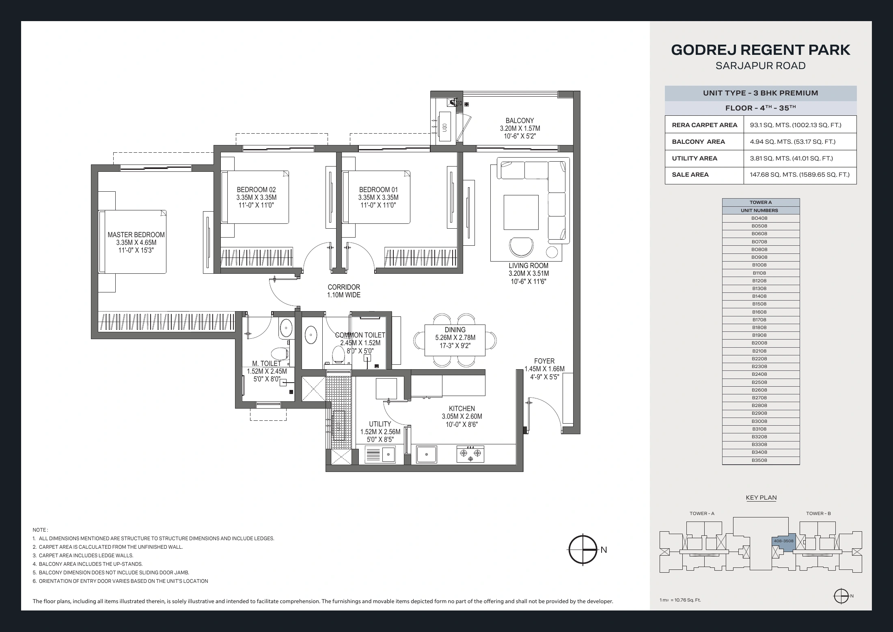
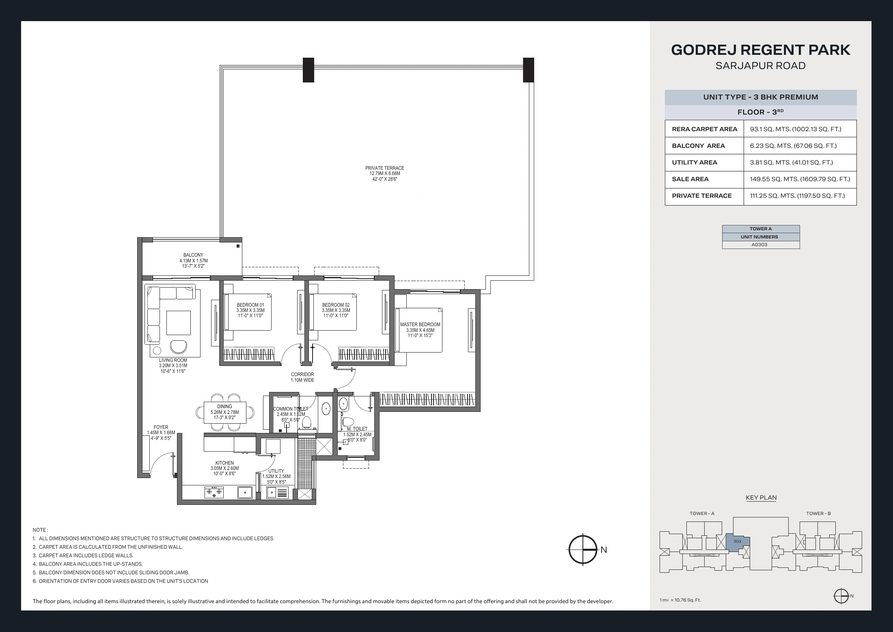
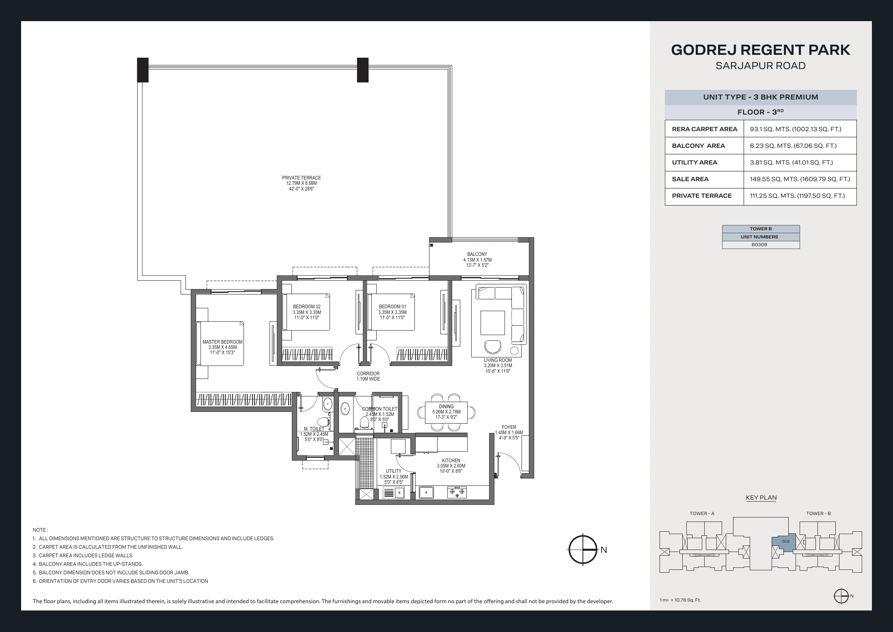
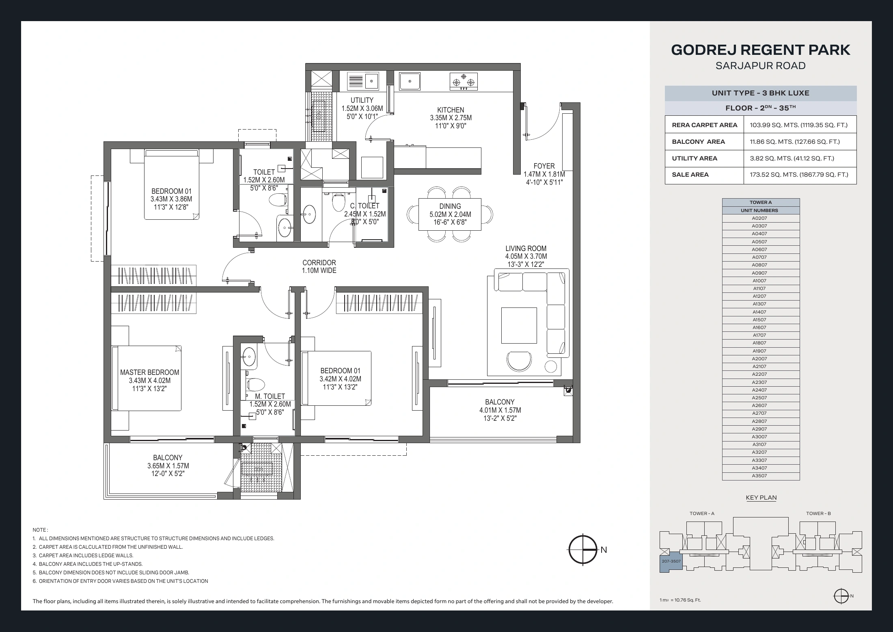
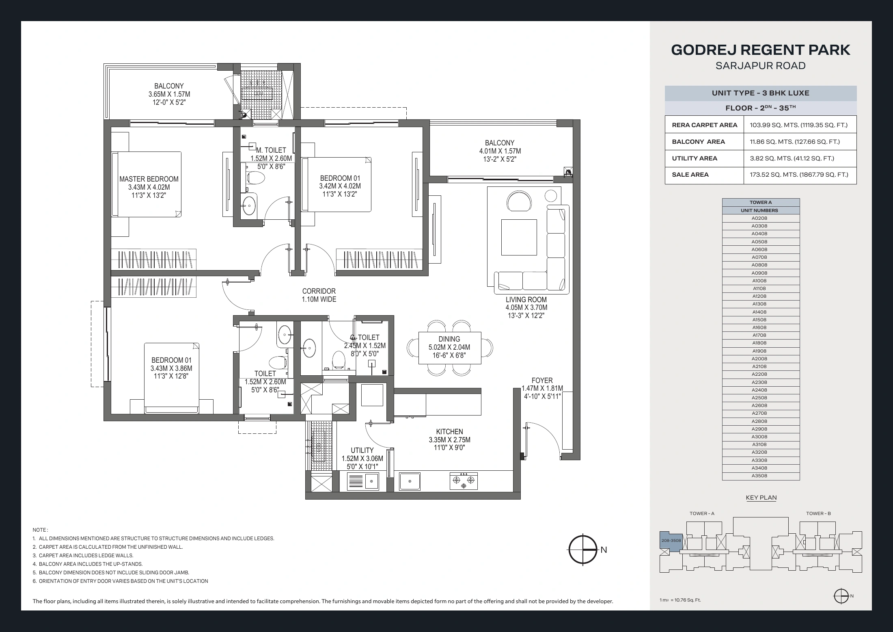
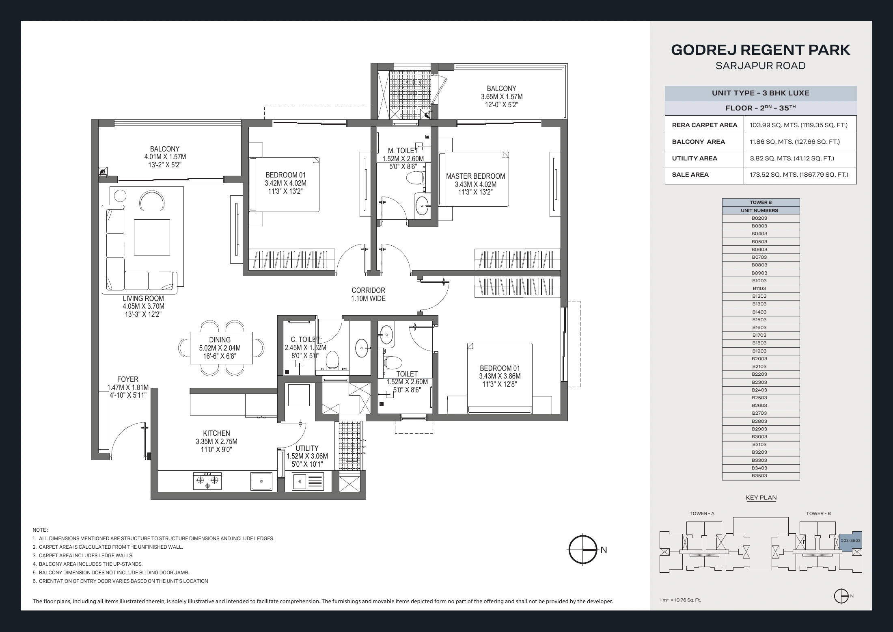
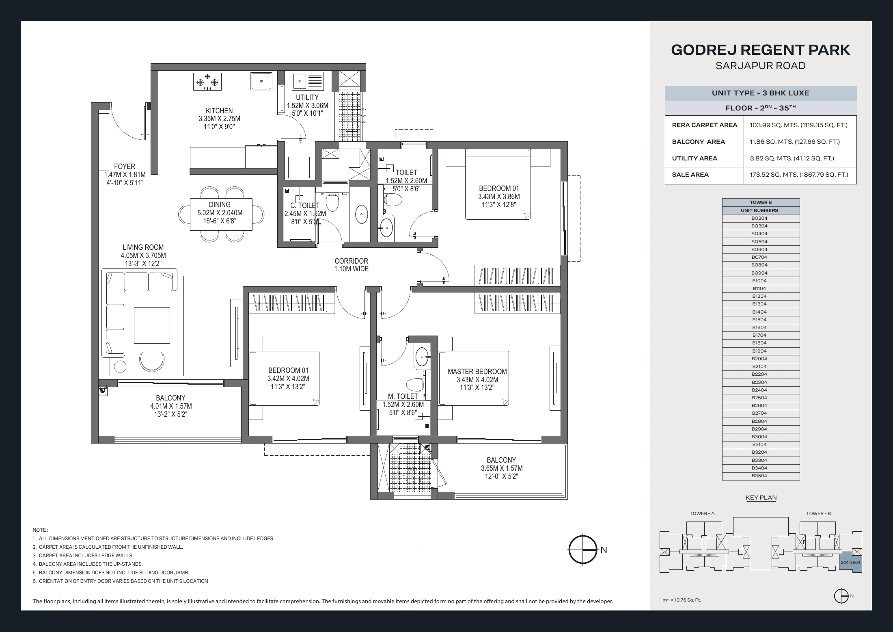
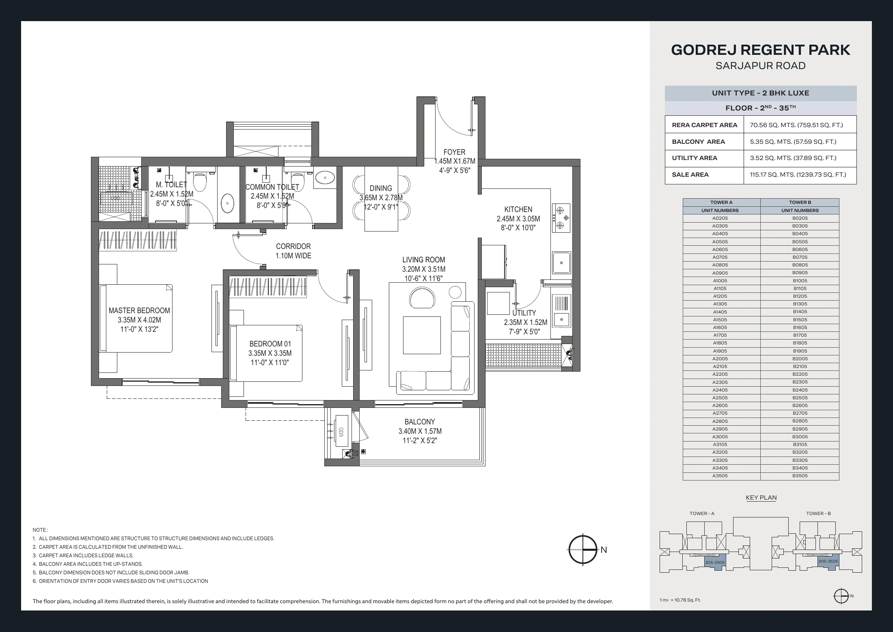
When comparing Godrej Regent Park 2 BHK and 3 BHK apartments, keep carpet area separate from saleable area. The plan sheets provide area tables and unit references. Terrace drawings apply to specific units; they should not be treated as a feature of every apartment.

03 / THE DRAWINGS

Godrej Regent Park floor plans & master plan

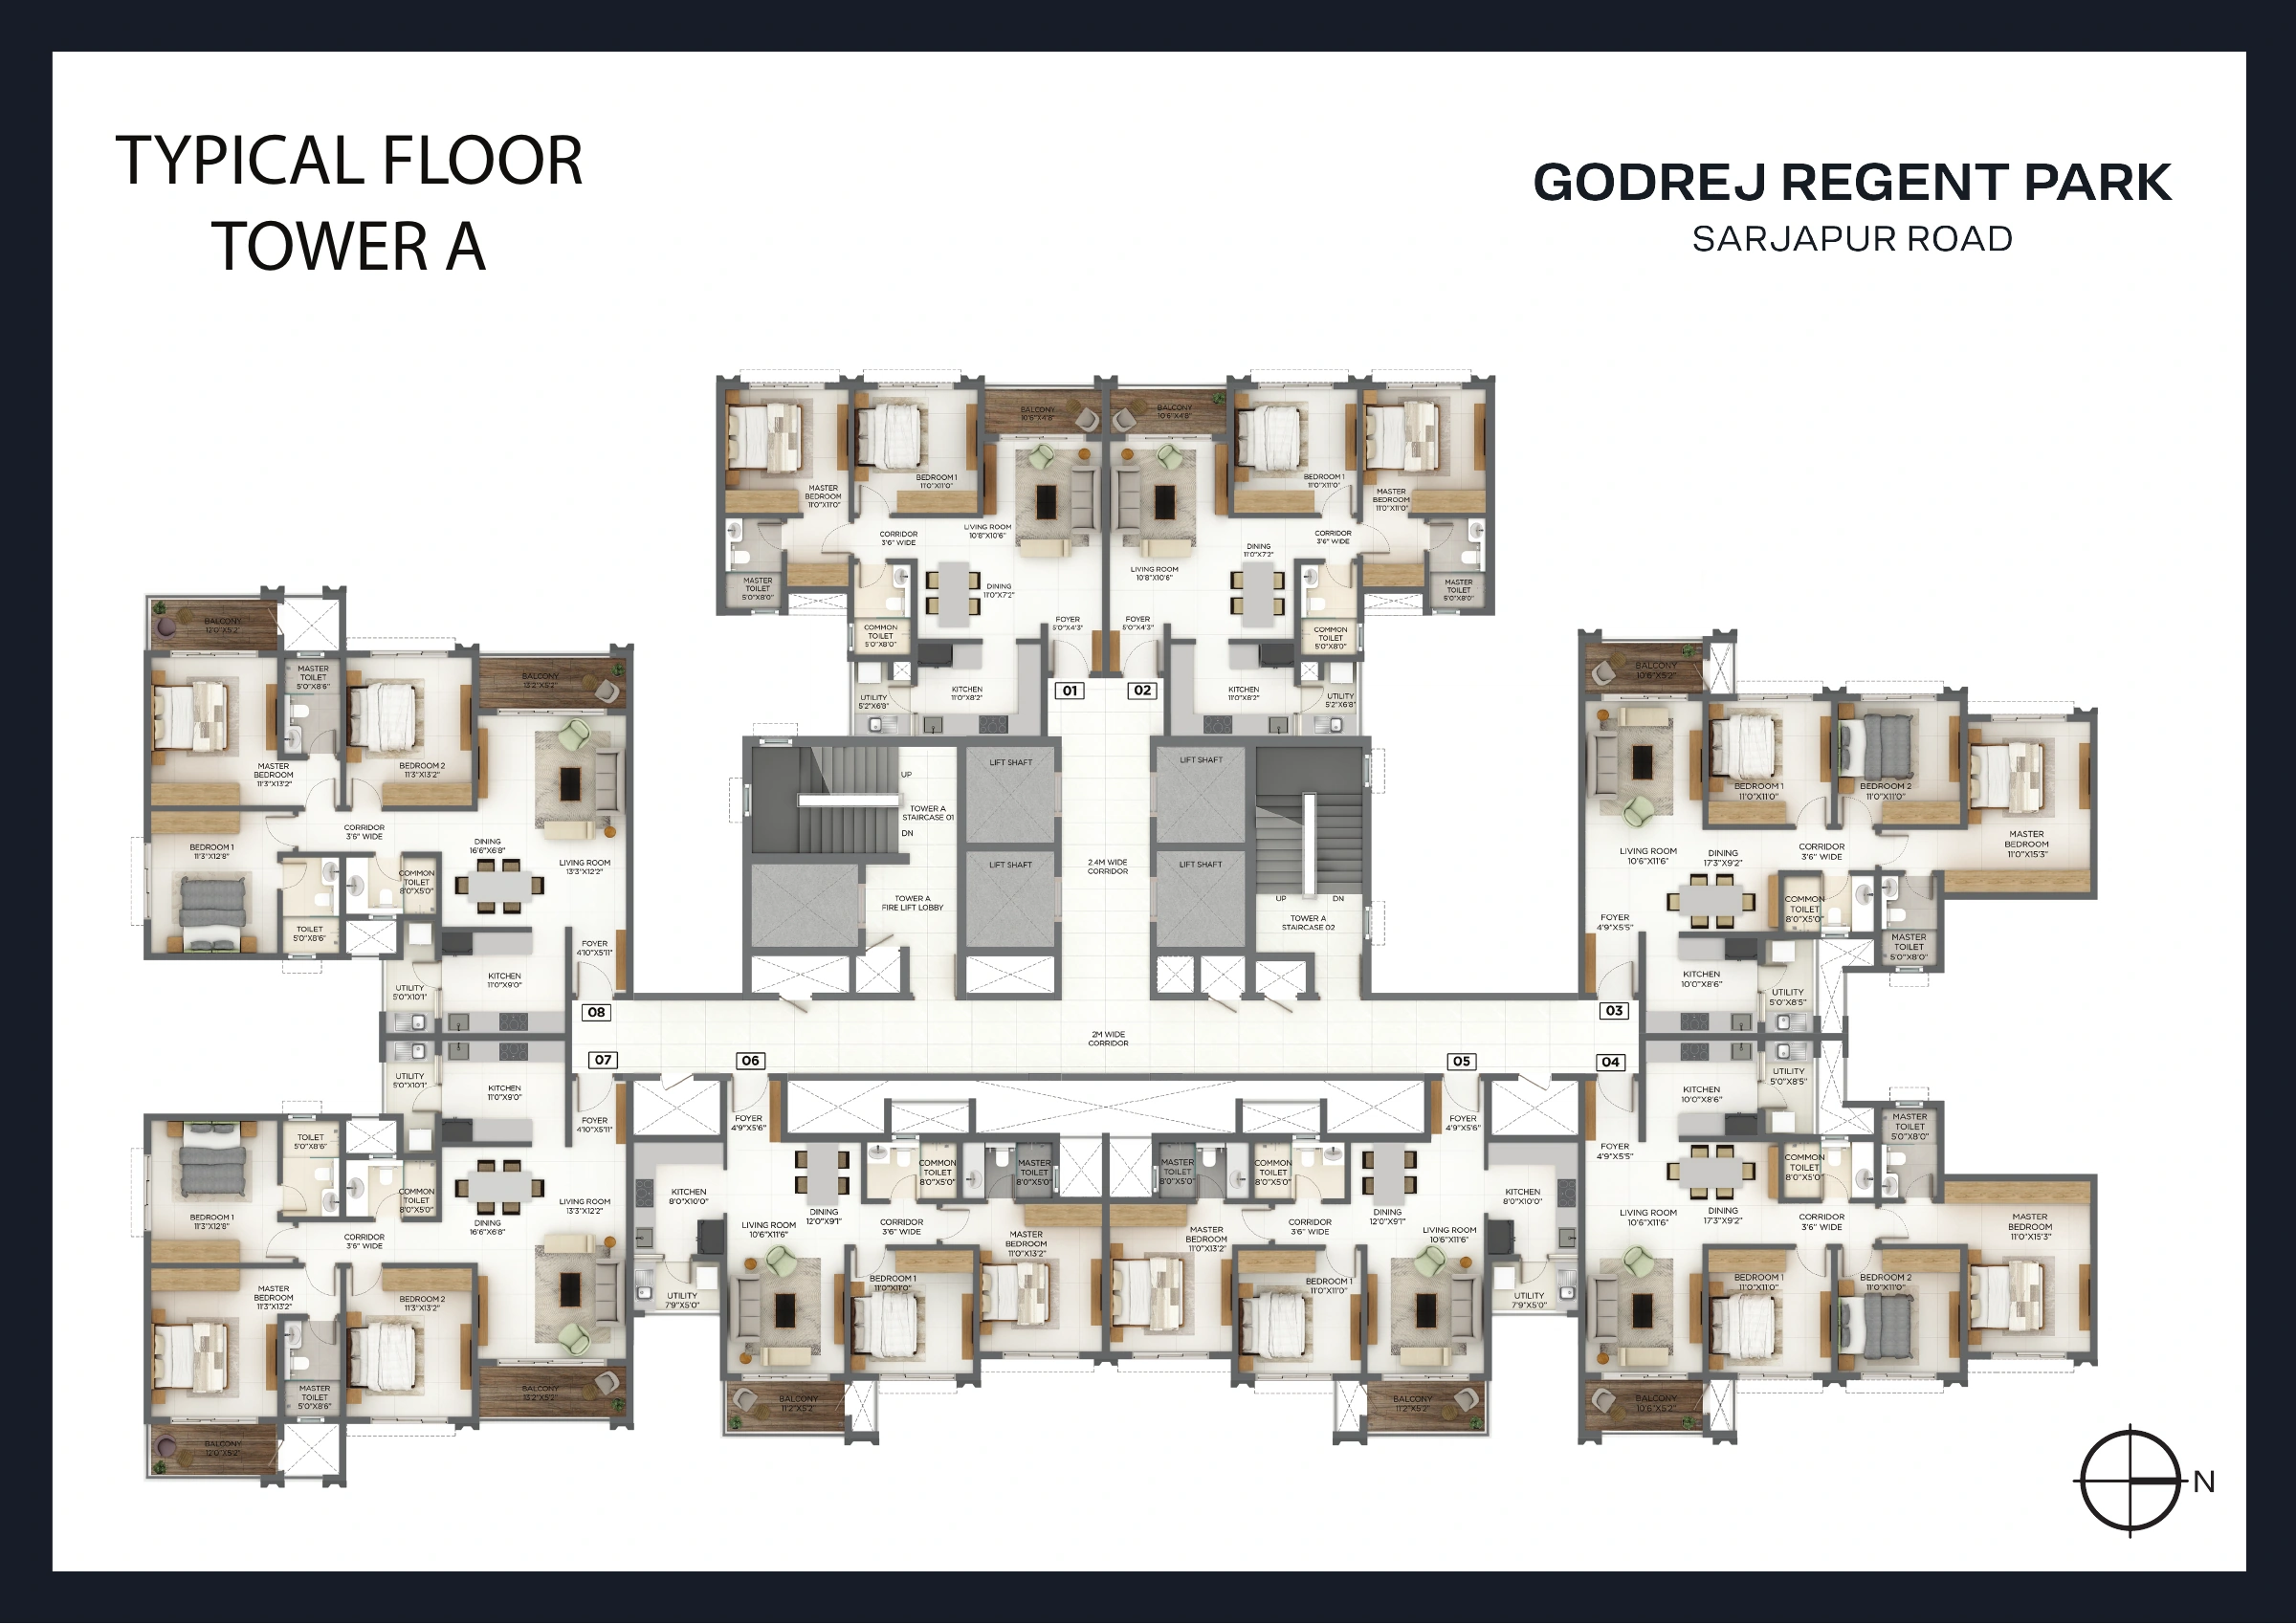
The Godrej Regent Park master plan below is extracted from page 29 of your supplied developer flipchart. The gallery also includes all 16 apartment plan sheets from the Floor Plans PDF and three tower-layout sheets. Each image is converted to WebP while retaining the drawing labels, dimensions, orientation and notes.
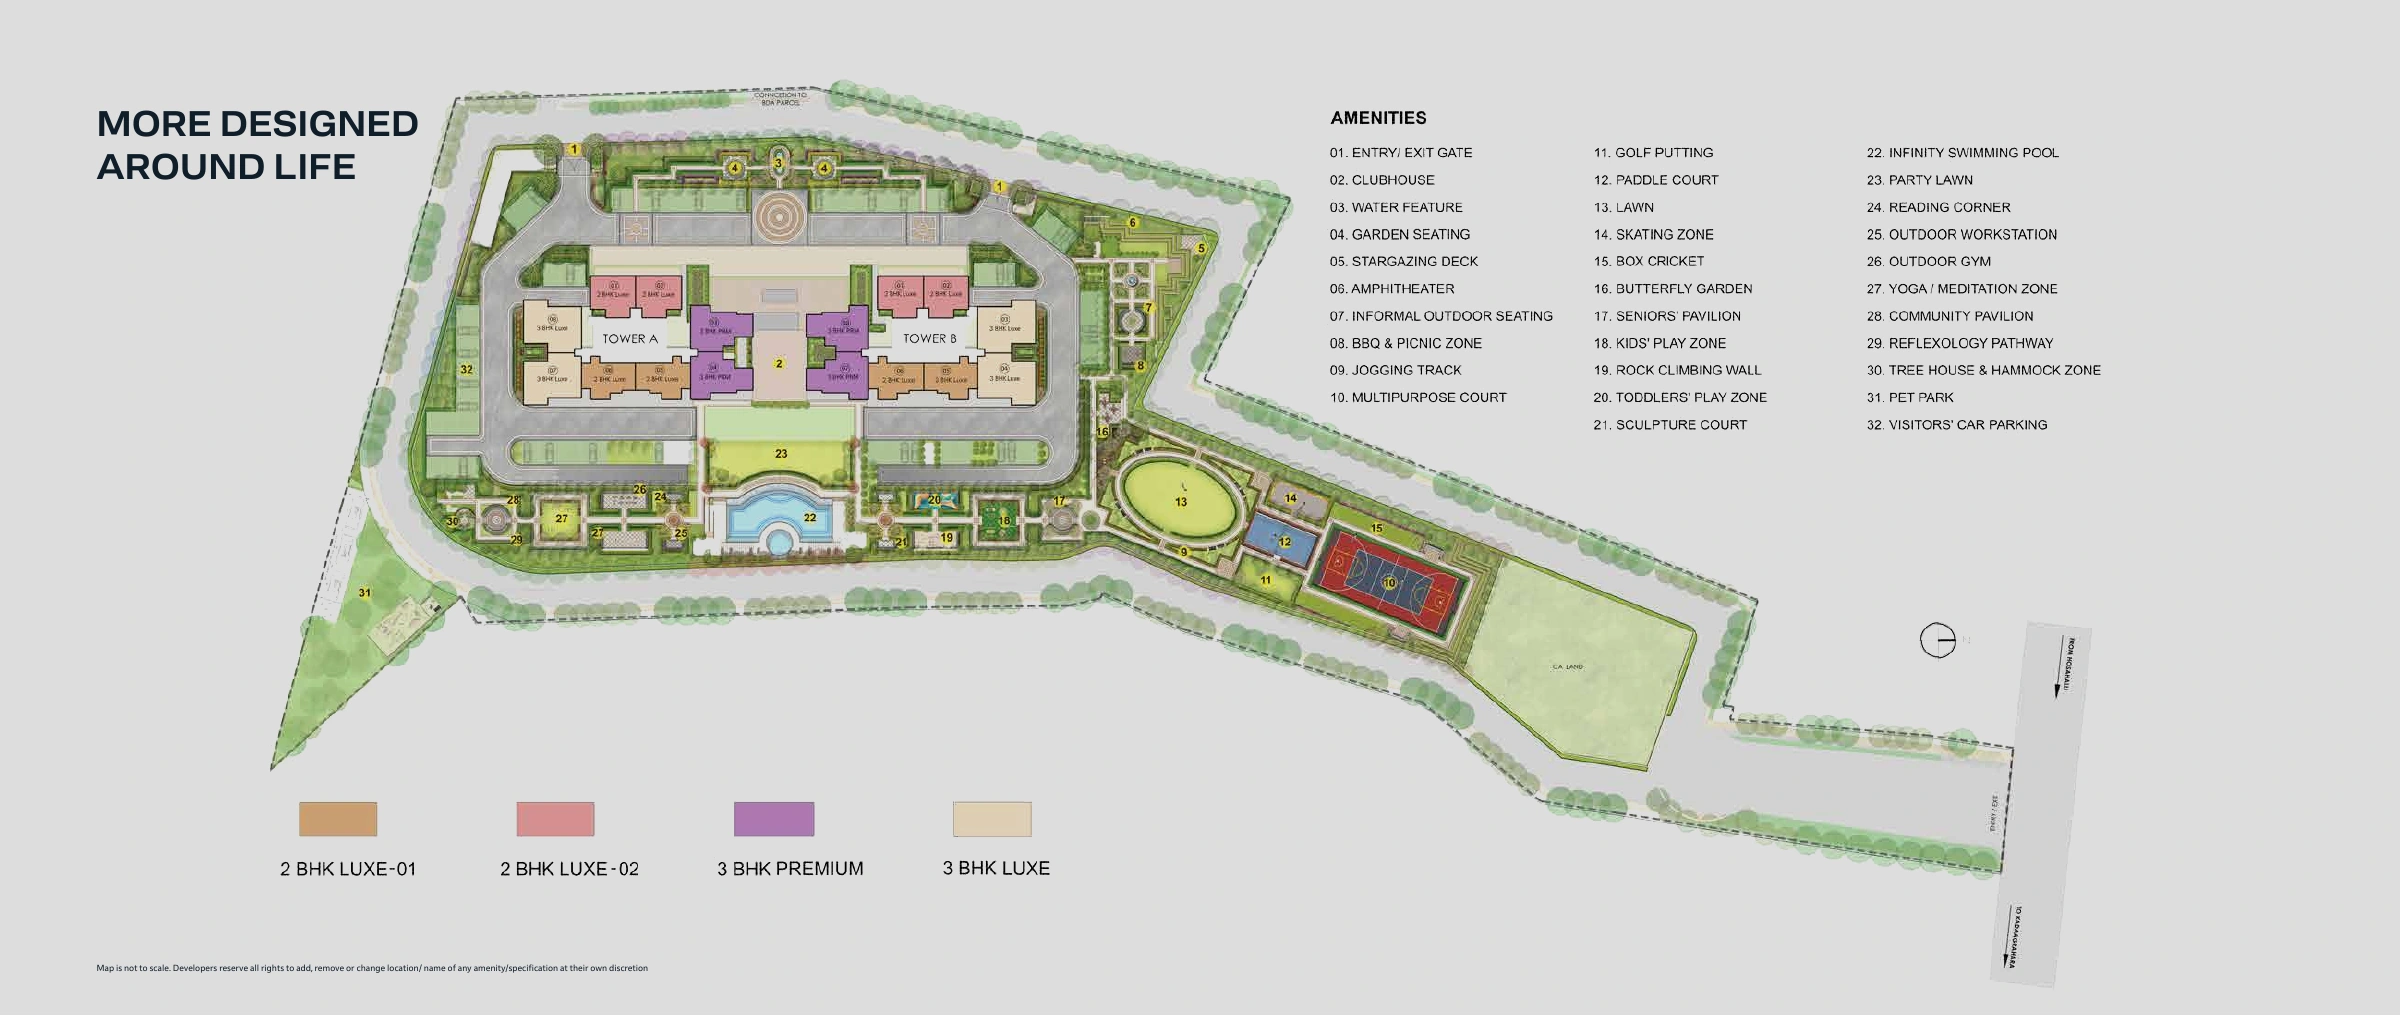
Godrej Regent Park master plan Sarjapur
Developer digital flipchart · Page 29 · Original drawing notes apply.
2 BHK layouts · View drawings
Godrej Regent Park 2 BHK layouts floor plan sheet 3
2 BHK layouts · Supplied Floor Plans PDF, page 3. Match the unit reference and area table to your shortlist.
Godrej Regent Park 2 BHK layouts floor plan sheet 4
2 BHK layouts · Supplied Floor Plans PDF, page 4. Match the unit reference and area table to your shortlist.
Godrej Regent Park 2 BHK layouts floor plan sheet 5
2 BHK layouts · Supplied Floor Plans PDF, page 5. Match the unit reference and area table to your shortlist.
Godrej Regent Park 2 BHK layouts floor plan sheet 6
2 BHK layouts · Supplied Floor Plans PDF, page 6. Match the unit reference and area table to your shortlist.
2 BHK terrace variants · View drawings
Godrej Regent Park 2 BHK terrace variants floor plan sheet 7
2 BHK terrace variants · Supplied Floor Plans PDF, page 7. Match the unit reference and area table to your shortlist.
Godrej Regent Park 2 BHK terrace variants floor plan sheet 8
2 BHK terrace variants · Supplied Floor Plans PDF, page 8. Match the unit reference and area table to your shortlist.
3 BHK layouts — first set · View drawings
Godrej Regent Park 3 BHK layouts — first set floor plan sheet 9
3 BHK layouts — first set · Supplied Floor Plans PDF, page 9. Match the unit reference and area table to your shortlist.
Godrej Regent Park 3 BHK layouts — first set floor plan sheet 10
3 BHK layouts — first set · Supplied Floor Plans PDF, page 10. Match the unit reference and area table to your shortlist.
Godrej Regent Park 3 BHK layouts — first set floor plan sheet 11
3 BHK layouts — first set · Supplied Floor Plans PDF, page 11. Match the unit reference and area table to your shortlist.
Godrej Regent Park 3 BHK layouts — first set floor plan sheet 12
3 BHK layouts — first set · Supplied Floor Plans PDF, page 12. Match the unit reference and area table to your shortlist.
3 BHK terrace variants · View drawings
Godrej Regent Park 3 BHK terrace variants floor plan sheet 13
3 BHK terrace variants · Supplied Floor Plans PDF, page 13. Match the unit reference and area table to your shortlist.
Godrej Regent Park 3 BHK terrace variants floor plan sheet 14
3 BHK terrace variants · Supplied Floor Plans PDF, page 14. Match the unit reference and area table to your shortlist.
3 BHK layouts — second set · View drawings
Godrej Regent Park 3 BHK layouts — second set floor plan sheet 15
3 BHK layouts — second set · Supplied Floor Plans PDF, page 15. Match the unit reference and area table to your shortlist.
Godrej Regent Park 3 BHK layouts — second set floor plan sheet 16
3 BHK layouts — second set · Supplied Floor Plans PDF, page 16. Match the unit reference and area table to your shortlist.
Godrej Regent Park 3 BHK layouts — second set floor plan sheet 17
3 BHK layouts — second set · Supplied Floor Plans PDF, page 17. Match the unit reference and area table to your shortlist.
Godrej Regent Park 3 BHK layouts — second set floor plan sheet 18
3 BHK layouts — second set · Supplied Floor Plans PDF, page 18. Match the unit reference and area table to your shortlist.
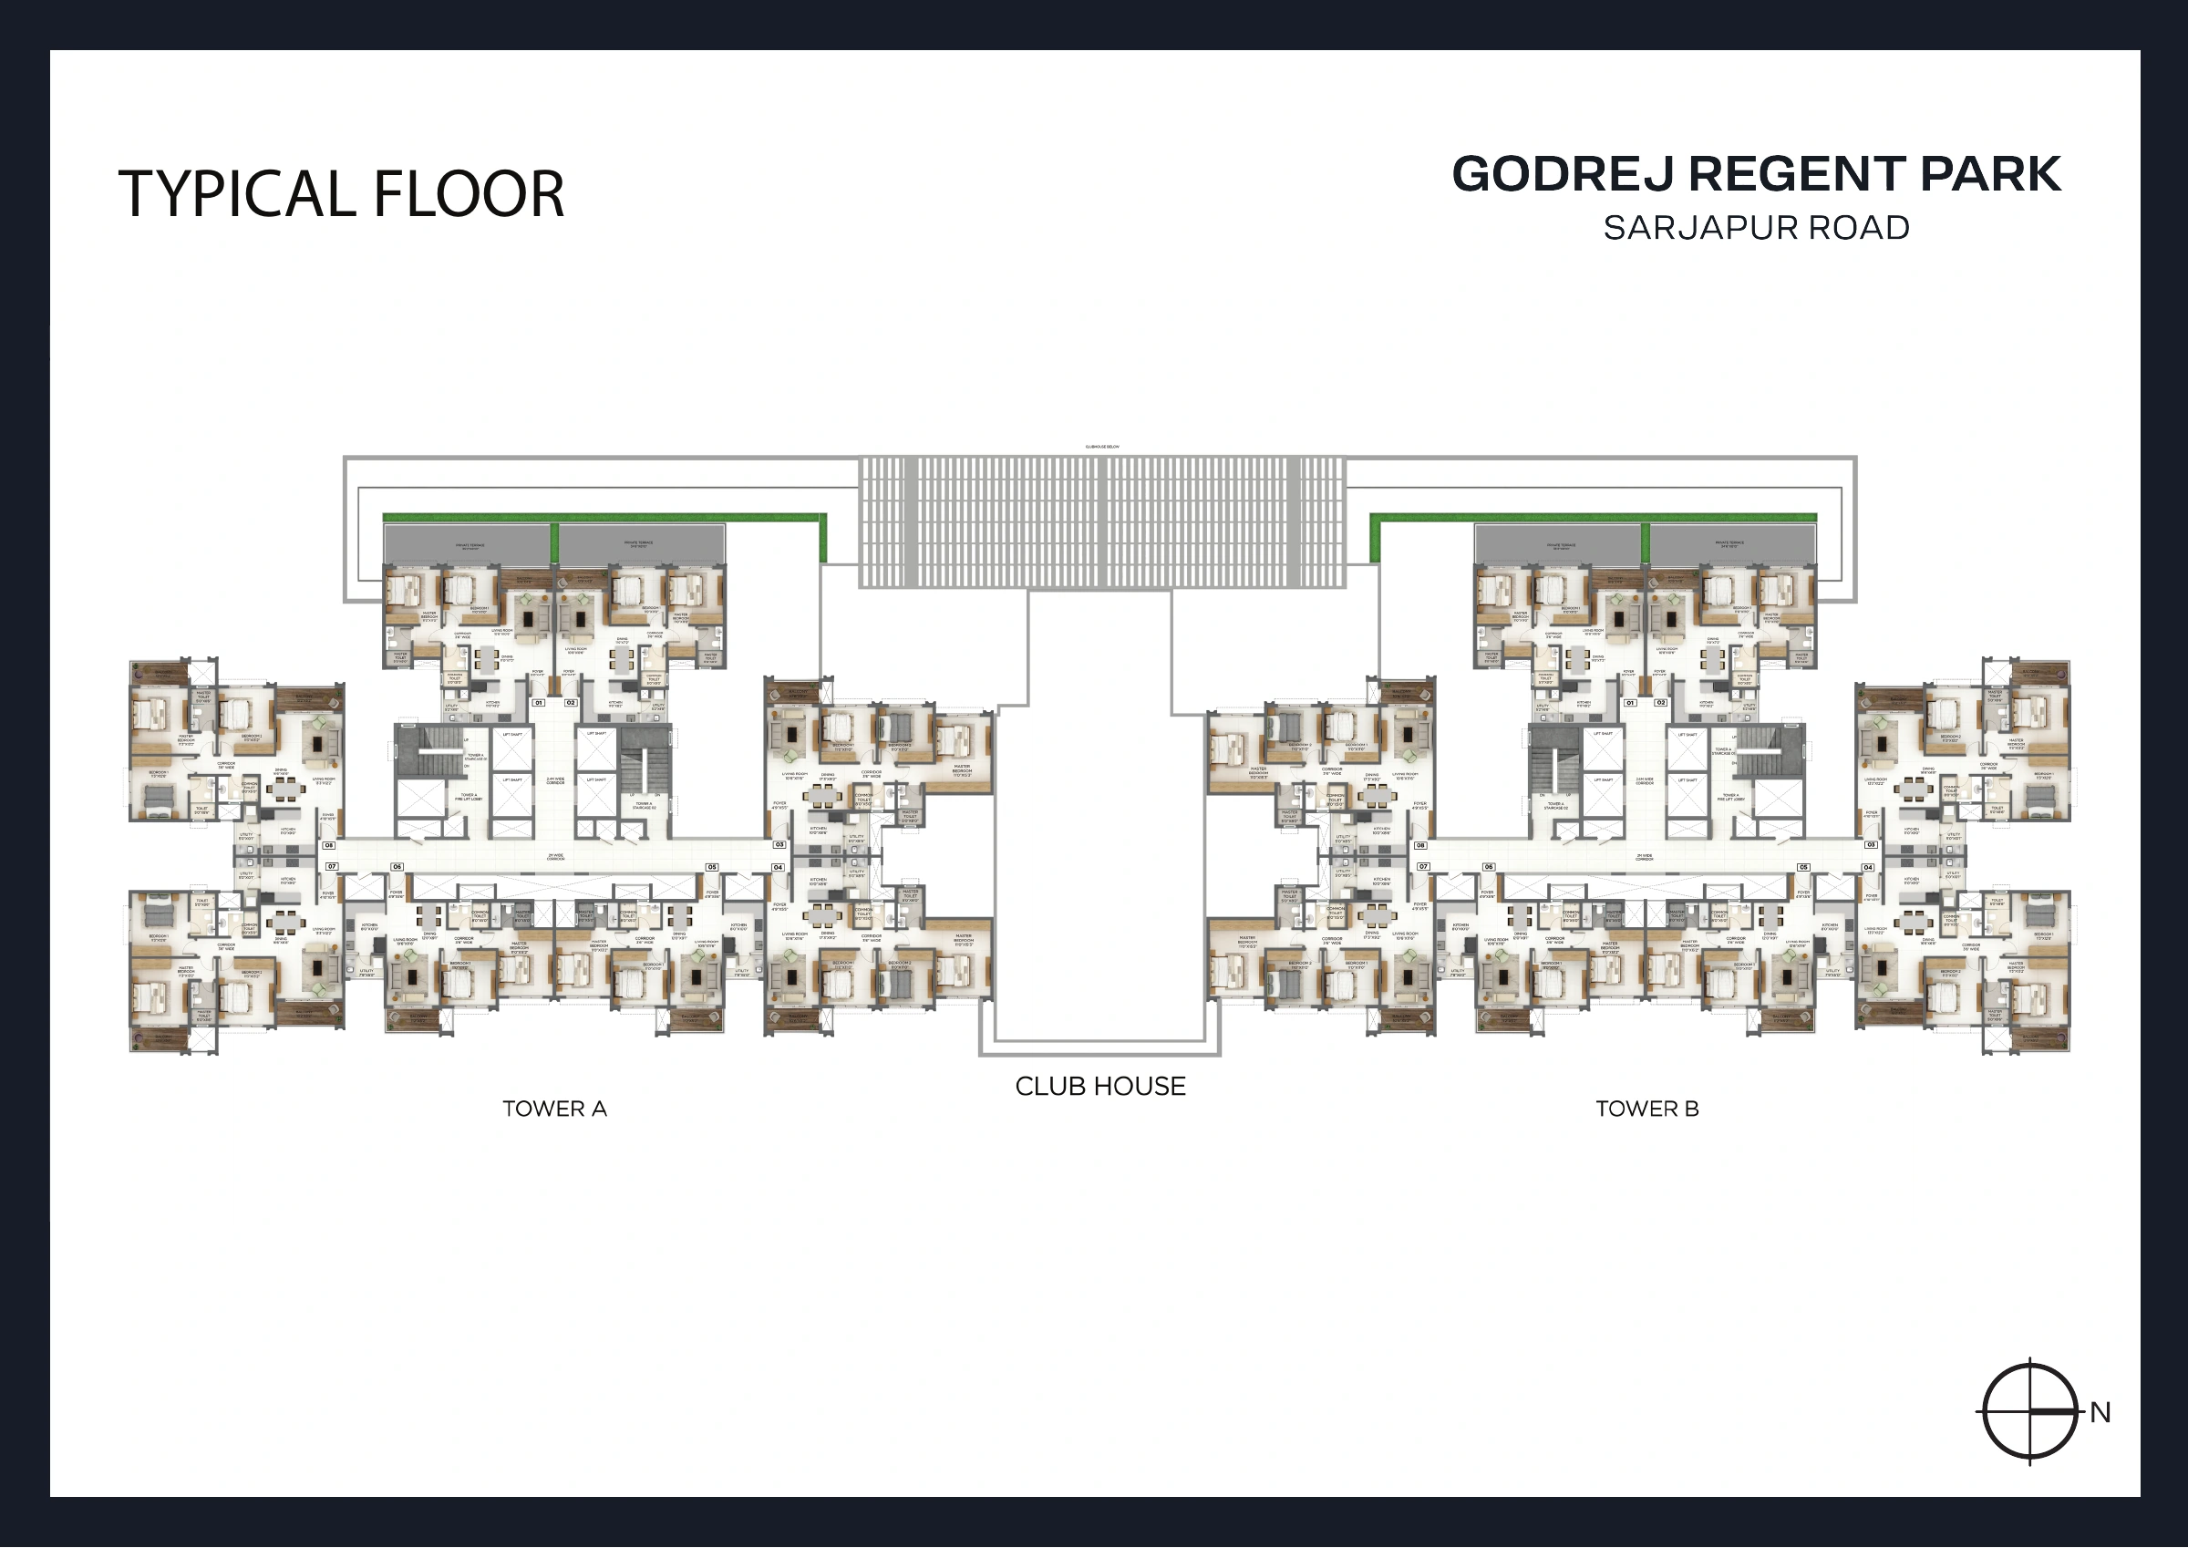
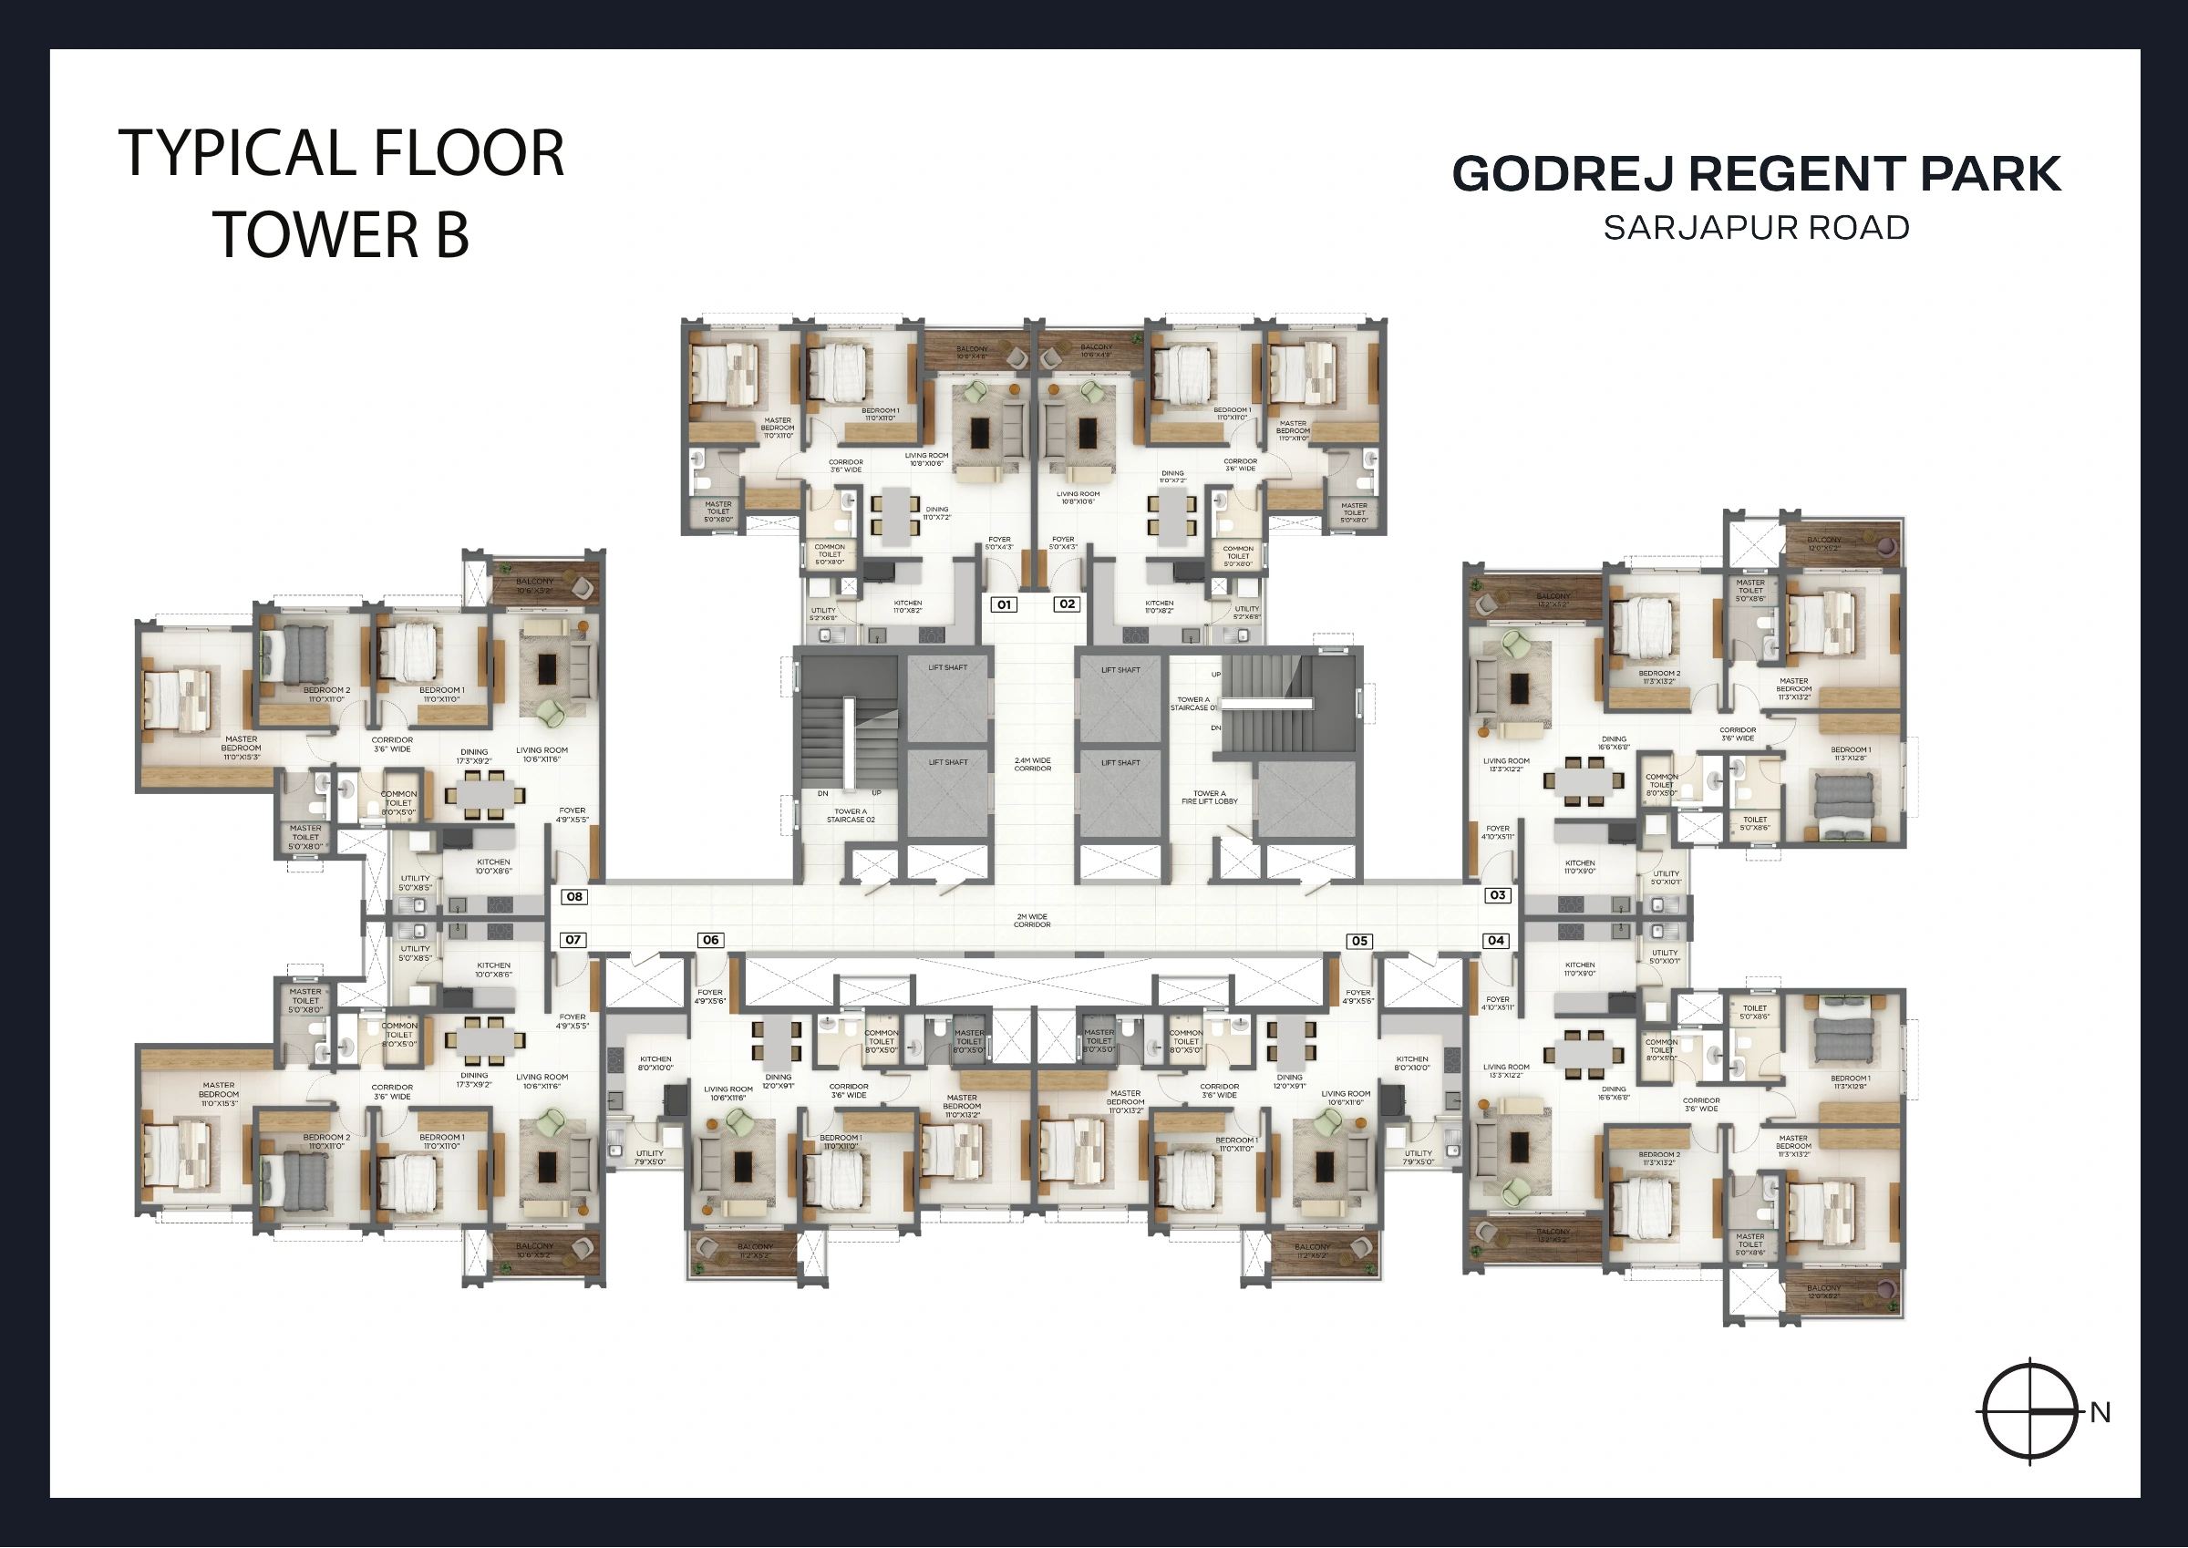
Tower A, Tower B & combined typical-floor layout
Godrej Regent Park Tower A typical floor
Tower A typical floor · Supplied Tower Plans PDF.
Godrej Regent Park Combined typical-floor layout
Combined typical-floor layout · Supplied Tower Plans PDF.
Godrej Regent Park Tower B typical floor
Tower B typical floor · Supplied Tower Plans PDF.

Start with the master plan to understand the relationship between the towers, access roads and amenity spaces. Then use the tower sheet to find the apartment position and the individual floor plan to review the rooms. This makes it easier to ask specific questions about outlook, circulation and proximity to shared spaces.

The developer notes that entry-door orientation can vary with the unit location. Illustrated furniture and movable items are not part of the offering. Ask for the latest approved drawing and the carpet, balcony, utility and terrace-area breakdown for the exact apartment you choose.

Ask for a unit-specific floor plan

04 / EVERYDAY LIVING

Gardens, recreation & a clubhouse

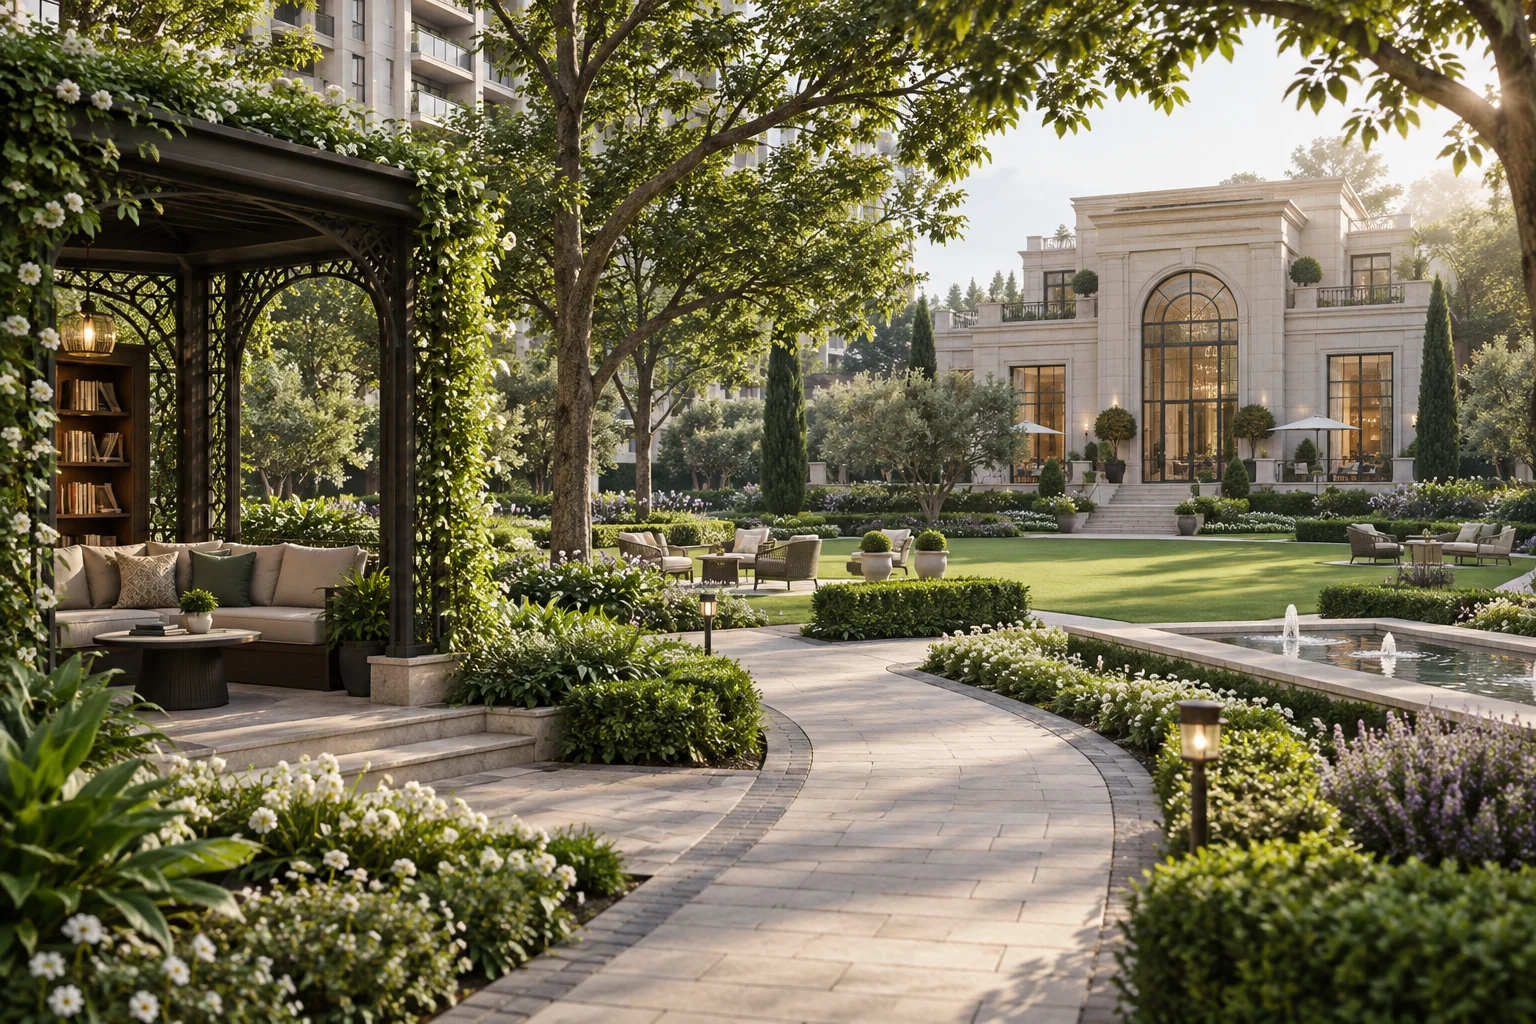
Godrej Regent Park garden and clubhouse lifestyle concept
AI-generated amenity concept; not an actual facility photograph.

The brochure lists a clubhouse of 1,709 sq m, approximately 18,400 sq ft. Amenities and their final specifications should be checked in the developer’s current documents.

Move at your own pace

Jogging track, yoga deck, meditation lawn, reflexology pathway and outdoor gym.

Make time for play

Multipurpose court, golf putting, skating rink and rock-climbing wall.

Meet in the garden

Amphitheatre, barbecue and picnic zone, party lawn and community pavilion.

Room for quieter moments

Reading corner, outdoor workstation, butterfly garden and shaded seating.

Family time outdoors

Children’s play spaces, a treehouse, hammock zone and pet park.

05 / YOUR NEIGHBOURHOOD

Godrej Regent Park location

Godrej Regent Park is located in Kada Agrahara village, Sarjapura Hobli, Anekal Taluk, Bengaluru. The project brochure positions it within the Sarjapur–Outer Ring Road corridor. If you are considering this address for work or family needs, check the actual route from the site entrance to your regular destinations.

A useful site visit covers more than the display apartment. Look at the approach roads, the surroundings and the tower position you are considering. Compare your weekday commute and school-run routes at the times you would normally travel. Ask for the site-entry map pin on WhatsApp when arranging your visit.

06 / YOUR QUESTIONS

Godrej Regent Park FAQs

What is the Godrej Regent Park starting price?

The developer lists 2 BHK homes from ₹1.30 Cr* and 3 BHK homes from ₹1.57 Cr*. Confirm current availability and all applicable charges in a unit-wise quotation.

Where is Godrej Regent Park located?

Godrej Regent Park is in Kada Agrahara, Sarjapura Hobli, Anekal Taluk, in Bengaluru’s Sarjapur corridor.

Which Godrej Regent Park floor plans are available?

This page includes 16 supplied apartment plan sheets covering 2 BHK and 3 BHK layouts and unit-specific terrace variants, plus the master plan and three tower-layout sheets.

Does every apartment have a private terrace?

No. The supplied drawings identify terrace variants for specific units. Check the exact unit reference and terrace-area table before comparing these with standard layouts.

What is the Godrej Regent Park possession date?

The developer’s project page lists July 2031. Confirm the schedule applicable to your apartment in the latest project documents and agreement.

What is the Godrej Regent Park RERA number?

The supplied digital flipchart lists PRM/KA/RERA/1251/308/PR/150726/008810. Verify the current project record on the Karnataka RERA website.

How can I get the Godrej Regent Park brochure and price sheet?

Use the project-specific WhatsApp enquiry or submit the form on this page. HouseAdda can help with the brochure, current cost sheet, availability and a site-visit request.

07 / LET’S TALK

Godrej Regent Park Buyer Guides

Enquire about Godrej Regent Park

Tell us which home you are considering. HouseAdda will help with the latest project information, a cost sheet and your site-visit request.

PROJECT INFORMATION

Details & sources

RERA: PRM/KA/RERA/1251/308/PR/150726/008810. Possession: July 2031, as listed on the developer’s project page.

Official Godrej Regent Park project details · Karnataka RERA

Plan sources: Godrej Regent Park Digital Flipchart, Floor Plans and Tower Plans PDFs supplied for this page. The original drawing notes apply. Project prices, specifications and timelines remain subject to the developer’s latest documents.

HouseAdda is an independent property advisory, not the developer’s official website. The project name belongs to its owner. Hero and amenity visuals on this page are AI-generated concepts; the plan images are extracted from the supplied developer documents.

Also explore Godrej Aveline in Yelahanka, Godrej Parkshire in Hoskote and Godrej Woods in Thanisandra.