Prestige Parklane Amenities: Which Facilities Will You Actually Use?
Assess Prestige Parklane amenities through everyday use, access, operating rules, family needs, delivery schedules and ongoing upkeep costs.

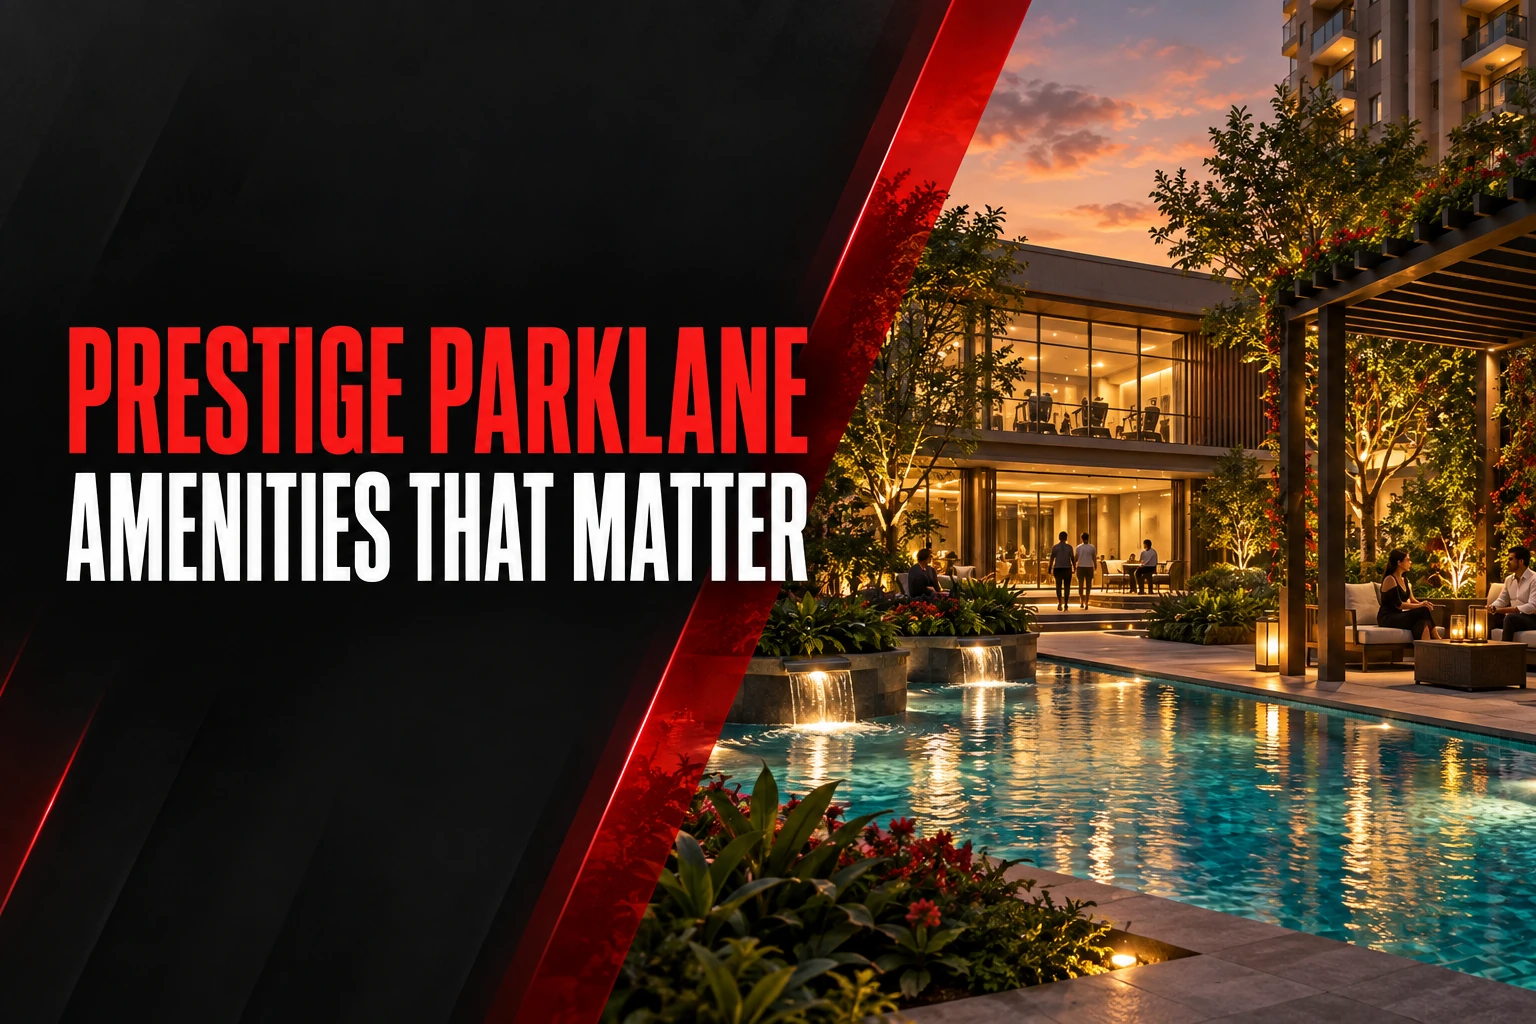
Cover: AI-generated illustration, not an actual project photograph, approved plan or route map.
Prestige Parklane amenities are worth evaluating through the way you would use them, rather than the length of a promotional list. A swimming pool, garden or clubhouse can make daily life more enjoyable, but the practical value depends on access, operating arrangements and your household’s routine. A facility that looks impressive in a photograph may matter less than a comfortable walking route close to your entrance.
Begin with the Prestige Parklane amenities and project overview, then ask for the current amenity schedule and master plan. This article offers a way to assess proposed facilities. It does not confirm that any particular amenity is complete, available at possession or included without separate charges.
Start with activities you already enjoy
Write down the things your household does in a normal week. Include exercise, outdoor play, quiet walks, social visits and occasional celebrations. Then identify which activities would become easier if they were available within the residential community. This gives you a personal shortlist before the brochure influences your priorities.
It is reasonable to hope a new home encourages a new habit, but keep that separate from established use. Someone who walks daily may get more value from a shaded, connected route than from a specialised sports facility they rarely use. Rank your needs honestly and let the project discussion focus on the features that would make a regular difference.
Read the route to an amenity
The location of a facility can matter as much as its presence. Trace the route from your shortlisted tower to the clubhouse, pool or play area. Look for vehicle crossings, changes in level, exposed stretches and the relationship to service movement. Ask which routes will be available during each stage of occupation.
Consider the return journey as well. A child coming back from play, an older resident taking an evening walk and someone carrying sports equipment have different needs. A short route on a plan can still involve an inconvenient crossing or stair. Ask for clear information about the pedestrian network before assuming every shared space will be equally easy to use.
Evaluate a pool beyond its appearance
For a pool, ask about the intended uses, supervision arrangements, access rules and operating hours. Families with children may have different questions from adults who want to swim laps. Changing facilities, showers and a convenient place to leave belongings can affect the experience as much as the pool’s visual design.
Confirm whether use requires booking or payment and whether any facilities are expected to open later than the apartments. Do not treat a concept image as evidence of dimensions or safety provisions. The useful document is the current facility description, followed by the actual operating rules when available. Keep any unresolved point on your enquiry list instead of filling it with assumptions.
Match fitness facilities to your routine
A gym is most useful when you can access it at a time that suits you. Ask about expected hours, equipment scope, supervision and any separate coaching arrangements. If your preferred workout depends on a particular activity, confirm whether the facility genuinely supports it rather than assuming a general fitness room will do so.
Think about the transition from exercise back to daily life. Is the route convenient before work? Can you combine a workout with another household activity without unnecessary travel? Avoid counting a potential saving on an outside membership until you know whether the proposed arrangement meets your needs. A facility can be attractive without replacing every service you currently use.
Look for different kinds of outdoor space
Outdoor areas can serve active play, social gatherings or quiet time. These activities do not always sit comfortably together. Review whether the master plan provides separation where it is helpful, and ask how the landscape is intended to be used rather than judging it only by how green a rendering looks.
Seating, shade and connected paths can make a garden useful for more people. Parents may want a clear view of a play area, while older residents may prefer a quieter place to pause. Ask about the proposed planting and maintenance approach, but remember that mature trees shown in an illustration may not represent the landscape at initial handover.
Ask how shared spaces will be managed
A community room can be useful for occasional events, meetings or indoor activities. Its value depends partly on booking rules, guest access, capacity and how competing requests are handled. Ask which arrangements are already defined and which will be established later by the relevant management body.
Keep everyday access separate from exclusive event use. A space may be available to residents generally but require a booking for a private function. Understand the expected cleaning, deposit and damage arrangements before including it in plans for family occasions. Clear operating information is more helpful than a broad assurance that everything will be available whenever you need it.
Consider accessibility for the whole household
Walk through the proposed experience of a resident using a walking aid, pushing a stroller or carrying a young child. Look for level routes, usable lift access and places to rest. A feature should be assessed through the complete journey from the apartment, not only the doorway of the facility itself.
Ask for confirmation of specific accessibility details rather than relying on a general description. Your household’s requirements may be more particular than the examples shown in marketing material. Where necessary, bring a relevant professional into the discussion. The aim is to understand whether the spaces are practical for the people who will live there.
Separate residential facilities from nearby conveniences
A shop or service shown close to a development is not automatically a residential amenity. Ask whether it is within the project, part of a separate commercial area or simply a nearby destination. Access, opening hours and charges may differ, and future operators may not yet be confirmed.
Make separate columns for facilities included in the residential proposal and services available outside it. This helps you avoid counting the same convenience twice or assuming a planned business will be operating when you move in. For essential daily needs, identify a workable current option as well as any future proposal you may find attractive.
Connect amenities with maintenance costs
Shared facilities require staffing, cleaning, repairs and ongoing care. Ask how those costs are reflected in the proposed maintenance scope and which activities carry separate fees. This does not make a large amenity offering undesirable; it simply makes the financial discussion more complete.
Compare the facilities you expect to use frequently with the operating commitment you are comfortable supporting. A household may value a broad range of options even if it does not use every one. The important point is to make that choice consciously, with current written information, rather than treating the maintenance amount and the amenity list as unrelated decisions.
Build a simple amenity scorecard
For each important facility, record frequency of expected use, route convenience, confirmed scope, likely access conditions and unanswered questions. Use plain labels such as essential, useful and occasional. Avoid giving a precise numerical score to details that have not been established.
Discuss the sheet with everyone who will live in the apartment. One person may prioritise sports while another wants quiet outdoor space or a place for children to meet friends.
Choose the facilities that improve ordinary days
The strongest amenity case is easy to explain: these spaces support the activities our household values, and we understand how access and upkeep will work. Keep attractive possibilities on the list, but distinguish them from confirmed provisions and facilities you would use regularly.
Use the Prestige Parklane project enquiry page to request the latest master plan, amenity schedule and delivery information. Those documents will help you judge the community through everyday use rather than through a count of features alone.