Godrej Regent Park Amenities and Master Plan Guide
Understand Godrej Regent Park amenities and master-plan placement through a practical family lifestyle checklist.

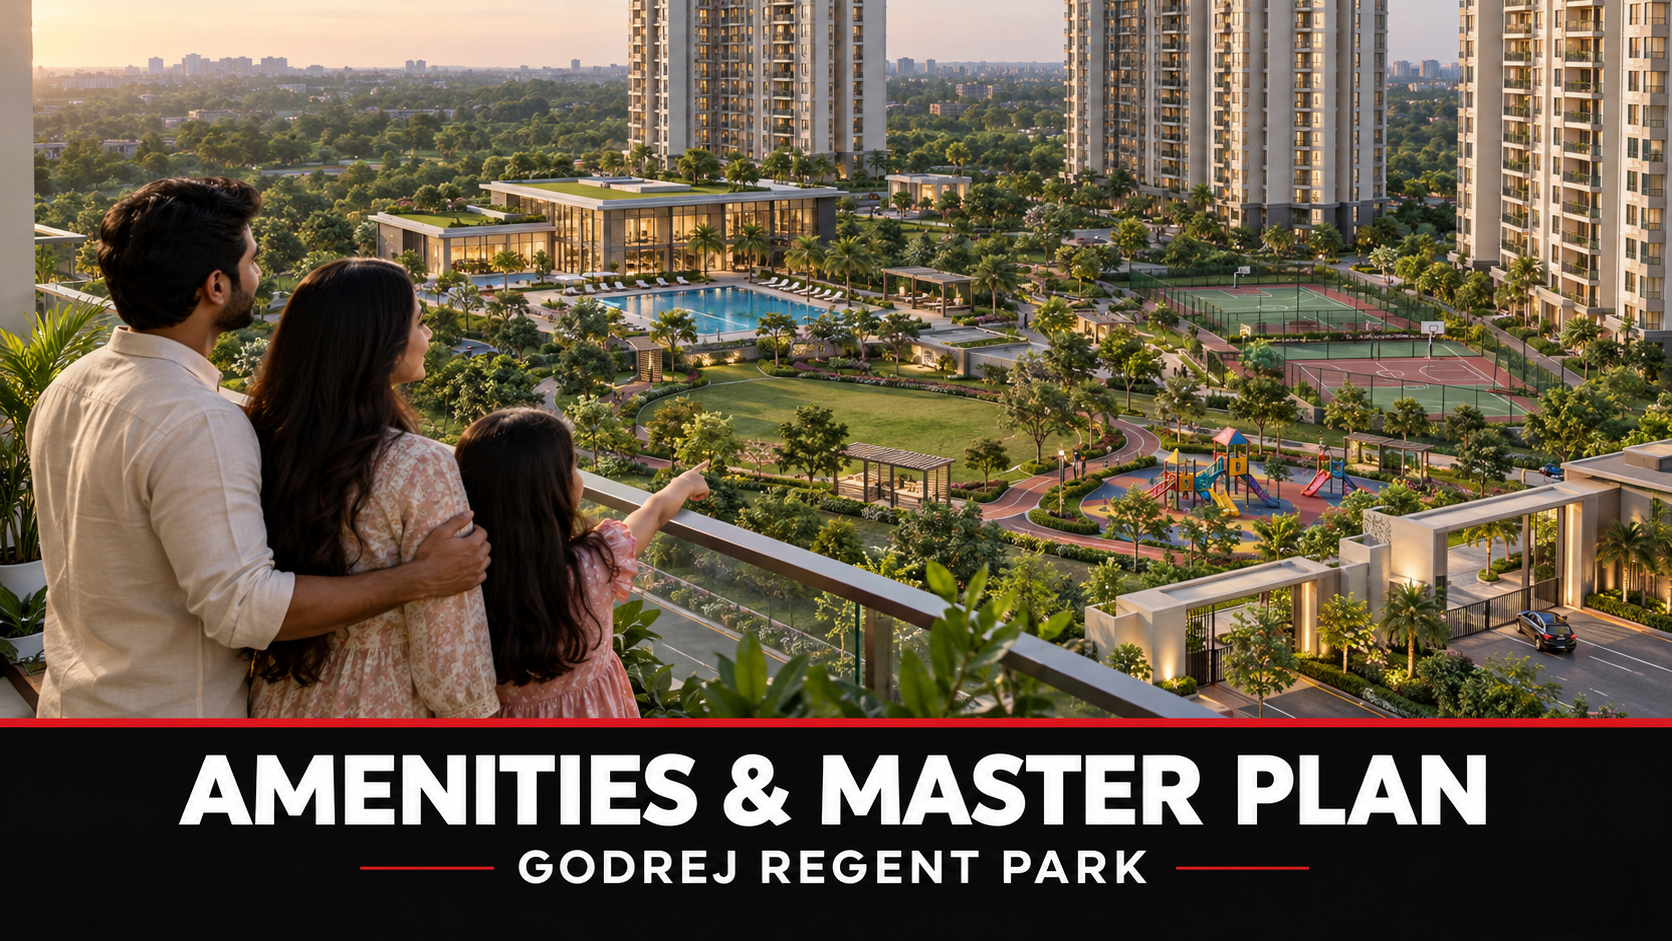
Understand Godrej Regent Park amenities and master-plan placement through a practical family lifestyle checklist. Visit the main Godrej Regent Park Sarjapur project page for project details, plans and enquiry options.
Understanding Godrej Regent Park amenities
The Godrej Regent Park amenities are presented within a Victorian-inspired landscape and twin-tower residential setting. The developer material lists an approximately 18,400 sq ft clubhouse along with outdoor spaces for walking, exercise, social time and quieter recreation. The exact value of these facilities depends on how they fit your household and where they sit in relation to your apartment.
Start with a simple exercise: mark facilities you expect to use weekly, monthly and rarely. This separates practical value from the visual impact of a long amenity list.
Read the twin-tower master plan
Locate both towers, entry and exit points, internal roads, parking access, clubhouse and landscape zones. Check the walking route from your shortlisted tower to the most-used facilities. A central apartment may feel convenient, while one away from active spaces may offer more quiet.
Ask how emergency movement, service access and pedestrian routes are organised. Also confirm whether all common areas will be ready with the residential handover or delivered in stages.
Assess clubhouse capacity and function
An 18,400 sq ft clubhouse should be evaluated by layout, not just total size. Ask which activities are indoors, how many residents each space supports, what booking rules apply and whether there are separate charges. Fitness, community and multipurpose areas can compete for peak-hour use if capacity is limited.
Visit a completed project by the same developer when possible to understand operations and maintenance. A well-managed smaller facility can be more useful than a larger one with unclear rules or high upkeep.
Review outdoor lifestyle spaces
Landscaped gardens and walking areas can support everyday recreation, especially when they offer shade, seating, lighting and separation from vehicles. Examine the master plan for the continuity of walking routes and the distance from active play to residential windows.
Victorian-inspired design is an aesthetic theme. Buyers should still check the written landscape specification, material details and approved drawings to understand what is included at handover.
Match facilities to children and older residents
Families should check play-space visibility, age suitability, safety surfaces, shade and nearby seating. Older residents may prioritise step-free access, resting points, handrails, lift connectivity and easy routes to indoor common areas. Confirm accessibility from parking to the apartment and clubhouse.
A facility that is difficult to reach or requires crossing vehicle movement may be used less often. Walk the planned route on the site and ask how it will be lit and supervised.
Connect amenities with apartment choice
An apartment near the clubhouse or garden can reduce walking time but may experience more activity, music or evening movement. Review the exact floor and orientation together with the master plan. Terrace variants also need privacy and maintenance checks where they face common landscape areas.
Ask what will be visible from major windows and balconies after both towers and all landscape features are complete. Current site openness may not represent the final outlook.
Understand maintenance and handover
Amenities require staffing, utilities, cleaning and repairs. Ask how maintenance charges are calculated, when billing starts, what is included and who operates the facilities before residents take over management. Confirm whether booking charges apply to party or multipurpose spaces.
Use the brochure, specification and agreement together. Promotional renders communicate design intent, while written documents and approved plans should guide the purchase decision. Verify current details before booking.
Related Godrej Regent Park buyer guides
Godrej Regent Park Price: Complete Cost Sheet Guide
Godrej Regent Park Floor Plan: 2 BHK vs 3 BHK Guide
Godrej Regent Park Location: Sarjapur Connectivity Guide
Godrej Regent Park Possession Date: Buyer Timeline to July 2031
Disclaimer: HouseAdda is an independent property information platform. Prices, availability, specifications and timelines may change. Verify all details with authorised project representatives and official documents before making a purchase decision.