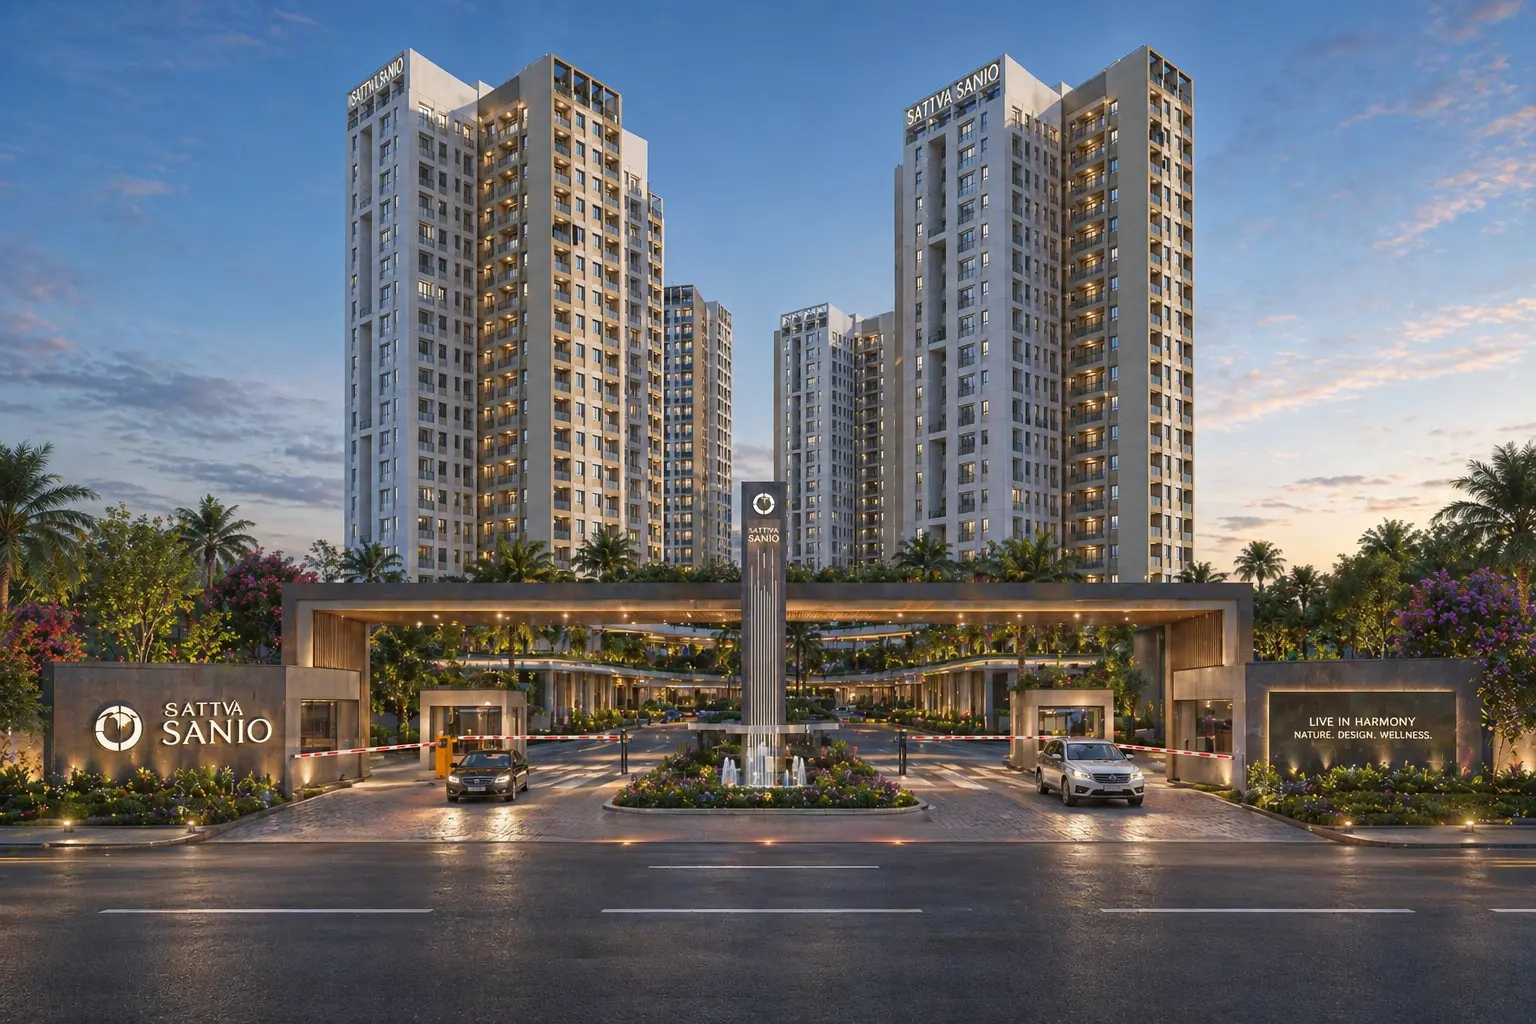
Sattva Sanio Old Madras Road
3 & 4 BHK Luxury Apartments | Budigere, Bangalore
Honest review · Floor plans · Amenities · 10.3-Acre Luxury Development · Expert guidance
Sattva Sanio: the project behind Codename Courtyard
Sattva Sanio is the name used on this project page for the residential proposal now also marketed as Sattva Codename Courtyard. The reference describes a Sattva Group development on Old Madras Road near Budigere Cross, with 3 BHK, 4 BHK and 4 BHK duplex homes. Confirm the official project and phase name on the developer’s documents before reserving an apartment.
For a household looking for more room, the meaningful comparison is how that space works. A larger living area, an additional bedroom and a duplex staircase solve different needs. Begin with your daily routine, then compare the apartment drawing, the total cost and the timing of your move.
The details below are a research starting point. Prices and proposed specifications can change, and this page does not establish current inventory or regulatory approval. Request the latest cost sheet and the approved drawing for an identified apartment.
Sattva Sanio project facts at a glance
| Developer | Sattva Group |
|---|---|
| Location | Old Madras Road near Budigere Cross, Bengaluru |
| Published site area | 10.3 acres |
| Proposed scale | 7 towers; 1,000+ homes; 2B + G + 41 floors |
| Home choices | 3 BHK, 4 BHK and 4 BHK duplex |
| Indicative entry price | ₹2.33 crore onwards |
| Phase 1 possession estimate | December 2030 onwards; tentative |
| Project registration | Current project-specific certificate to be verified |
The published open-space figure is over 70%. Check how that figure is calculated and which parts are landscaped, paved or used for circulation. Overall acreage does not, on its own, show how much usable outdoor space is next to a particular tower.
What to evaluate at Sattva Sanio
The choice of conventional apartments and duplexes is the clearest distinction in the proposed home mix. A duplex separates activities across levels; a single-level apartment may be easier for families who prefer all bedrooms and living spaces on one floor. Neither format is automatically a better use of area.
The advertised high-rise setting also makes unit position important. Compare the tower, floor, window orientation and neighbouring structures together. Ask what each room faces, where lifts and service areas sit, and whether the chosen floor follows the typical drawing.
A large community can support varied shared facilities, but it also needs well-planned movement and maintenance. Review the route from parking to the lobby, visitor access and the arrangement of pedestrian paths before judging convenience from a brochure.
Sattva Sanio price and apartment sizes
| Configuration | Published area | Indicative price |
|---|---|---|
| 3 BHK | 1,795–2,232 sq. ft. | ₹2.33–2.90 Cr* |
| 4 BHK | 2,648–2,990 sq. ft. | ₹3.44–3.89 Cr* |
| 4 BHK duplex | 4,700–5,100 sq. ft. | ₹6.11–6.63 Cr* |
These are approximate marketing ranges, not a current offer for a specific apartment. Ask whether the area quoted is carpet, built-up or saleable area. Compare quotations on the same area basis and confirm availability before using a starting price as your purchase budget.
Request a line-by-line cost sheet that identifies the unit and separates the base price, location premiums, parking, deposits and applicable charges. The reference excludes preferred-location, franking, stamp-duty and registration costs from its advertised inclusive figures. Confirm all inclusions in writing and use the complete amount when comparing homes.
Sattva Sanio floor plans: what to request
Ask for the current developer-issued floor plan, tower plan and master plan. Existing visual previews are retained below for reference only; their approval status has not been verified. Do not use them to confirm dimensions, structural elements, orientation or a unit’s legal area.
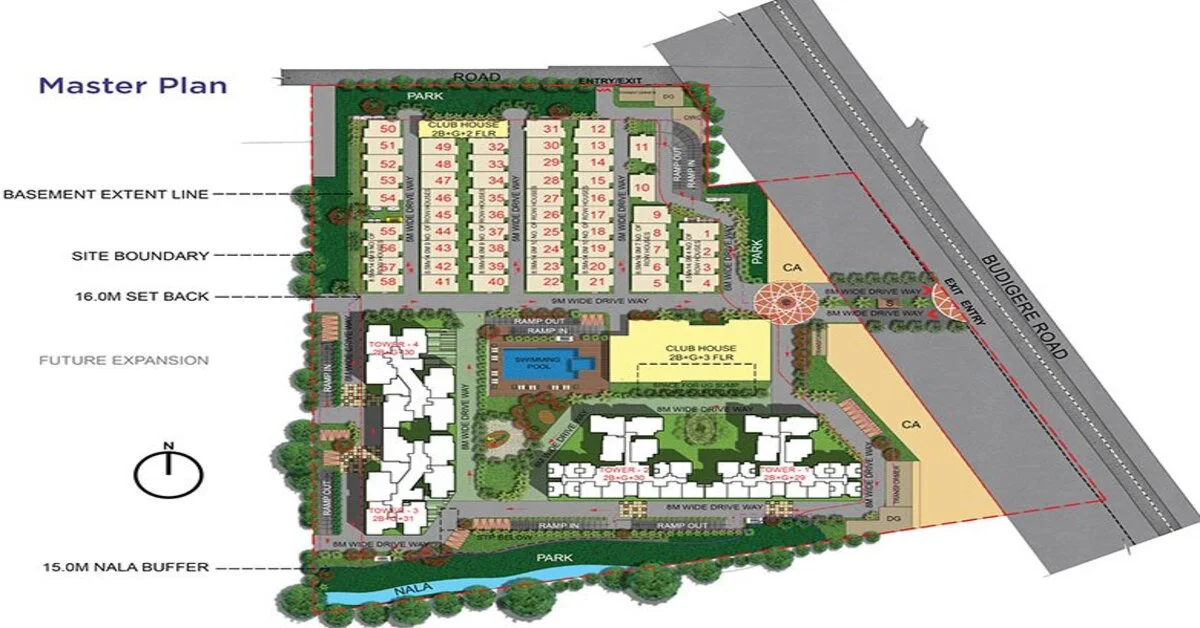
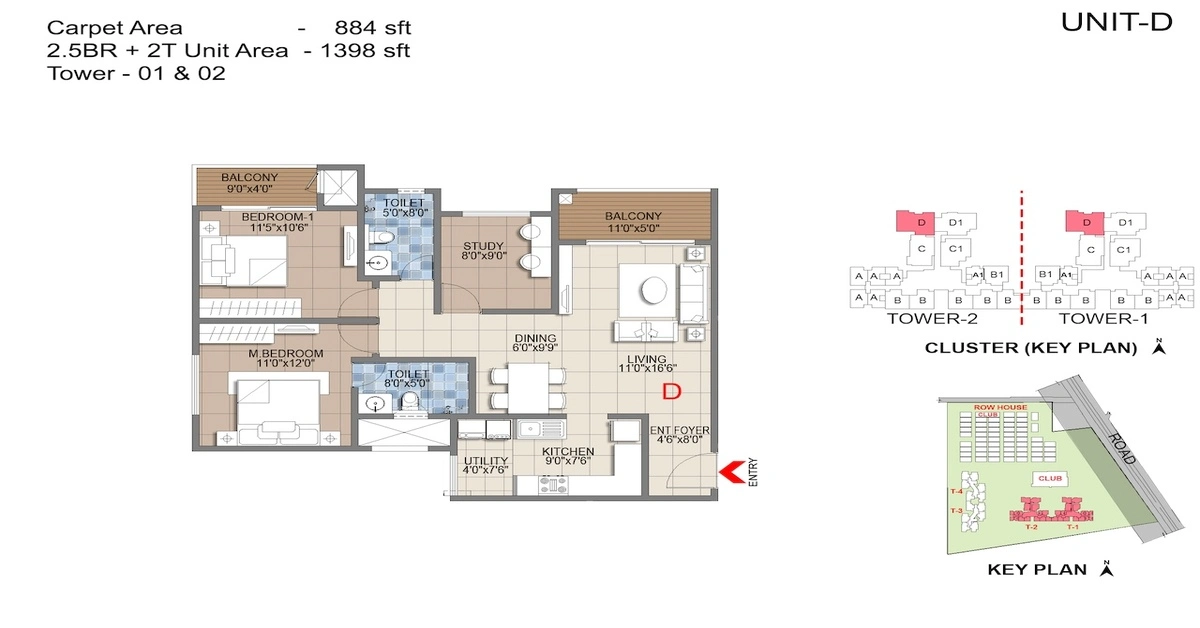
For a duplex, review the staircase position, circulation on both levels and whether the layout suits everyone in the household. For a single-level home, test bedroom furniture, kitchen storage and utility access. Mark your furniture on the drawing; generous headline area does not guarantee equally usable rooms.
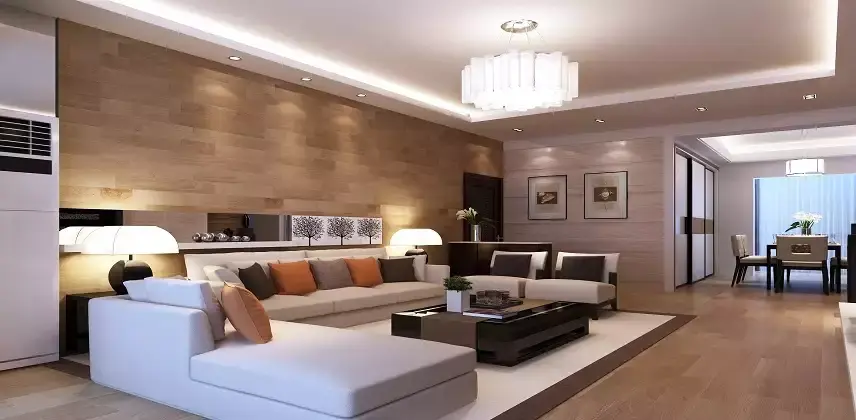
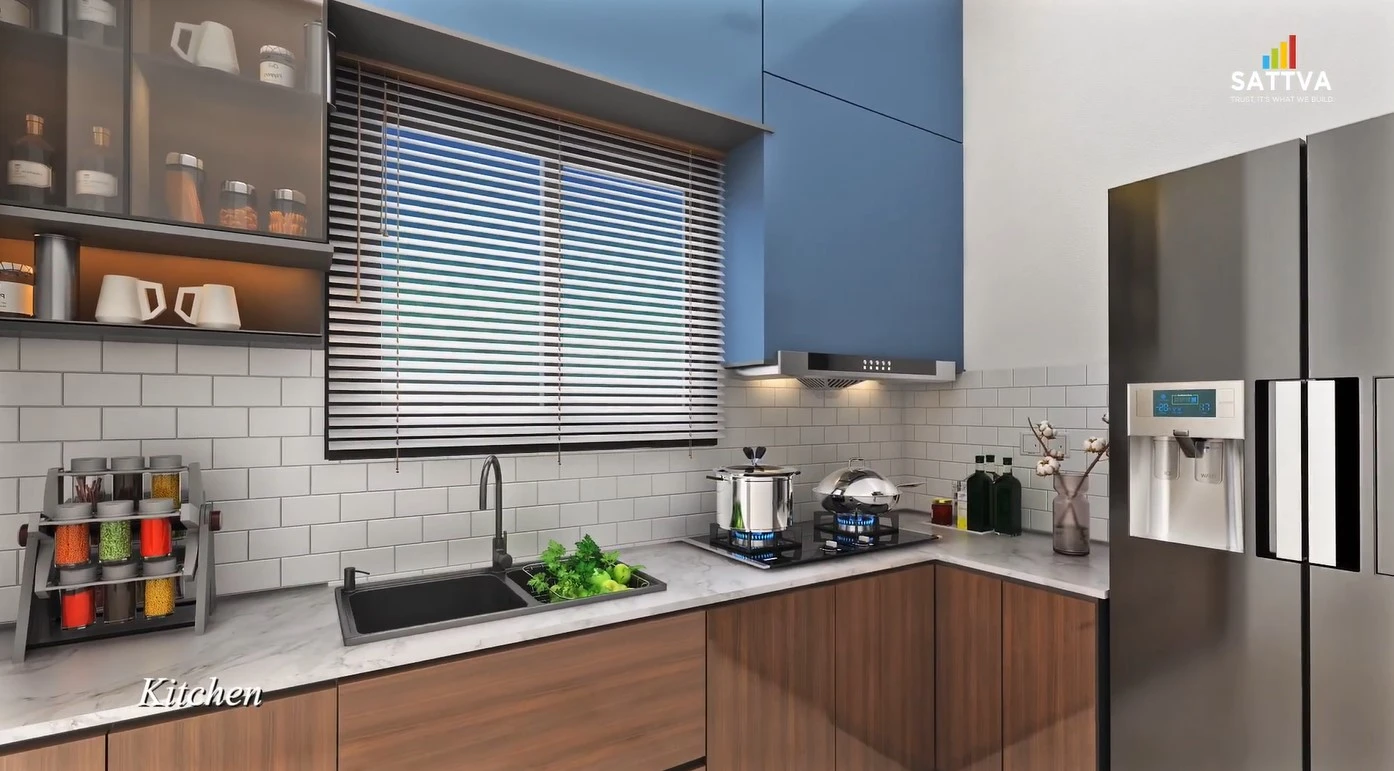
Sattva Sanio visual reference
Images are illustrative references, not proof of the delivered design, materials or view. The final appearance and specification should be confirmed from project documents.
Sattva Sanio proposed amenities
The marketing brief includes a clubhouse, pool, gym, landscaped outdoor areas, children’s spaces and sports facilities. Request the final amenity schedule, including which facilities belong to your phase and when they are expected to open.
Choose the facilities that support your routine rather than counting every item on a list. Ask about shaded seating, the walking route from your tower and the relationship between play spaces and vehicle movement. If you have a pet, confirm where access is permitted and how shared areas will be maintained.
Operating arrangements matter as much as the design. Check proposed usage hours, membership charges, guest access and maintenance estimates. A facility shown in a future phase should not be treated as available from your apartment’s handover date.
Look beyond the finish list
A specification sheet should tell you the actual materials, performance and inclusions for your apartment. Request the latest schedule for flooring, doors, windows, sanitary fittings and electrical provision. Check the substitution clause rather than assuming a showroom display fixes every product brand.
Pay particular attention to wet-area detailing, window operation, power-backup capacity and provision for air conditioning. For a home office or a larger household, discuss the electrical points and appliance loads you expect to use. Keep written clarifications with the apartment drawing.
Who may find this home mix suitable?
The proposed formats are worth exploring if your priority is a larger home and you can plan around an under-development project. Compare whether you need an additional bedroom, a separate workspace or living areas on two levels. Those requirements help narrow the selection before discussing a preferred floor.
The main uncertainties are the current availability, the confirmed project documents and the delivery schedule applicable to the chosen phase. December 2030 is a tentative estimate in the reference, not a verified contractual date on this page. If you need to move sooner, that timing deserves particular attention.
Do not treat the developer’s reputation or an early launch price as a guarantee of returns. Assess the full purchase cost, future maintenance, likely holding period and your own ability to manage payments. The most useful outcome of an enquiry is a clear set of documents, not pressure to decide immediately.
Sattva Sanio on Old Madras Road near Budigere Cross
The referenced address is Bidare Agraha, near Old Madras Road and Budigere Main Road. Buyers considering this part of East Bangalore often need to assess routes towards Whitefield, KR Puram and Hoskote. Check the exact residential entrance before comparing the location with your workplace or school.
Test door-to-door journeys at the times you normally travel. Straight-line distances do not show road access, junction delays or the last stretch into a business campus. This page does not promise a fixed journey time or describe planned metro infrastructure as operational.
A useful site visit includes the approach road, everyday shopping and the route to the healthcare facilities you would actually use. Ask how road access and pedestrian movement are expected to work during construction as well as after occupation.
About the developer
The project is marketed under Sattva Group. Use that name together with the exact legal project and phase details when requesting registration, approvals and agreements. Brand identification is useful, but the documents for the specific development establish what is being offered.
Ask who will provide construction updates, handle apartment selection and resolve handover queries. A written communication process makes it easier to track changes in drawings, specifications or timelines throughout the buying process.
Sattva Sanio frequently asked questions
Are Sattva Sanio and Sattva Codename Courtyard the same project?
The current reference uses both names for the Old Madras Road proposal. Confirm the official name and phase in the developer’s documentation.
What is the indicative starting price?
The published range starts at ₹2.33 crore for a 3 BHK. Request a dated apartment-specific quotation and a complete list of charges.
Are 4 BHK duplex homes listed?
Yes. The reference lists 4 BHK duplex options alongside standard 3 BHK and 4 BHK apartments. Confirm current inventory and the area statement.
Is possession in December 2030 confirmed?
The reference describes December 2030 onwards for Phase 1 as tentative. Verify the applicable registration and signed agreement.
Is the RERA registration verified here?
No current project-specific registration has been independently verified for this update. Request the certificate and match it to the relevant phase before booking.
Can the displayed plans be used to finalise a unit?
Use the previews for initial questions only. Finalise a selection using current developer-issued drawings for the exact apartment.
Project information reviewed on 6 October 2026. Prices, availability, specifications and timelines remain subject to current developer documents.
RERA verification · Loan guidance
End-to-end buyer support