Godrej Soukya Road Floor Plans: A Practical Guide for Families
Read Godrej Soukya Road floor plans with checks for room space, stairs, storage, privacy, outdoor areas and the exact unit drawing you need.

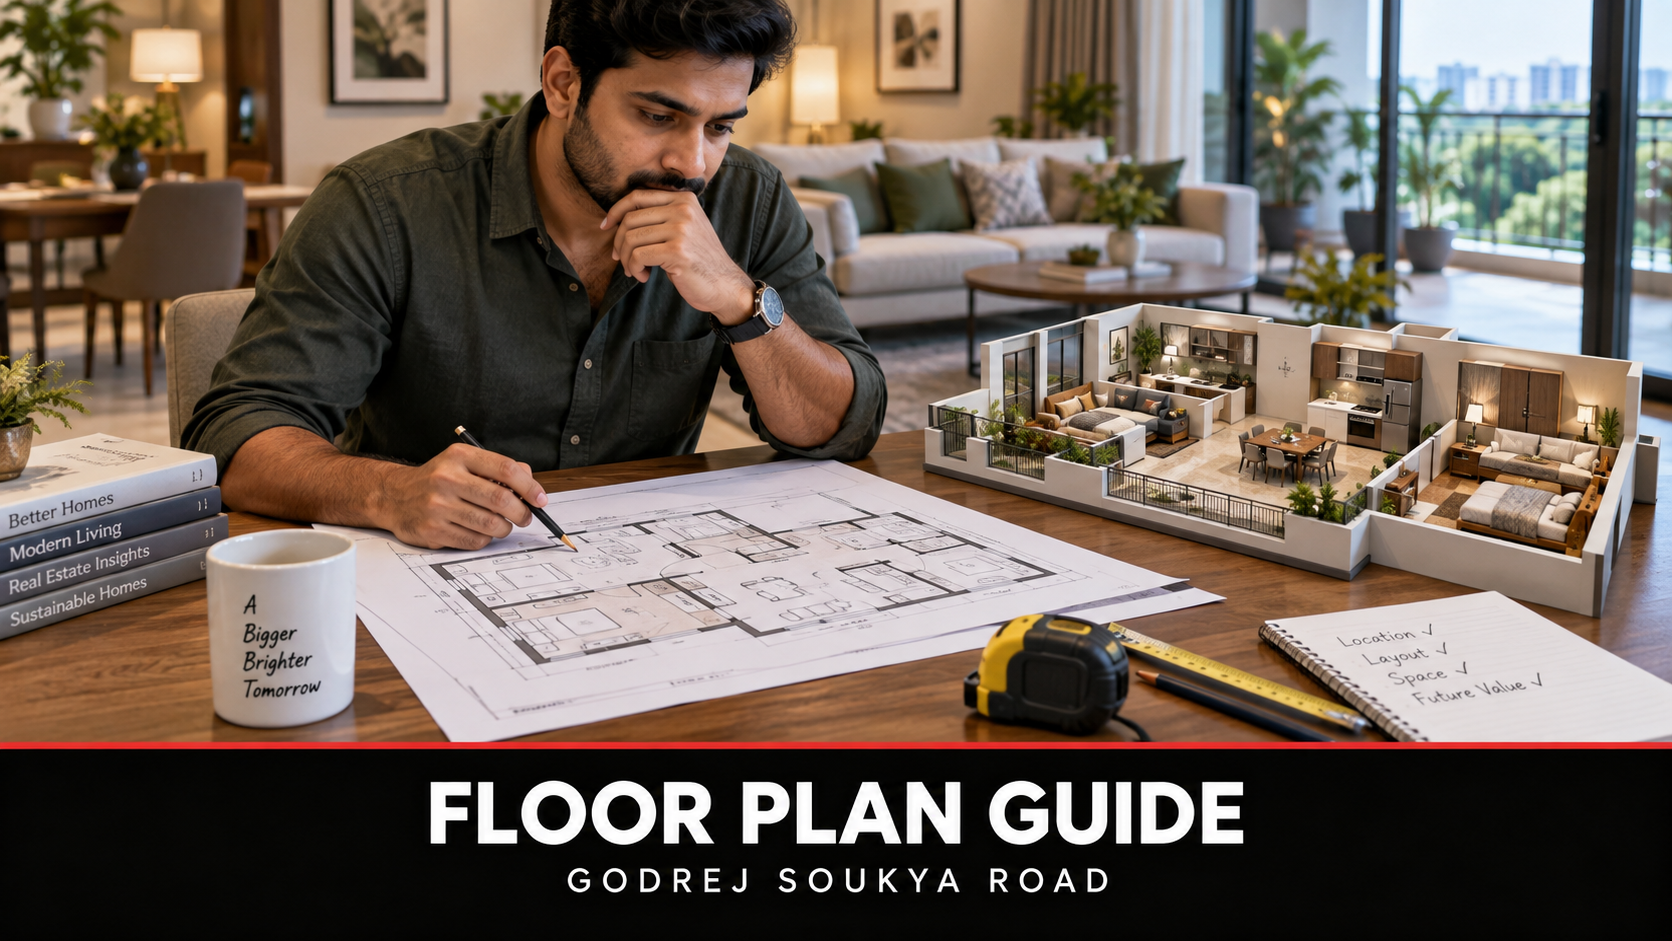
Cover: AI-generated illustration, not an actual project photograph or approved plan.
Godrej Soukya Road floor plans deserve more attention than a quick bedroom count. A row house can offer several distinct living zones, but the position of stairs, bathrooms, storage and outdoor areas determines how comfortably those zones work together. The most suitable plan is the one that supports your family on an ordinary weekday, not just during a guided viewing.
Use the Godrej Soukya Road project and floor plan enquiry page to request the current drawing for your shortlisted home. This article is a plan reading guide. It does not claim that an illustrative layout, configuration label or image confirms the exact dimensions or features of a unit currently offered for sale.
Begin with the correct drawing
Check the unit reference, drawing date and revision before discussing individual rooms. Ask whether the sheet represents a typical layout or the specific home you are considering. Corner homes, different rows and particular positions can have variations. A brochure illustration should not silently replace the unit drawing when you begin making decisions about furniture or daily circulation.
Collect the plans for every level together. It is difficult to judge a home when one attractive floor is shown separately from the rest. Ask for the area schedule and specification notes as well. Keep those documents beside the drawings so you can distinguish a room dimension, an overall area and a feature shown only for illustration.
Follow the journey from parking to the kitchen
Start outside the entrance and imagine arriving with shopping bags in the rain. Trace the route from the permitted parking position to the door, kitchen and storage area. Look for changes in level, narrow turns and doors that open into each other. A plan can appear generous while making this frequently repeated journey less convenient than expected.
Check where visitors wait and where deliveries can be received. Consider whether the entrance opens directly into a family seating area or provides some separation. Ask about the actual threshold and entrance dimensions where accessibility matters. These are questions for the specific home; an attractive rendering cannot demonstrate how a wheelchair, pushchair or large package will move through it.
Measure the living room around your furniture
Draw your intended sofa, chairs and television position at their real sizes. Leave space for people to pass without walking between the screen and the main seats. Identify switches, windows and door openings before deciding that a wall can take a large storage unit. The arrangement should work with the room as drawn rather than an idealised empty rectangle.
Repeat this exercise for the dining area. Pull the chairs out on the drawing and examine the remaining passage. Think about daily meals as well as occasional guests. If the dining table also becomes a homework desk, ask whether that use interrupts movement to another room. Flexible space is most valuable when everyday activities can overlap comfortably.
Read stairs as part of the daily routine
Stairs connect the home, but they also determine how often people change levels. Mark where each person would sleep, work, eat and relax. Count the journeys created by that arrangement. A separate upstairs workspace may be helpful for concentration, while repeated trips to answer the entrance door could become inconvenient for someone working alone at home.
Ask for clear information about the staircase, handrails and any lift provision shown on the plan. If a lift is discussed, establish what is included and what remains an optional installation. Do not assume a drawn rectangle represents a delivered lift. Consider maintenance access and how household routines would work when equipment is unavailable or being serviced.
Choose bedrooms by use rather than labels
Assign a real purpose to every bedroom before comparing configurations. One may be used daily by a parent, another by a child and another only occasionally by visitors. A spare room could serve as a study, but check whether its location provides enough separation from television noise, kitchen activity and the route used by the rest of the household.
For each bedroom, place the bed, wardrobe and any desk on the plan. Check access on both sides of the bed where needed and allow doors to open fully. Ask how the room receives daylight and ventilation. A room count is only a starting point; usable wall lengths and the relationship to bathrooms often reveal more about practical comfort.
Look closely at bathrooms and utility space
Identify which bathroom serves guests and whether visitors must cross a private bedroom area to reach it. Check door positions and the space around sanitary fittings. Where particular accessibility needs exist, obtain professional advice using the actual measurements. A broad description such as spacious or senior friendly should not replace an assessment of the layout your family will use.
Locate the washing machine, drying area, cleaning supplies and everyday household storage. Ask whether the utility space shown is open, enclosed or partly covered. Think through what happens during rain and where wet items can be kept. These small functions are easy to overlook in a model home, yet they can influence comfort more frequently than a decorative feature.
Understand terraces, balconies and private outdoor areas
Check the dimensions and access route for any terrace, balcony or garden shown. Decide what you would actually put there and how you would reach it. A narrow area may serve plants well but not support the seating arrangement imagined from a rendering. Ask which parts are included in the documented exclusive use area and what conditions apply.
Consider shade, rain exposure, drainage and cleaning access. Look at neighbouring windows and the position of common paths before assuming that an outdoor space will be private. Ask about restrictions on enclosures, screens and other alterations. These checks help define realistic use; they are not findings about the specifications or permissions of the proposed Godrej Soukya Road development.
Read orientation with the surroundings
Find the north arrow and establish whether a quoted facing describes the entrance or another part of the home. Trace the orientation of the rooms you will use most. Then place the home within the wider layout. Nearby buildings, boundary structures and landscaping can affect light and outlook, so a direction label alone cannot predict the finished experience.
If possible, compare the plan with a permitted site viewing and ask for clarification of anything you cannot see. Record which aspects are observable and which depend on future construction. Do not treat a model home’s lighting or view as evidence for every unit. The aim is a consistent understanding of the actual home rather than a collection of appealing impressions.
Check whether storage has a real home
List belongings that do not appear in a furnished brochure: suitcases, seasonal bedding, tools, sports equipment and spare household supplies. Give each a plausible storage location. Check whether that choice blocks access, daylight or the circulation you already marked on the plan.
A storage solution should fit the room rather than consume the space that made it appealing. Discuss built in options with a designer using independently verified room dimensions. Keep proposed alterations separate from the layout and specification actually offered.
Shortlist a plan you can explain
Keep a marked copy showing furniture, daily routes, storage needs and unresolved dimensions. Compare your top two options using the same household routine. Ask each family member to identify one strength and one difficulty. A useful shortlist should explain why the layout works, not merely repeat the bedroom count or the largest area printed on the brochure.
Request the current unit drawings through Godrej row houses on Soukya Road, Whitefield. Match the final selection to its written specifications and quotation before proceeding. A carefully read plan turns a large home into something more concrete: a set of rooms and routes that fit the way your family wants to live.