
A community clubhouse
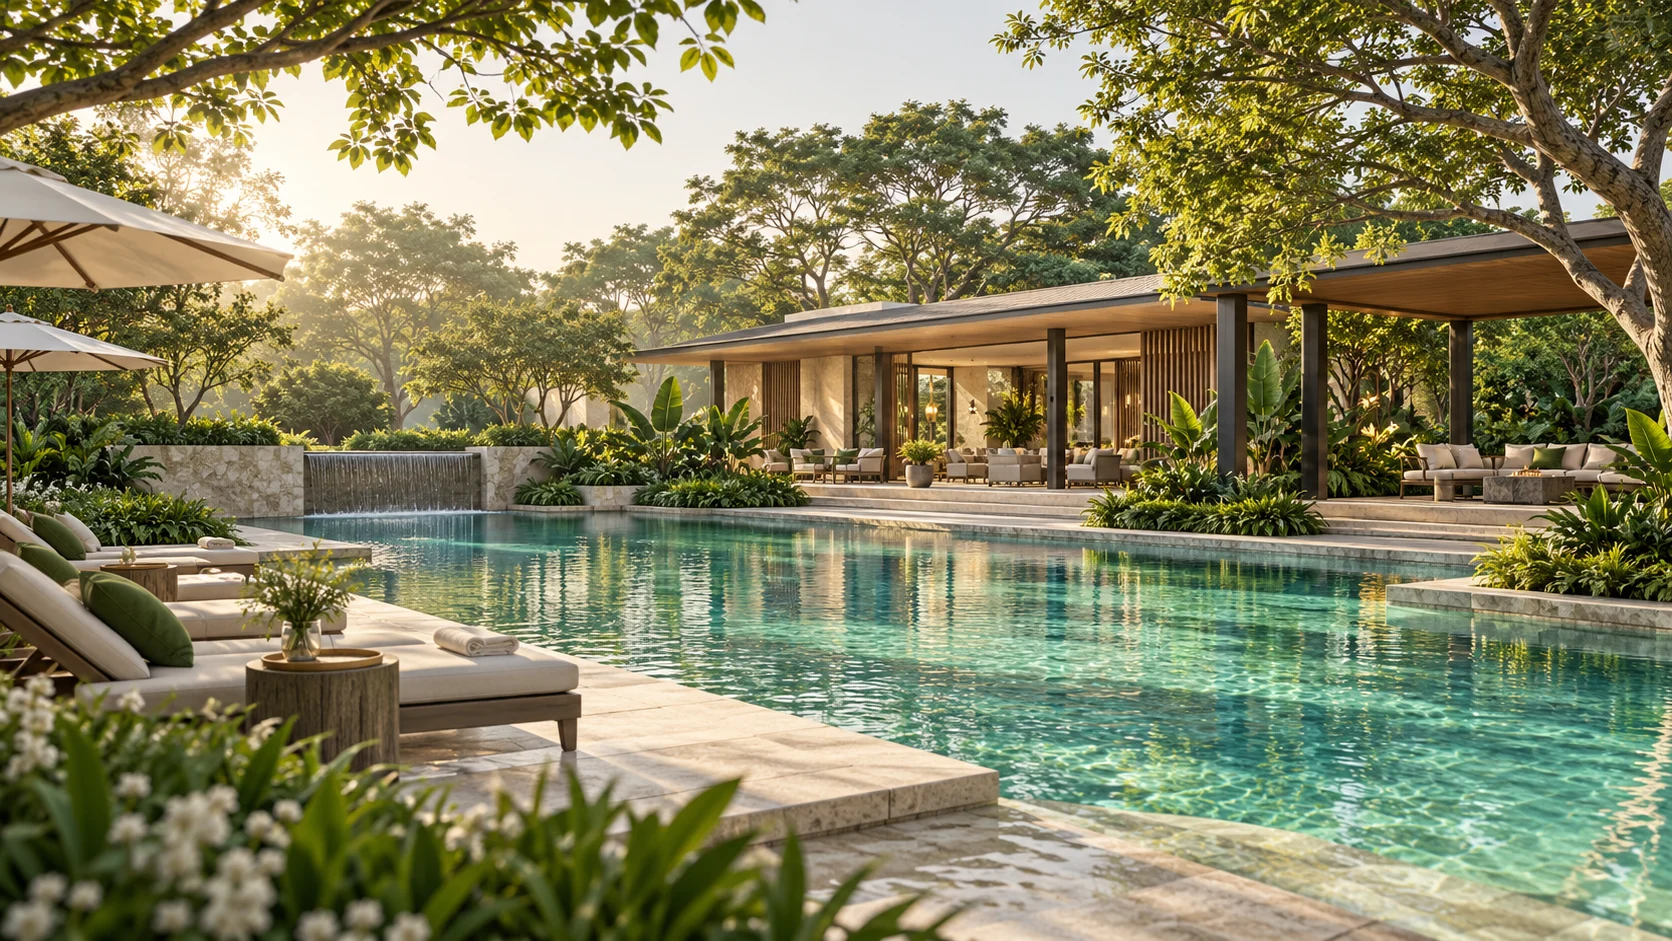
The proposed clubhouse provides a social focus beyond individual apartments. It is a place to picture relaxed conversations and shared time, with the exact facilities and booking arrangements to be confirmed.
EMBASSY · NORTH YELAHANKA
Make room for the things you enjoy.
Original AI-generated amenities illustration · Not an actual site photograph or approved project design
A home is more than the rooms inside it. It is also the easy swim, the evening game and the quiet moment outdoors. Embassy Knowledge Park brings these ideas together through a proposed collection of wellness, recreation and social spaces.
Explore the lifestyle below, or see the Embassy Knowledge Park main project page for the homes and development overview.
SWIM / UNWIND
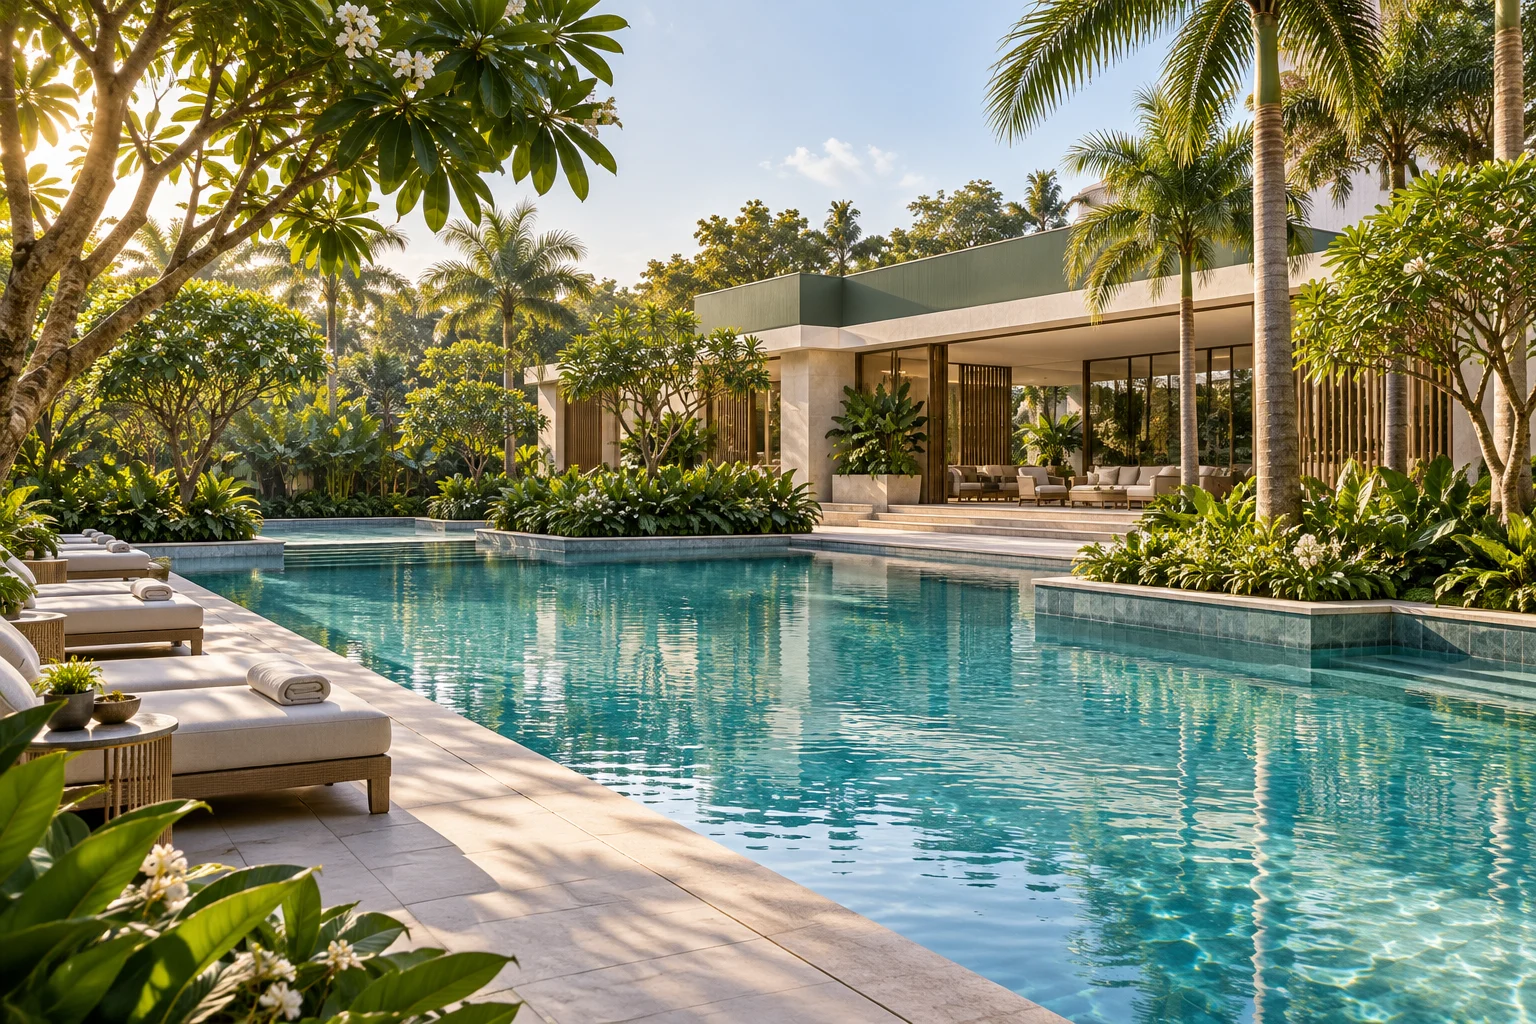
The proposed swimming pool brings a simple pleasure closer to home: a few laps to start the day or a relaxed dip when the workday is over. Alongside the clubhouse, it forms part of the recreation offering shown in the presentation.
BREATHE / RESET
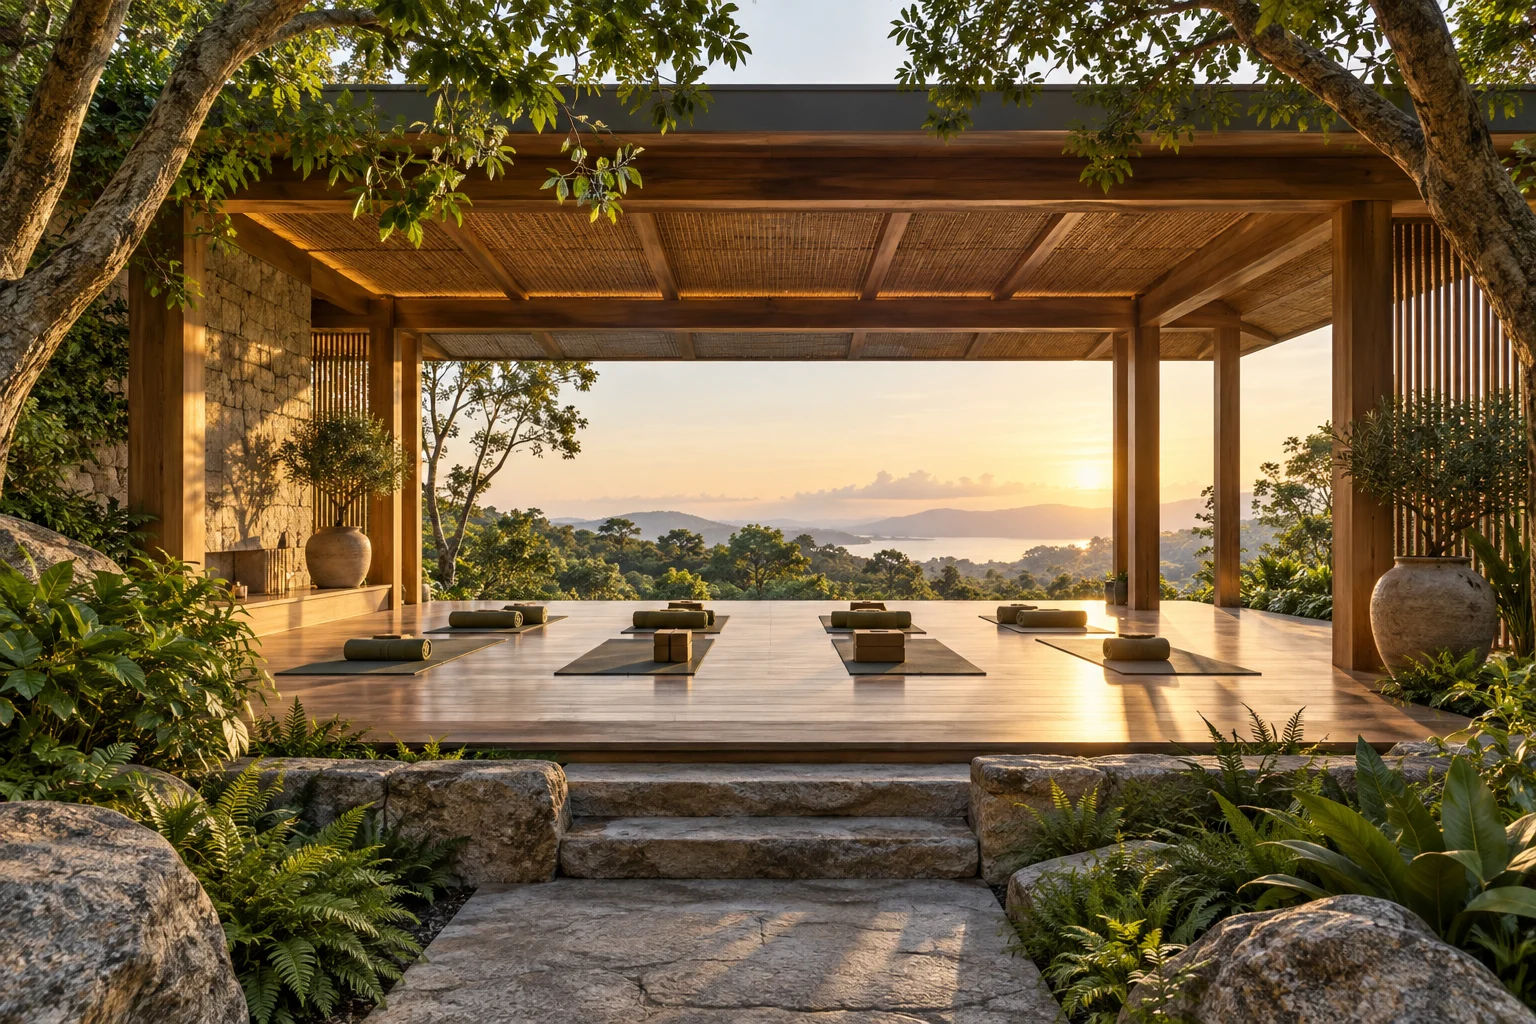
Yoga and meditation are included in the proposed amenity mix. Whether your routine is a gentle stretch or a few minutes of stillness, a dedicated setting gives that time a place beyond the distractions of home.
MOVE / FEEL GOOD
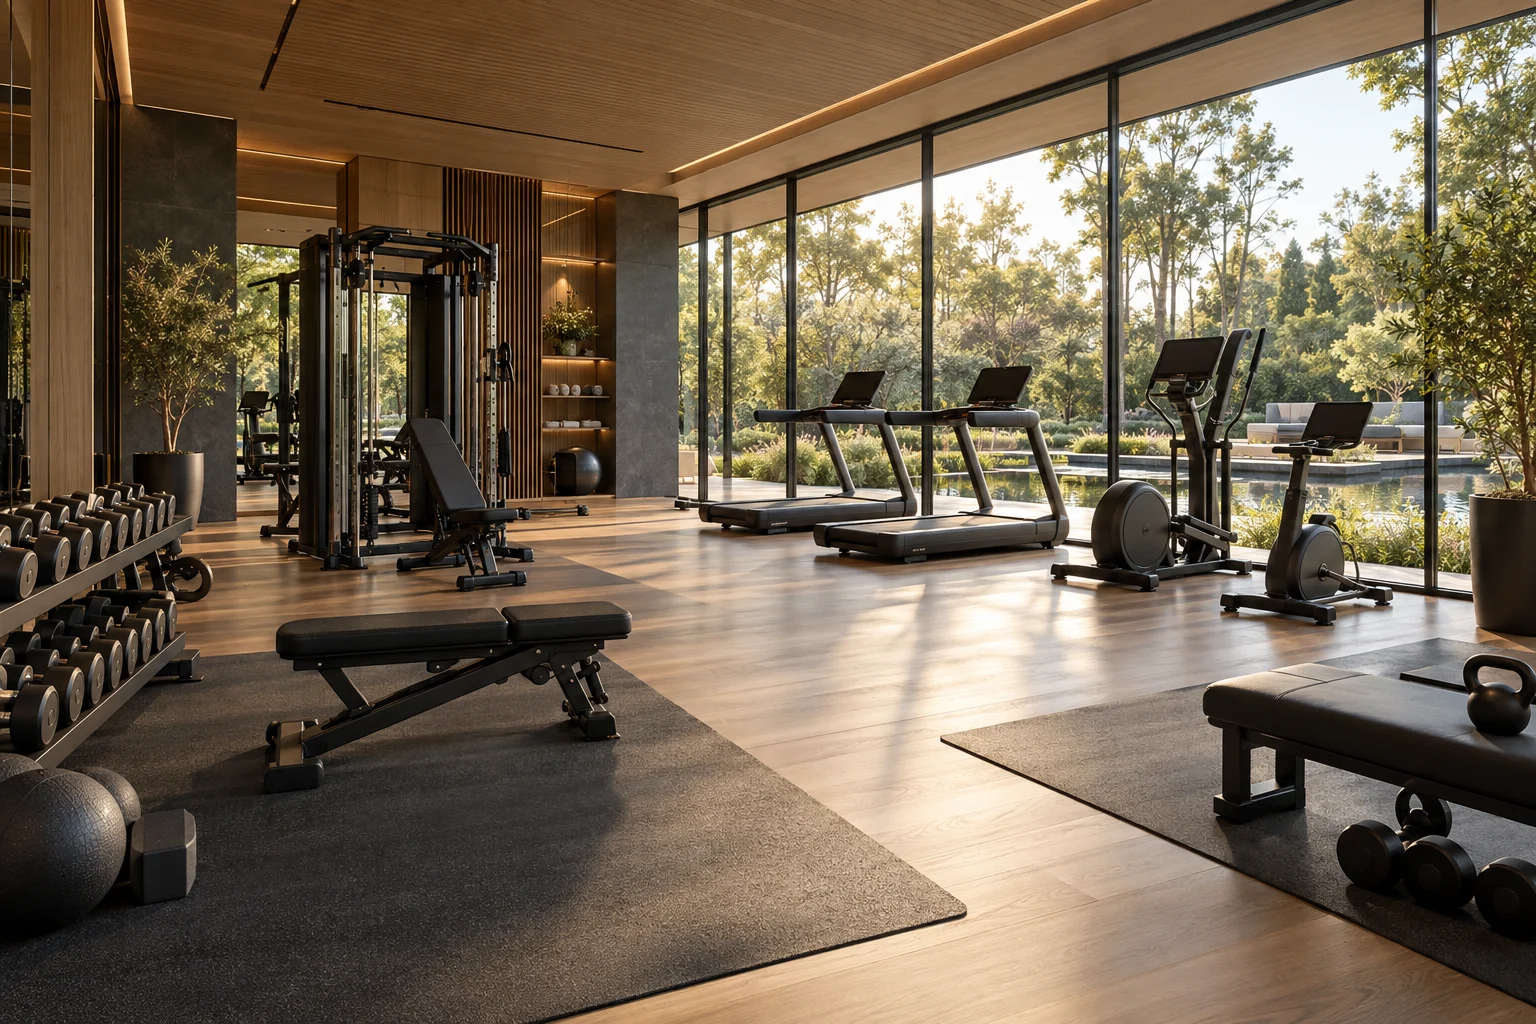
A proposed fitness centre gives residents another way to build activity into their week. The appeal is everyday convenience: fitting in a workout without organising a separate journey. Equipment, access hours and the final fit-out will follow the confirmed amenity specification.
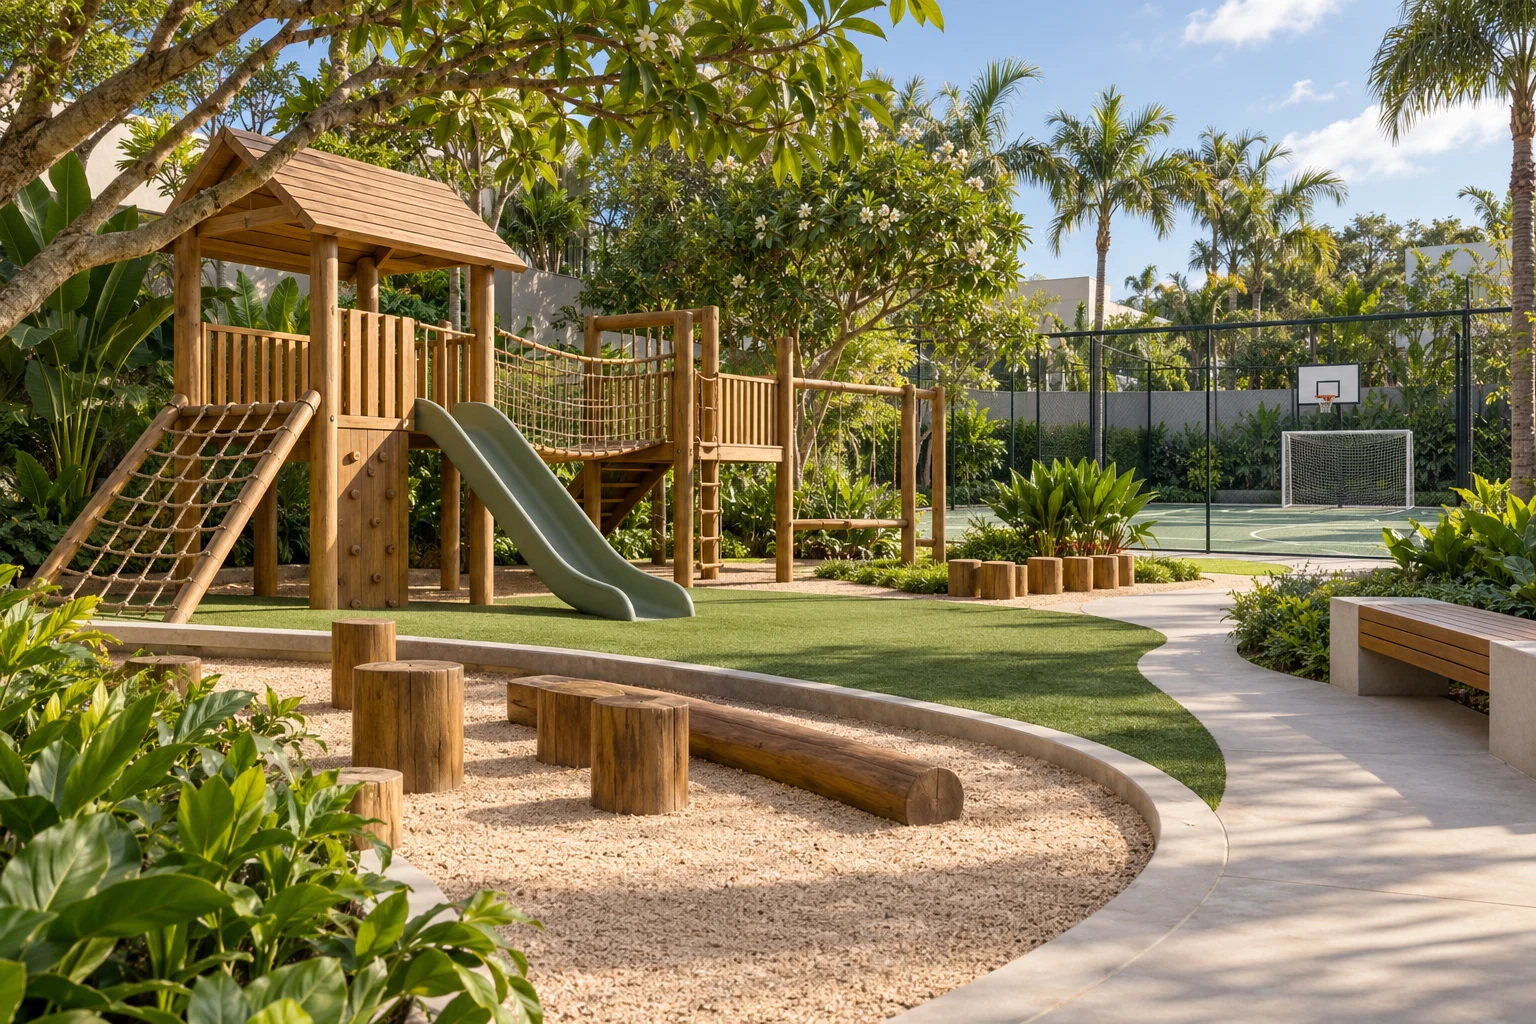
PLAY / CONNECT
The presentation includes a children’s park and a sports court. Together, they create opportunities for outdoor play, casual games and time with neighbours. The final layout will determine how these spaces connect with homes and pedestrian routes.
The proposed clubhouse provides a social focus beyond individual apartments. It is a place to picture relaxed conversations and shared time, with the exact facilities and booking arrangements to be confirmed.
The presentation describes a continuous rooftop ribbon across nine towers. This is a distinctive part of the proposed design; the final specification will define its activities, access and delivery.
The landscape vision puts greenery at the centre of the wider development. These are planned trees, with planting and maturity developing over time.
From quieter wellness activities to recreation with family, the proposed collection offers different ways to spend time close to home. Your favourite facilities should feel as useful on a weekday as they do on a weekend.
Amenities described here are proposed in the supplied presentation. The final approved schedule, completion dates, resident access and any usage charges need confirmation. The images show illustrative concepts, not the promised design.
For apartment choices and EOI amounts, explore the Embassy Knowledge Park price guide. Selling prices are on request.
It shows a clubhouse, pool, fitness centre, yoga and meditation room, sports court and children’s park, plus a rooftop ribbon concept connecting nine towers. Confirm the approved schedule.
The supplied material presents proposed features and artistic impressions. This guide does not describe them as completed facilities.
The presentation describes a continuous rooftop ribbon across nine towers. Confirm the final design, resident access and delivery schedule.
Usage and maintenance charges have not been supplied. Request written details of included access, reservations, guest rules and additional fees.
The amenity images are AI-generated concepts, labelled as illustrative. They do not show the approved project design.