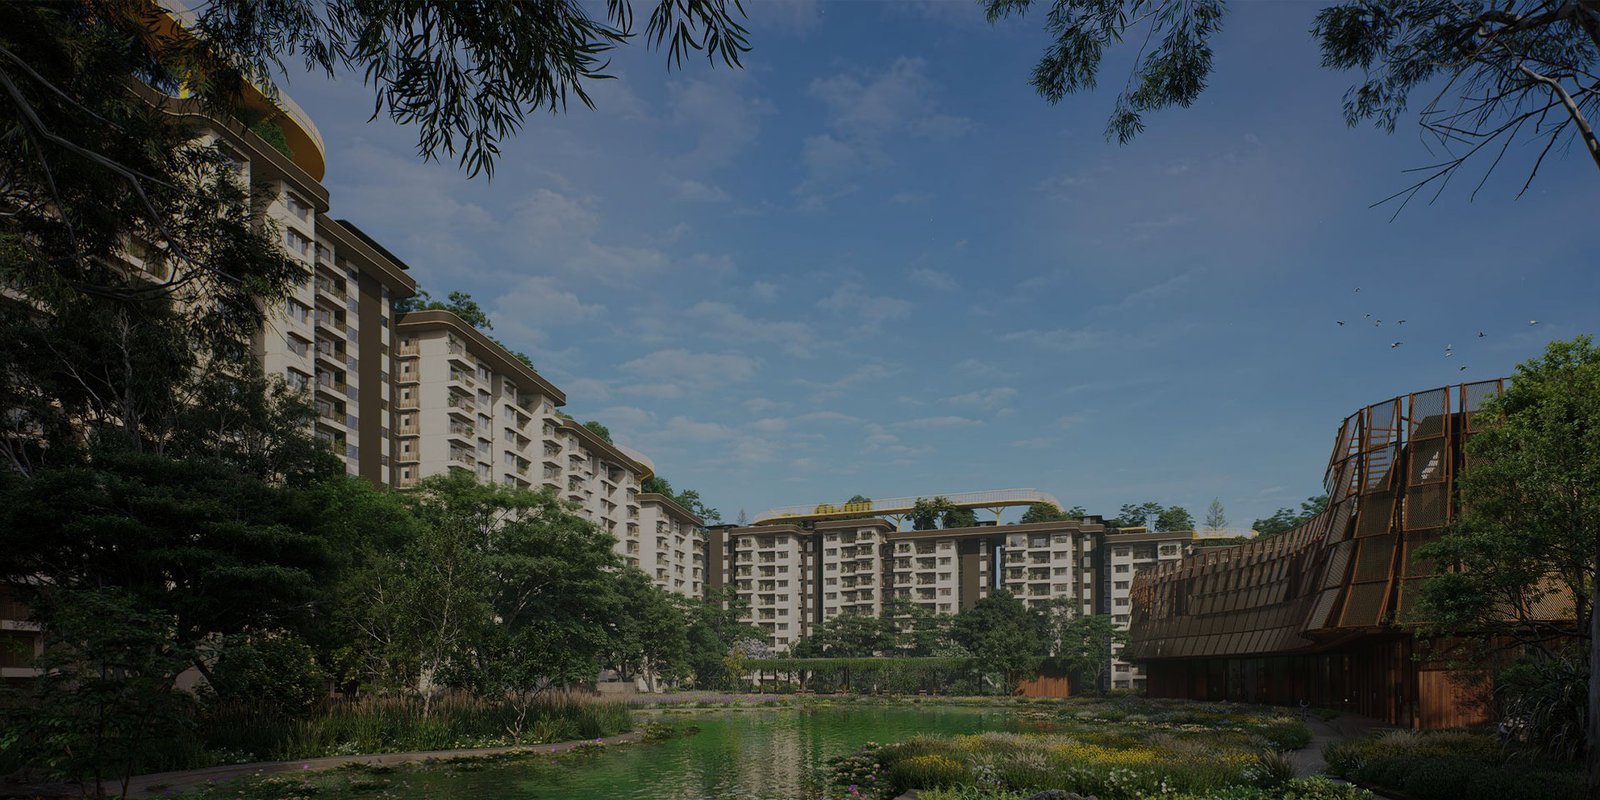
Central Clubhouse
A dedicated apartment clubhouse planned as the social and wellness heart of the community.
Tharahunise, North Bengaluru · Near Stonehill International School
Pre-launch residential development with apartments and villas · Project information by HouseAdda
Embassy Knowledge Park Bangalore is an upcoming residential development in Tharahunise, North Bengaluru, planned around landscaped open spaces, wellness-led amenities and convenient access to the airport corridor. The currently marketed apartment configurations include 2 BHK, 2.5 BHK and 3 BHK homes, with indicative pre-launch prices starting from ₹1.92 Cr*. Use this page to compare current price guidance, apartment sizes, floor-plan availability, amenities, location highlights and enquiry details before planning a site visit.
Luxury Apartments Start From
₹1.92 Cr* onwards
Request Privilege DetailsLuxury Villas Start From
₹12 Cr* onwards
Special pre-launch pricing is applicable only for Privilege Voucher holders. Official launch / RERA details to be updated when released.
Near Stonehill International School · Airport corridor
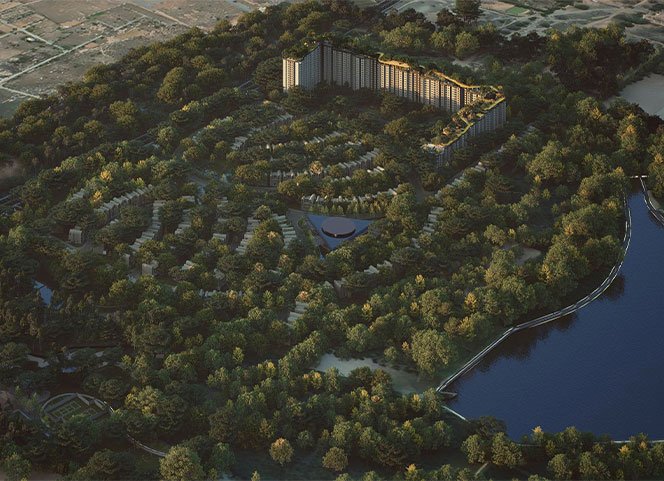
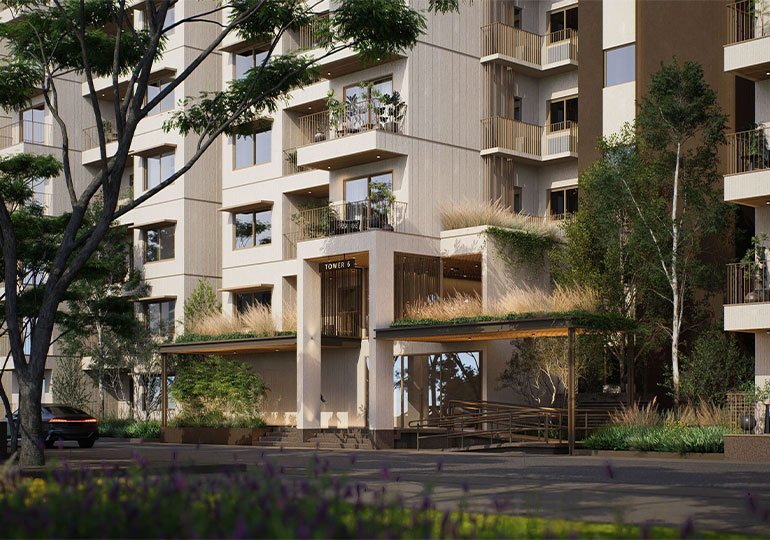
Embassy Knowledge Park is planned as a low-density, landscape-led residential community in North Bengaluru, in the Tharahunise belt near Stonehill International School. The apartment precinct spans more than 14 acres within a larger 200+ acre development, with approximately 855 homes planned across nine apartment towers.
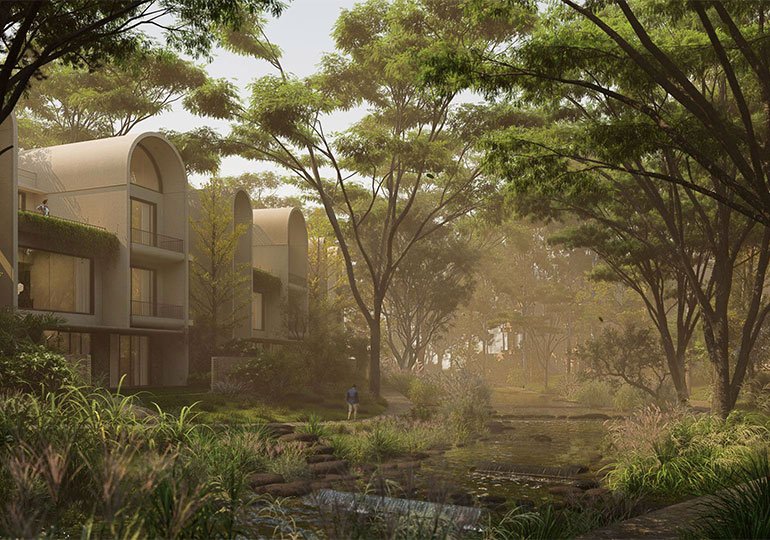
The design language places landscape, natural light, ventilation and indoor-outdoor living at the centre of everyday life. Open, intuitive layouts are planned around internal greens, water edges and landscaped corridors, supported by warm, refined material palettes.
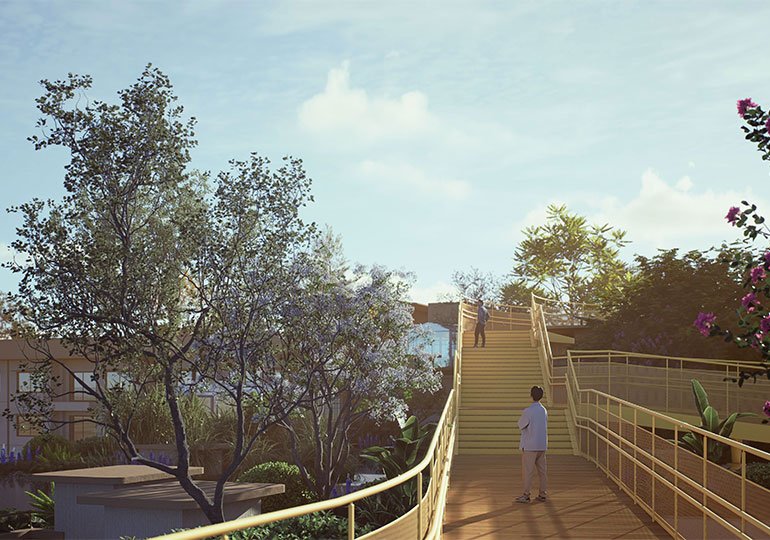
The development vision includes 4,000+ trees across 120 species*, a continuous rooftop ribbon connecting amenities across the apartment towers, and significant water-storage infrastructure. The community is positioned around wellness, sustainability and calmer urban living.
Request Project DetailsKey planning and lifestyle features
Apartments from ₹1.92 Cr* onwards • Villas from ₹12 Cr* onwards
Privilege pricing is available on request · subject to revision at launch
| Configuration | Area | Pre-Launch Price | |
|---|---|---|---|
| 2 BHK | 1,330–1,333 Sq.Ft.* | ₹1.92 Cr* Onwards | Price Breakup |
| 2.5 BHK | 1,598 Sq.Ft.* | ₹2.29 Cr* Onwards | Price Breakup |
| 3 BHK | 1,896–1,923 Sq.Ft.* | ₹2.77 Cr* Onwards | Price Breakup |
| Villas | On Request | ₹12 Cr* onwards | Get Details |
*Areas and specifications are indicative and subject to change. Prices are subject to change and exclude stamp duty, registration and other statutory charges. Privilege pricing is subject to eligibility / voucher terms and inventory availability.
Detailed plans available on request
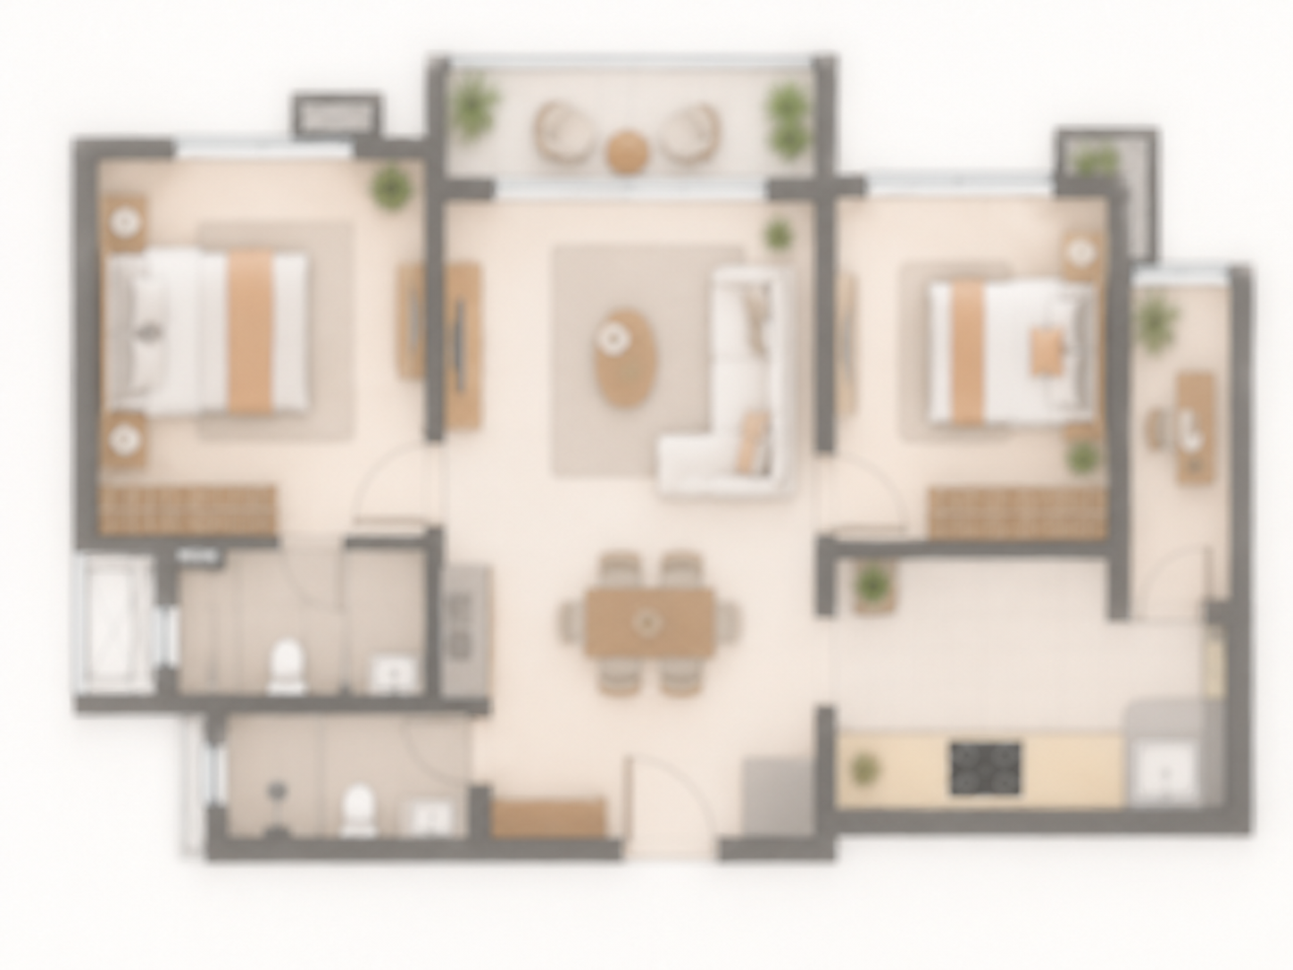
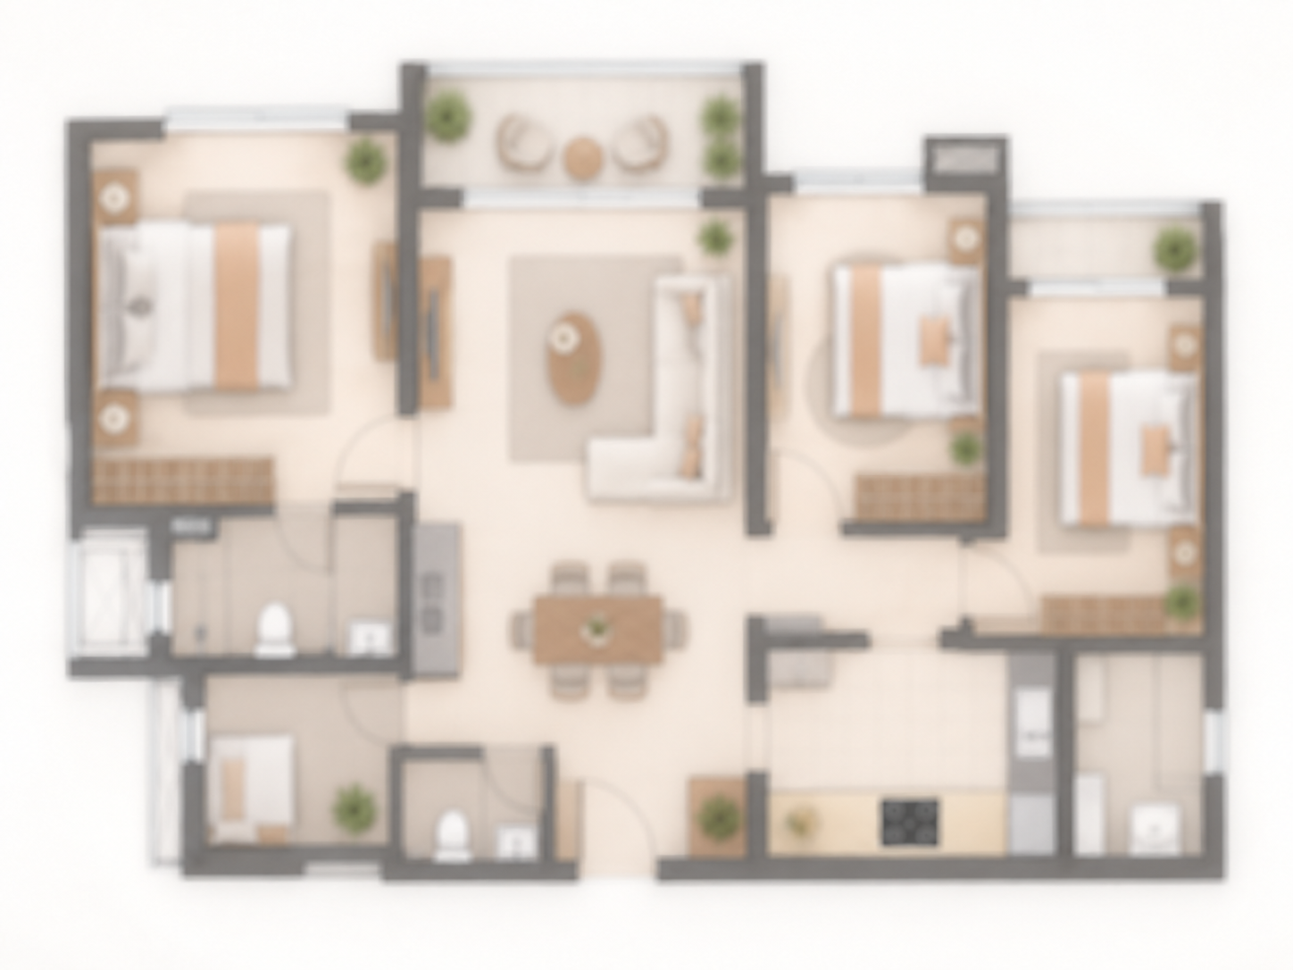
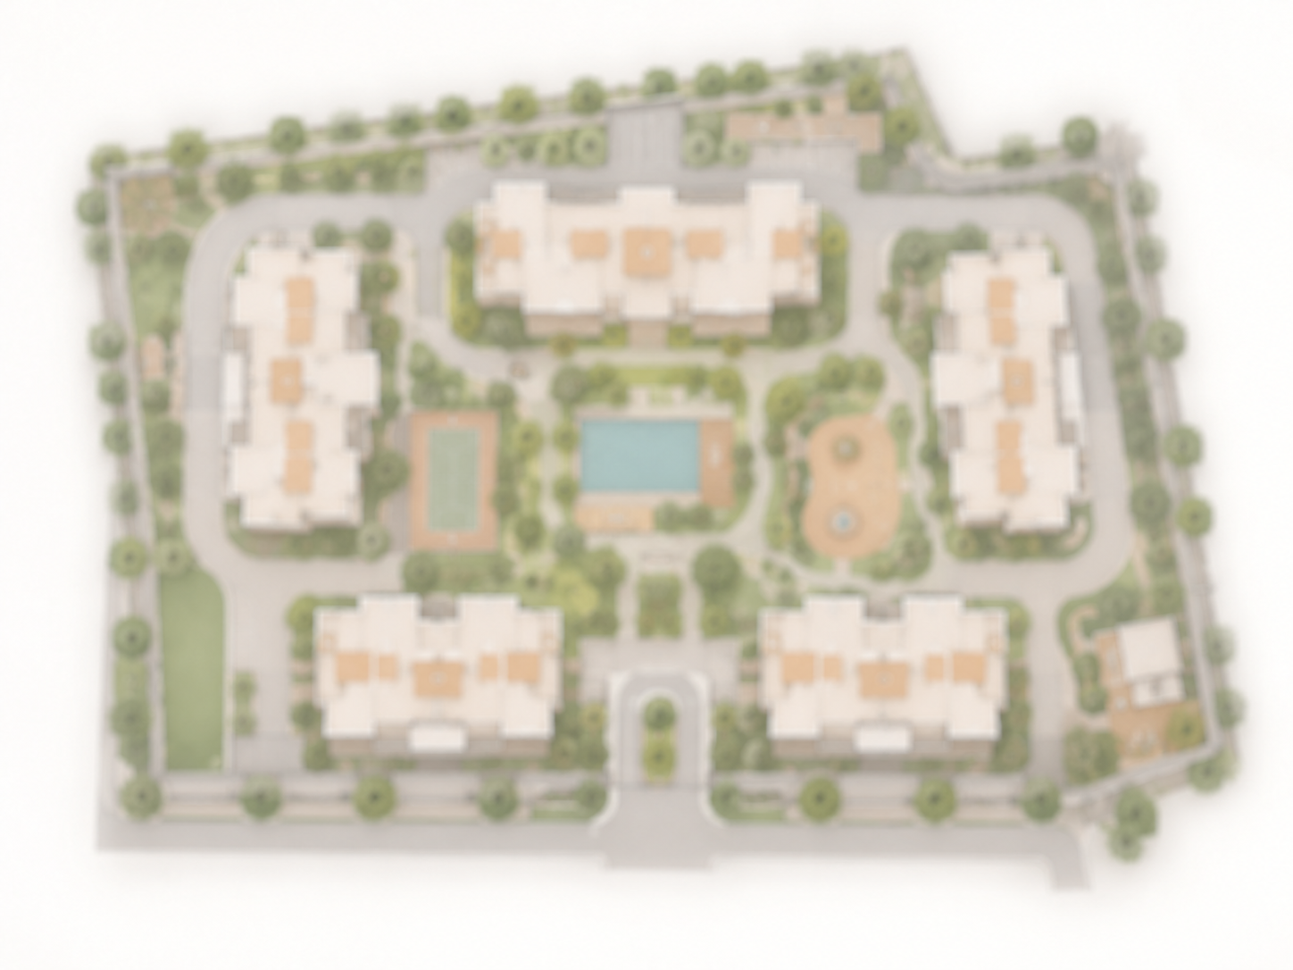
Use only developer-approved public floor-plan / master-plan artwork on the live page.
Explore the upcoming Embassy community
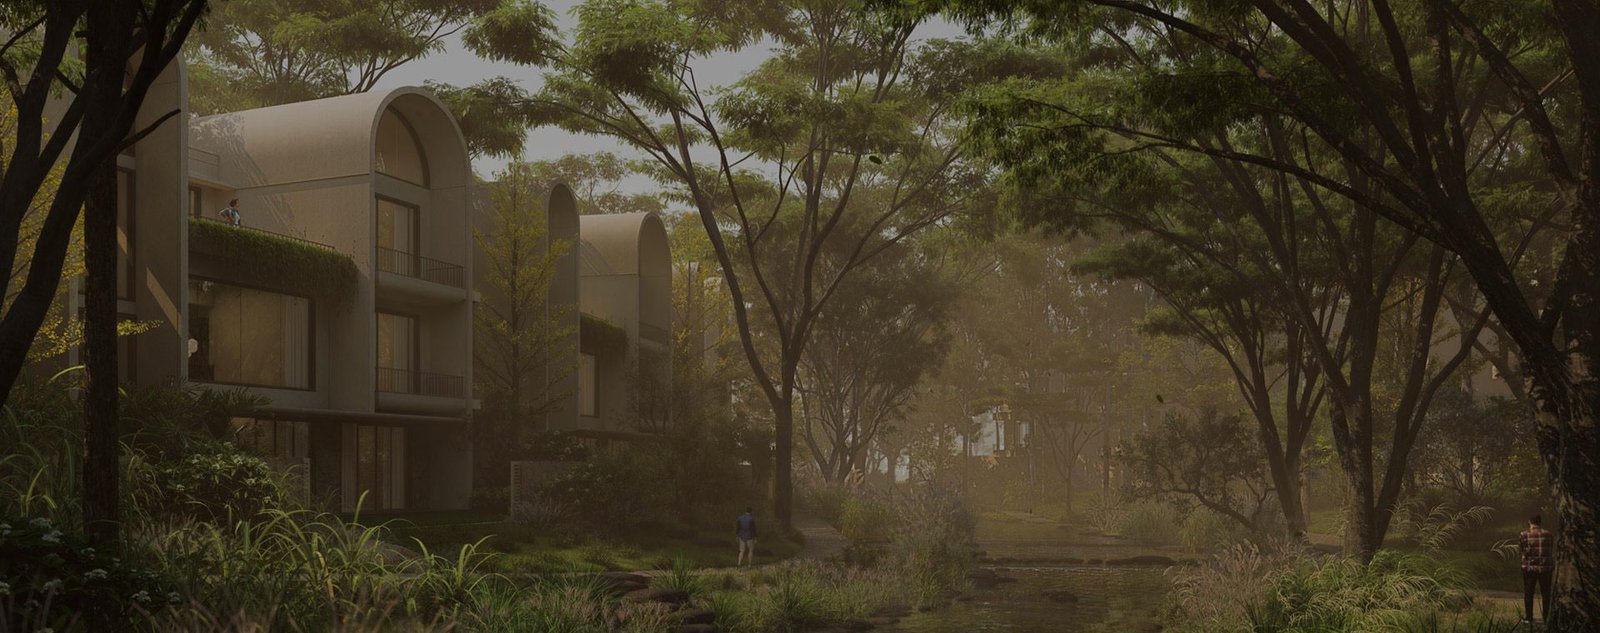
Get the latest project presentation, current inventory, floor plans and site visit assistance.
Request Project VideoA connected amenity ecosystem designed around nature
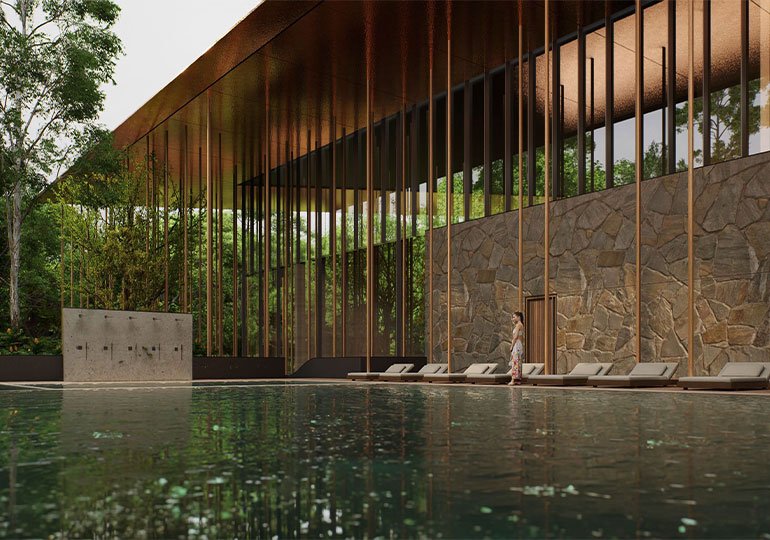
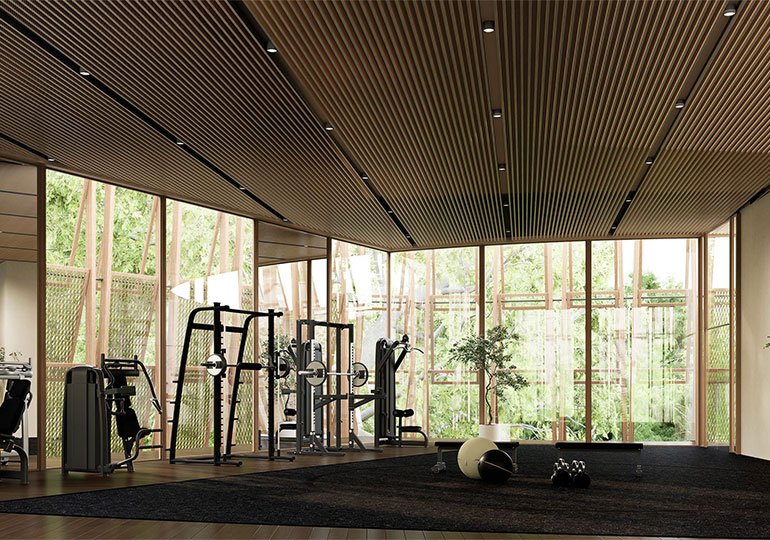
A dedicated apartment clubhouse planned as the social and wellness heart of the community.
Connected rooftop amenity spaces extending across the nine apartment towers.
Swimming, meditation and yoga-oriented spaces within a calm, landscape-led setting.
Dedicated sports courts and active-lifestyle spaces integrated into the landscape.
Internal greens, water edges and extensive tree planting designed to create a cooler, greener environment.
Request the complete project presentation, clubhouse features and current pre-launch inventory.
Request Details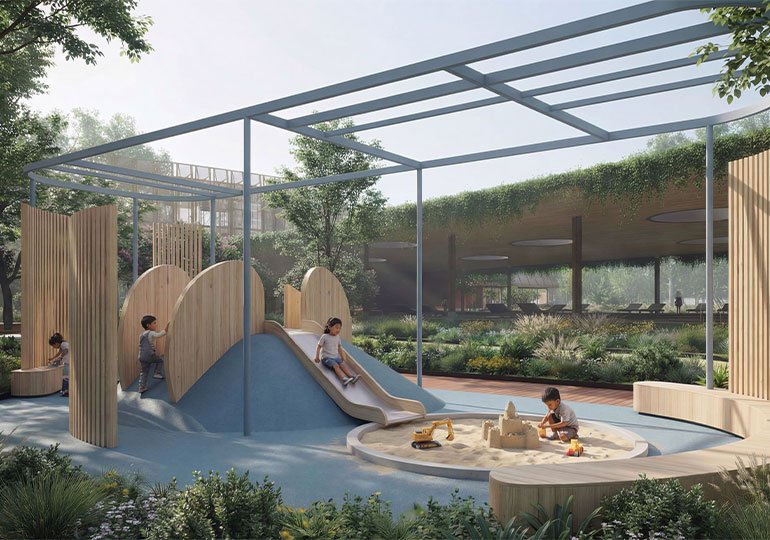
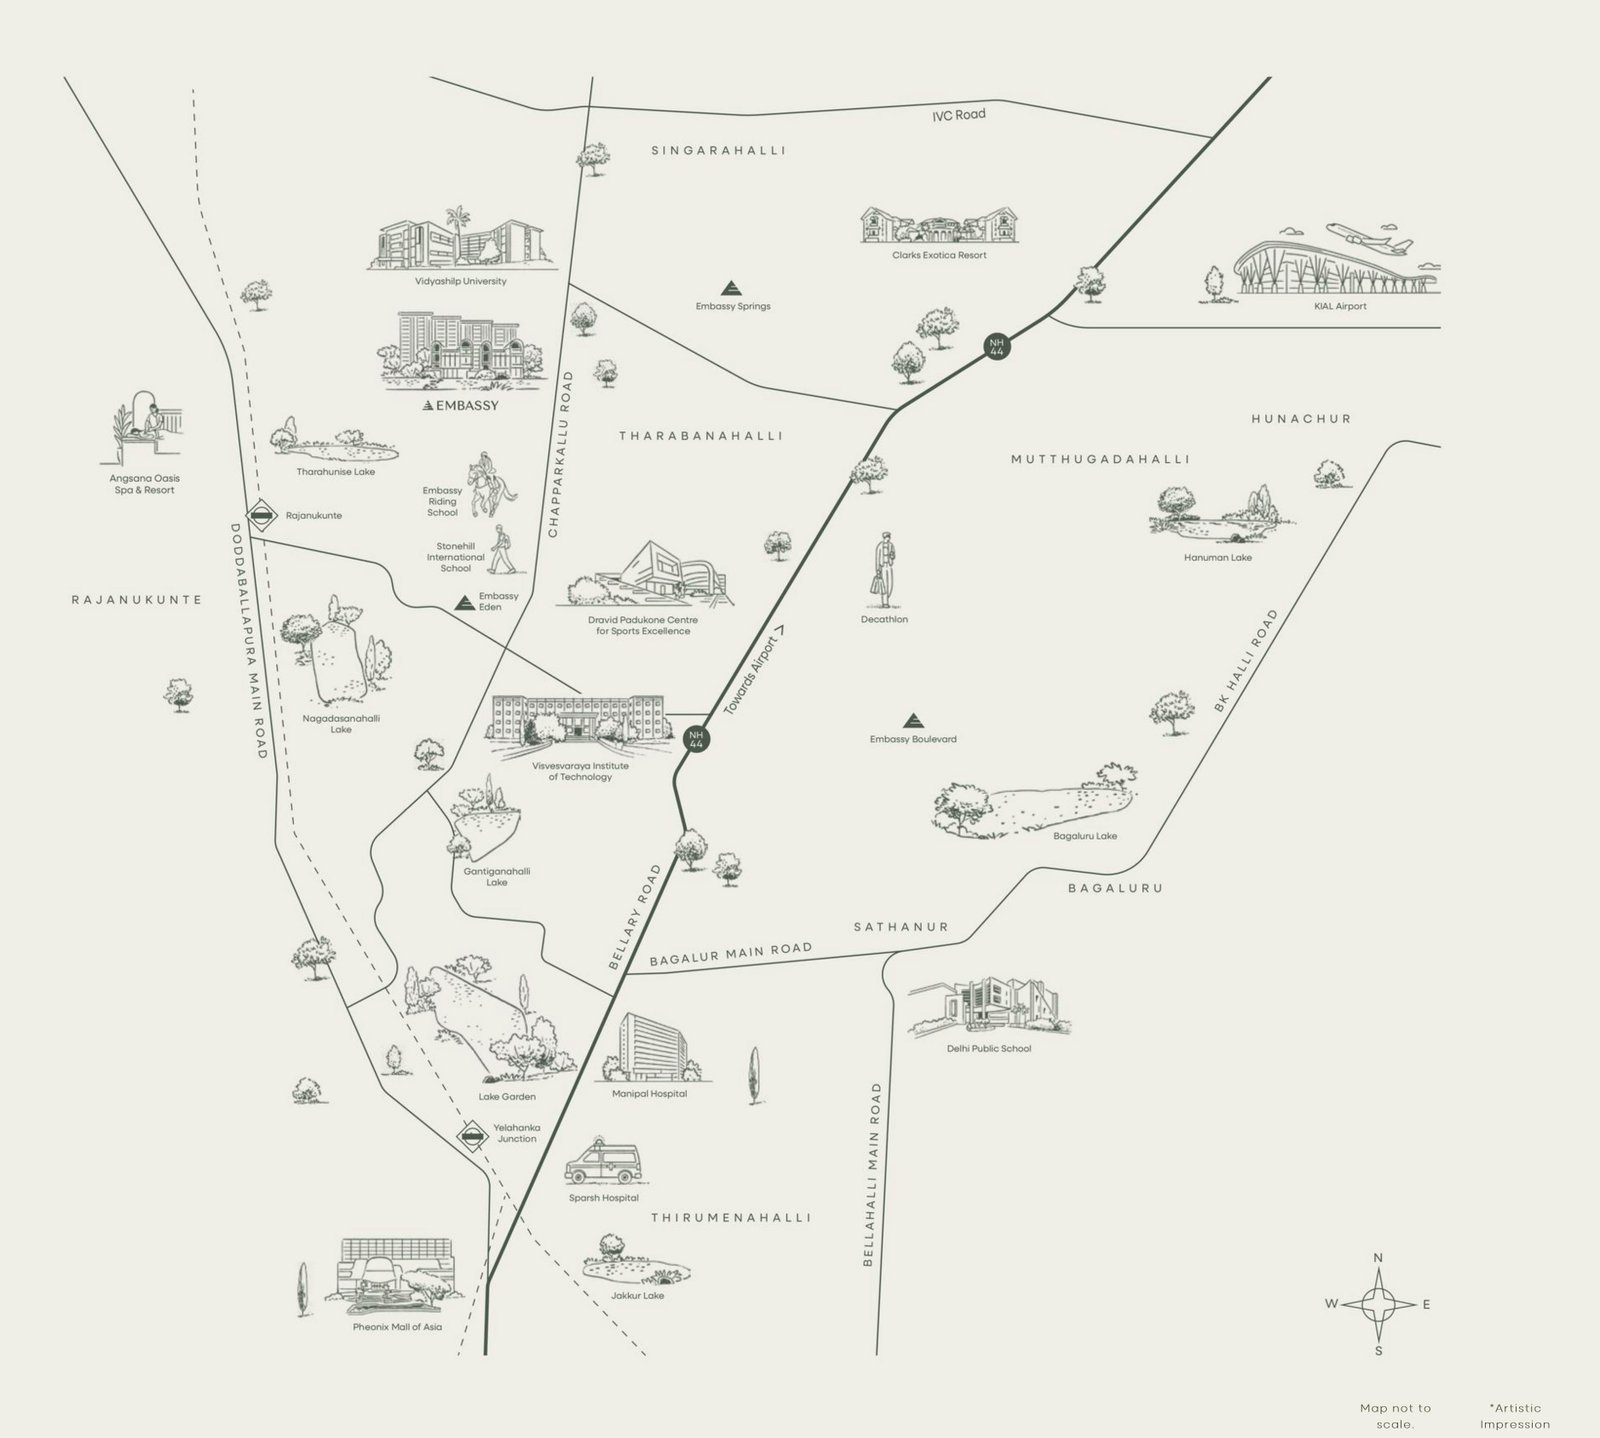
Near Stonehill International School · well connected to the airport corridor and major employment zones
Exact travel times and distances should be added only after the final access route and public location communication are confirmed.
Homes shaped around light, air, privacy and landscape
Living, dining and kitchen spaces are planned to flow naturally into more private areas.
Large windows and cross ventilation support brighter, more breathable homes.
Wood tones, stone and textured finishes create a calm, tactile residential character.
Landscape-facing spaces and terraces blur the boundary between built form and nature.
A practical summary for buyers comparing this pre-launch project in North Bengaluru.
The currently marketed apartment mix includes 2 BHK, 2.5 BHK and 3 BHK residences. Indicative pricing on this page starts from ₹1.92 Cr* for a 2 BHK, ₹2.29 Cr* for a 2.5 BHK and ₹2.77 Cr* for a 3 BHK. Apartment sizes are indicated at approximately 1,330–1,333 sq. ft. for 2 BHK, 1,598 sq. ft. for 2.5 BHK and 1,896–1,923 sq. ft. for 3 BHK. Villa pricing is currently shown from ₹12 Cr* onwards.
Pre-launch pricing can change with inventory, floor, view, payment schedule, statutory charges and final launch terms. Buyers should therefore request the latest cost sheet and confirm the complete payable amount before making a booking decision.
View current price & size table →The project is being marketed with 2 BHK, 2.5 BHK and 3 BHK apartment layouts. Floor plans are useful for comparing room proportions, balcony placement, privacy, circulation, ventilation and usable space before shortlisting a unit. HouseAdda recommends reviewing the latest developer-approved floor plan together with the tower, floor, facing and unit position rather than choosing only on the basis of total area.
The master plan should also be reviewed to understand tower placement, internal greens, amenity access, vehicular movement and the relationship between the residential blocks and the wider development.
Check available floor plans →Embassy Knowledge Park is positioned in the Tharahunise belt of North Bengaluru, near Stonehill International School and within the broader airport-side growth corridor. The location section on this page highlights access to the airport, education, healthcare, retail and nearby business destinations using the currently shared project information.
For a property purchase, actual commute time can vary by route, traffic and future infrastructure. Buyers should verify the exact project access road and test key daily routes during a site visit before relying on travel-time claims.
See location & connectivity →The current project material highlights a central clubhouse, swimming and wellness spaces, sports and recreation areas, landscaped greens, rooftop amenities, a jogging track, yoga zone, children’s play area, indoor games and multipurpose spaces. The wider planning vision also references extensive tree planting and connected landscaped areas.
Amenity specifications can evolve before final launch, so buyers should compare the latest approved list, location of amenities within the master plan, maintenance implications and access rules when evaluating the project.
Explore planned amenities →Because Embassy Knowledge Park is being presented as a pre-launch opportunity, buyers should verify the latest developer-issued documents before committing funds. Important checks include the final RERA registration details when released, approved plans, exact unit carpet and saleable areas, tower and floor selection, total cost including statutory charges, payment milestones, cancellation terms, possession timeline, maintenance estimates and the inclusions mentioned in the allotment or agreement documents.
Buyers comparing Embassy Knowledge Park with other North Bangalore projects should use the same comparison framework for every option: location and daily commute, usable home layout, total acquisition cost, construction and approval status, developer documentation, community planning and long-term suitability for their own use case. This keeps the decision focused on verifiable project information instead of only launch offers or headline pricing.
Search interest around Embassy Knowledge Park is naturally concentrated on practical purchase questions such as price, floor plans, apartment sizes, location, amenities, launch status and current availability. This page brings those details together in one place so a buyer can move from initial research to a more informed enquiry without having to rely on scattered promotional information. HouseAdda presents the project as an independent property-information platform and recommends confirming all commercial and legal details from the latest official documents before booking.
The upcoming project is in North Bengaluru, near Stonehill International School. Use the location button on this page for the shared project pin.
2 BHK, 2.5 BHK and 3 BHK apartments are currently being marketed for the pre-launch phase.
2 BHK: 1,330–1,333 sq. ft.*, 2.5 BHK: 1,598 sq. ft.*, and 3 BHK: 1,896–1,923 sq. ft.*.
Current marketed pricing starts at ₹1.92 Cr* for 2 BHK, ₹2.29 Cr* for 2.5 BHK and ₹2.77 Cr* for 3 BHK. Final pricing depends on inventory, floor, view, applicable charges and launch terms.
Special pre-launch pricing is stated to be available only to Privilege Voucher holders, subject to inventory and the final launch terms.
The planning material indicates 4,000+ trees across 120 species*, connected rooftop amenities and major water-storage infrastructure.
Indicative marketed pricing on this page starts from ₹1.92 Cr* for 2 BHK, ₹2.29 Cr* for 2.5 BHK and ₹2.77 Cr* for 3 BHK apartments. Villas are indicated from ₹12 Cr* onwards. Prices can change with inventory and launch terms.
The currently marketed apartment configurations are 2 BHK, 2.5 BHK and 3 BHK. Indicative sizes range from about 1,330 sq. ft. to 1,923 sq. ft., depending on configuration.
You can request the latest available 2 BHK, 2.5 BHK, 3 BHK floor plans and master plan through the enquiry section on this page. Use only the latest developer-approved plan when evaluating a unit.
The project is currently presented on this page as a pre-launch development. Buyers should confirm the latest official launch and RERA status before booking.
Submit the enquiry form or contact HouseAdda by phone or WhatsApp to request current project information and site-visit assistance.
Request the latest apartment pricing from ₹1.92 Cr* onwards, Villas from ₹12 Cr* onwards, available inventory, floor plans and the current project presentation.
Pre-Launch Access
Share your details to receive the latest pricing, floor plans, inventory and site-visit assistance.