Prestige Parklane 1, 2 or 3 BHK: Which Layout Fits Your Everyday Life?
Review Prestige Parklane 1, 2 and 3 BHK layouts by room use, furniture fit, storage, balconies and home needs before selecting an apartment.

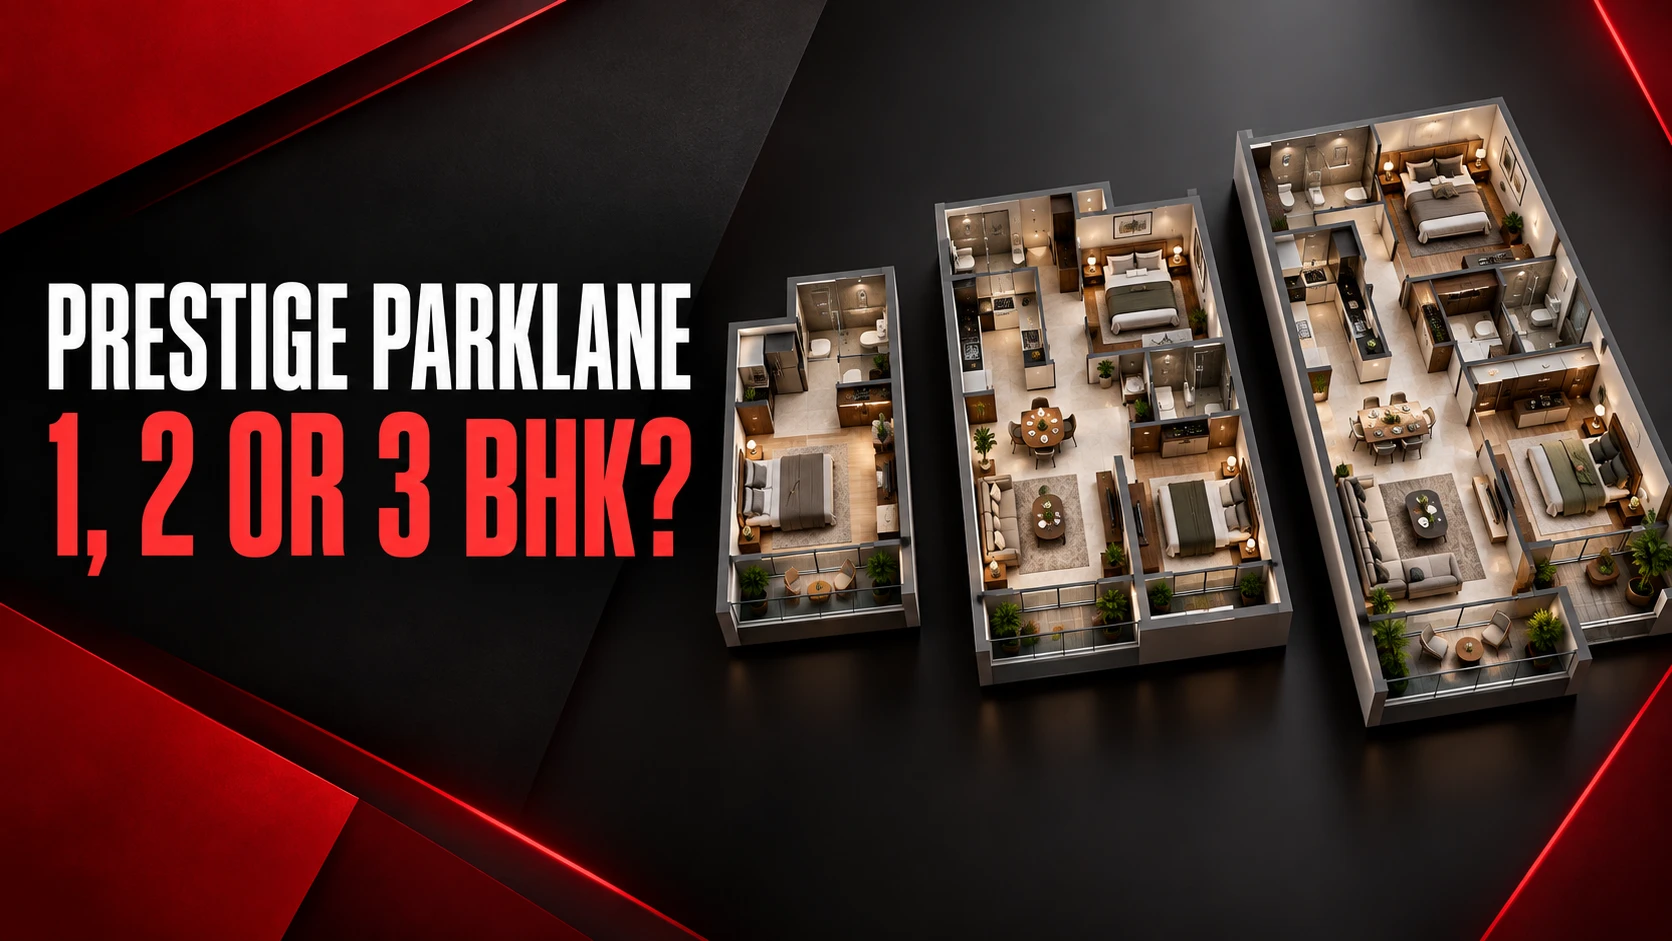
Cover: AI-generated illustration, not an actual project photograph, approved plan or route map.
Prestige Parklane floor plans offer a more useful starting point than a simple bigger-is-better comparison. A home works when its rooms support your routine, furniture and privacy needs. The right number of bedrooms depends on how you live today, what is likely to change and how much space you can comfortably maintain.
The Prestige Parklane floor plans and project overview introduces the marketed one-, two- and three-bedroom options. Published drawings and sizes should be matched to current developer-issued documents before selection. This guide focuses on reading layouts and comparing everyday use, rather than assuming every advertised configuration is presently available.
Write down the rooms you actually need
Start with activities instead of bedroom labels. List sleeping, working, studying, hosting, storing belongings and drying laundry. Decide which activities happen together and which need separation. A person taking frequent video calls may need a quiet door more than a large decorative living area.
Next, consider the people sharing the home and their schedules. Someone sleeping during the day may value separation from the kitchen or entrance. A visiting family member may need occasional sleeping space rather than a permanently unused room. These observations create a brief against which you can judge every plan, regardless of its advertised size.
When a one-bedroom home can work
A one-bedroom apartment can be practical for a smaller household with limited storage and a clear daily routine. The key question is whether the living space must perform several jobs at once. If it will become your office, dining room and guest sleeping area, sketch each arrangement before deciding it is sufficient.
Pay particular attention to the entrance and kitchen. A compact home can feel organised when bags, shoes and everyday items have a defined place. It can feel crowded when storage occupies the only circulation route. Check where a dining table, washing machine and work chair would fit without relying on furniture being smaller than normal.
What a second bedroom changes
A second bedroom introduces flexibility, but it still needs a purpose. It might serve as a child's room, a shared study or a guest room. If you expect it to do all three, test the arrangement honestly. A desk, wardrobe and double bed can consume more floor area than a furnished illustration suggests.
Compare the smaller and larger two-bedroom options using dimensions rather than the configuration name alone. Ask where the additional area goes: bedrooms, living space, utility, balcony or passage. Extra circulation may improve privacy, but it is not the same as a larger usable room. Choose the benefit that matters to your household.
When a third bedroom earns its place
A third bedroom can support a growing household, regular visitors or a dedicated workroom. Its value depends on likely use, not the idea that three bedrooms are automatically more future-proof. Consider how often that room will be occupied and whether it solves a genuine privacy or scheduling problem.
Also examine the relationship between the bedrooms. A room opening directly beside the television area may be less suitable for quiet work than one further inside. If several adults share the apartment, check bathroom access and storage distribution. The best arrangement may be the one that reduces interruptions rather than the one with the largest headline area.
Compare bathrooms as well as bedrooms
The supplied marketing material distinguishes three-bedroom layouts with different toilet counts. Ask for the exact plan code instead of assuming all three-bedroom options share the same arrangement. Count which bathrooms are attached and which can be reached from common circulation without crossing a private bedroom.
Think about the busiest part of your day. Several people leaving at similar times may use bathrooms differently from a household with staggered schedules. An additional bathroom also creates another space to clean and maintain. Treat the choice as a practical household decision, then confirm the specific layout rather than relying on a sales abbreviation.
Measure furniture before judging room sizes
Write down the dimensions of the furniture you intend to keep. Include the space needed to open a wardrobe, pull out a dining chair and walk around a bed. A room can accommodate the furniture footprint while still leaving awkward movement around it.
Use the dimensioned apartment drawing to make a simple arrangement. If a critical measurement is missing, request it. Do not scale a small marketing image by eye and treat the result as accurate. Model homes and digital renders are useful for atmosphere, but your furniture schedule is a better test of whether everyday tasks will feel comfortable.
Read the kitchen and utility together
The kitchen's working sequence matters as much as its length. Locate the refrigerator, sink, cooking area and storage. Check whether two people could move through the space and whether an open appliance door would block the entrance. Ask what is included in the actual specification rather than assuming the illustrated cabinetry is supplied.
Then inspect the utility area. Consider laundry, cleaning supplies and ventilation. If you use a dishwasher or dryer, ask about the relevant space and service provisions. These are questions to confirm with the project team, not assumed features of Parklane. A well-resolved utility can make a modest kitchen much easier to live with.
Look beyond the balcony outline
A balcony that looks generous on a plan may have a shape that limits furniture placement. Check its depth, door opening and relationship to the living room. Think about whether you want a chair, plants or simply enough space to step outside comfortably.
Ask about the actual unit's outlook and the distance to other buildings. A floor drawing does not show every privacy issue. Also clarify the permitted use and relevant community rules. Choose the balcony for a routine you can imagine maintaining, rather than furnishing it in your mind as an outdoor room without checking its dimensions.
Keep area labels separate
The supplied website lists saleable areas, while buyers may also encounter carpet-area figures in other documents. Record the exact label beside every number. An apartment should not appear larger in your comparison merely because its area is presented on a different basis.
Ask for the area statement associated with the specific plan code. Keep balcony measurements and other components separately identified where provided. This makes the comparison easier to explain to another family member and reduces confusion when a quotation, brochure and floor drawing use different terms or levels of detail.
Try a weekday walkthrough on paper
Imagine arriving home with groceries while another person is working at the dining table. Trace the route from the door to the kitchen, then consider where shoes, bags and deliveries would go. Next, picture a guest using the bathroom while someone rests in a bedroom. These ordinary scenes reveal awkward circulation more effectively than a quick glance at a furnished image.
Repeat the exercise for your busiest morning. Where do people prepare breakfast, dress and collect belongings? Note any place where activities compete for the same space. A plan that handles those moments comfortably deserves attention even if another option appears more impressive in a brochure. Bring these observations to the project discussion and request the measurements needed to test them properly. Give each shortlisted drawing its own clearly labelled notes.
A useful way to shortlist
Give each plan a simple assessment against five needs: privacy, furniture fit, storage, work space and everyday circulation. Record one strength and one compromise for each option. Avoid adding numerical precision that your evidence cannot support; a clear note is often more useful than an elaborate score.
Return to the Prestige Parklane apartment plans page with two preferred configurations and a list of missing measurements. Request the current drawings and availability for those options. A focused shortlist helps you compare real homes, rather than repeatedly starting again whenever a different size or attractive rendering appears.