Godrej Parkshire Floor Plan Guide: 2, 3 and 3.5 BHK Compared
Compare Godrej Parkshire 2, 3 and 3.5 BHK layouts using practical room, furniture, privacy and area checks.

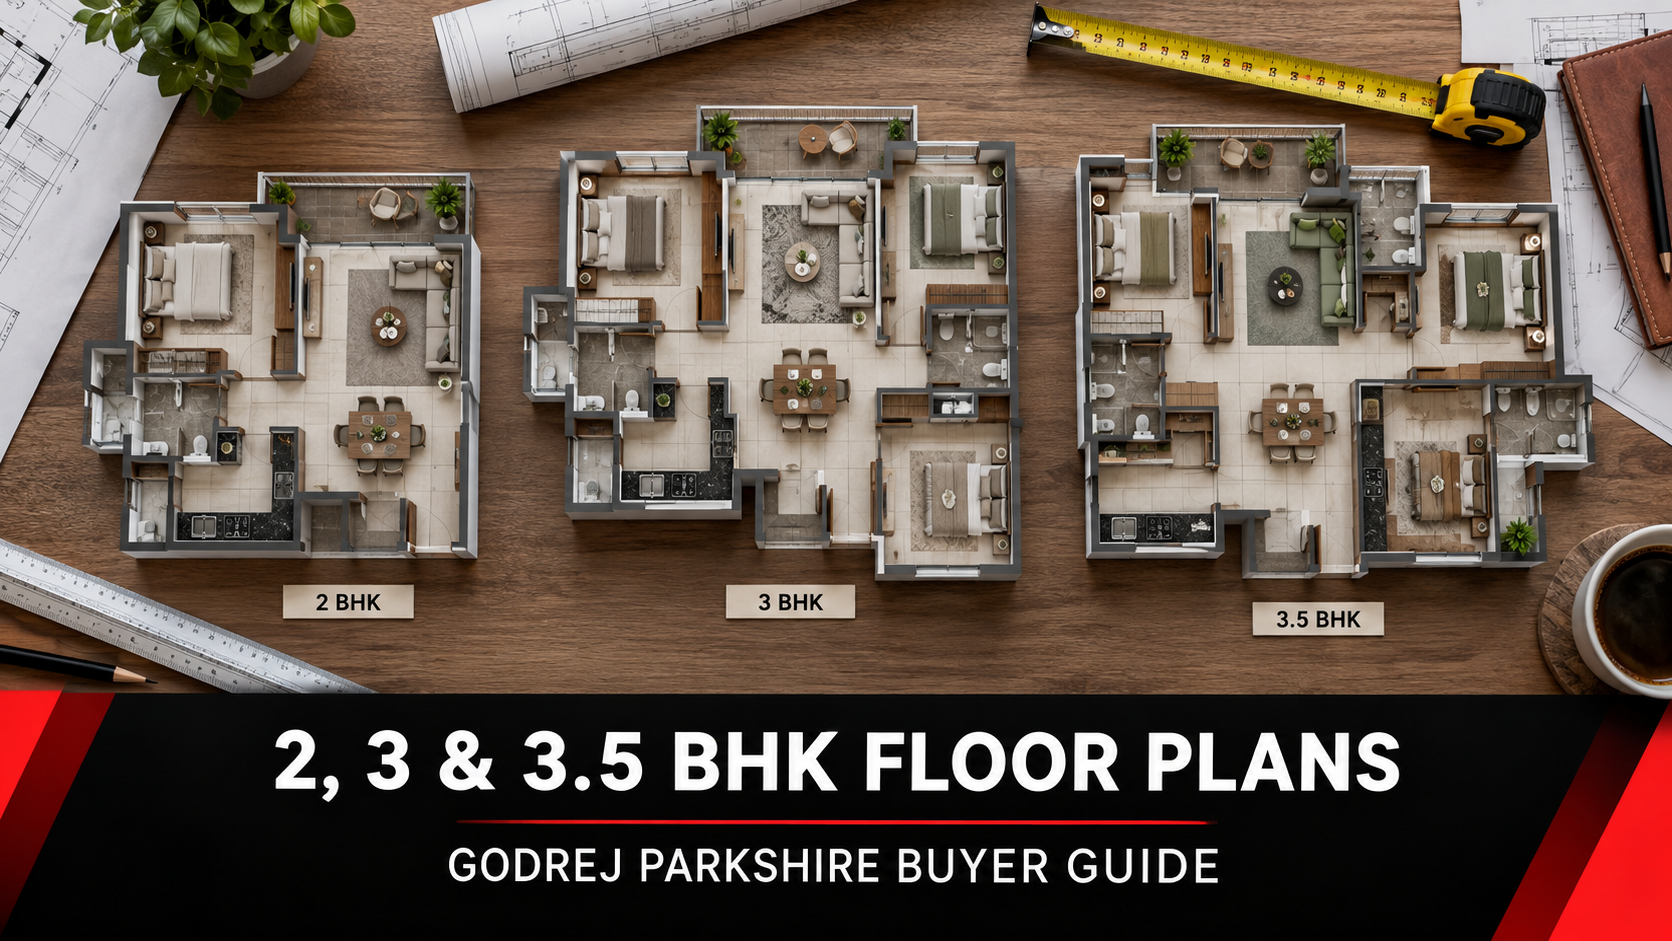
Compare Godrej Parkshire 2, 3 and 3.5 BHK layouts using practical room, furniture, privacy and area checks. Visit the main Godrej Parkshire Hoskote project page for current project details, plans and enquiry options.
How to read a Godrej Parkshire floor plan
The Godrej Parkshire floor plan collection includes supplied drawings for 2 BHK Premium, 2 BHK Luxe, 3 BHK Premium and 3 BHK Luxe homes. The current project marketing also includes a 3.5 BHK option, so buyers considering that configuration should request the latest unit-specific drawing instead of assuming it follows one of the brochure labels.
A floor plan is most useful when you test it against your real routine. Bedroom count is only the starting point. Entrance privacy, furniture clearances, storage walls, kitchen movement, balcony access, ventilation and the relationship between common and private areas decide how comfortable the apartment feels.
Choose between 2, 3 and 3.5 BHK by use
A 2 BHK can suit a smaller household that values an efficient budget and does not need a permanent extra room. A 3 BHK gives more flexibility for children, parents or a dedicated office. A 3.5 BHK may be useful when the additional space has a clear role such as study, family lounge, staff room or work room. Ask how the developer defines the half room and check its dimensions.
Write down how each room will be used on an ordinary weekday and during a family visit. This simple exercise makes it easier to judge whether paying for another room solves a real need or only increases unused space and maintenance.
Check the entrance-to-living sequence
Trace the path from the main door to the living and dining area. Notice whether visitors see directly into private rooms, whether there is space for shoes or a console, and whether doors collide when several people enter. In a sample apartment, furniture can disguise circulation problems, so compare the displayed arrangement with the dimensioned drawing.
Follow the route from bedrooms to bathrooms and from the kitchen to utility space. Frequent household movements should not cut awkwardly through seating areas. A plan that reduces unnecessary passages can feel larger even when its advertised area is similar to another option.
Measure furniture, not empty rooms
Use the plan dimensions to place your actual bed, wardrobes, sofa, dining table and work desk. Leave room for door swings, wardrobe shutters and walking space. A bedroom that fits a bed on paper may feel tight after adding two side tables and full-depth storage. The same test helps you decide whether a study nook can replace a separate room.
Look for continuous walls where storage can be built without blocking windows. Also check electrical points, air-conditioning locations and the practical route for moving large furniture after possession.
Understand balconies, utility and ventilation
Balcony position changes privacy and daylight. A balcony connected to the living area supports entertaining, while one placed near a bedroom creates a different pattern of use. Review the kitchen utility for washing equipment, service access and ventilation. Ask whether visible dimensions include finished wall surfaces or structural measurements.
Orientation should be considered with the exact unit and tower position. Do not rely only on a generic compass arrow. Visit the site at a relevant time of day and compare sunlight, neighbouring towers, road exposure and future development shown on the master plan.
Match the apartment plan with the tower plan
A good unit layout can behave differently depending on where it sits in the tower. Check lift and staircase proximity, number of apartments per floor, common-corridor length and whether the entrance faces another door. Confirm refuge areas and other marked spaces with the latest approved drawings.
The master plan helps you understand the tower’s relation to internal roads, landscaped greens and activity zones. Families who want quick amenity access may accept more movement nearby; buyers who prioritise quiet may prefer a different position.
Final floor-plan checklist
Before finalising, collect the exact apartment drawing, area statement, tower layout and master plan. Confirm carpet, balcony, utility and saleable figures separately. Ask for the latest 3.5 BHK drawing if that is your preference, because the supplied brochure labels should not be used as a substitute.
Compare two or three units with the same furniture template and daily-use checklist. This turns an attractive drawing into a practical decision about privacy, storage, light and long-term flexibility.
Related Godrej Parkshire buyer guides
Godrej Parkshire Price: Complete Cost Sheet Guide for Buyers
Godrej Parkshire Location: Hoskote and Whitefield Connectivity Guide
Godrej Parkshire Amenities and Master Plan: Family Lifestyle Guide
Godrej Parkshire Possession Date: Buyer Timeline to December 2030
Disclaimer: HouseAdda is an independent property information platform. Prices, availability, specifications and timelines may change. Verify all details with authorised project representatives and official documents before making a purchase decision.