Godrej Parkshire Amenities and Master Plan: Family Lifestyle Guide
Review Godrej Parkshire amenities and master-plan placement through a practical family lifestyle checklist.

Review Godrej Parkshire amenities and master-plan placement through a practical family lifestyle checklist. Visit the main Godrej Parkshire Hoskote project page for current project details, plans and enquiry options.
What amenities are planned at Godrej Parkshire?
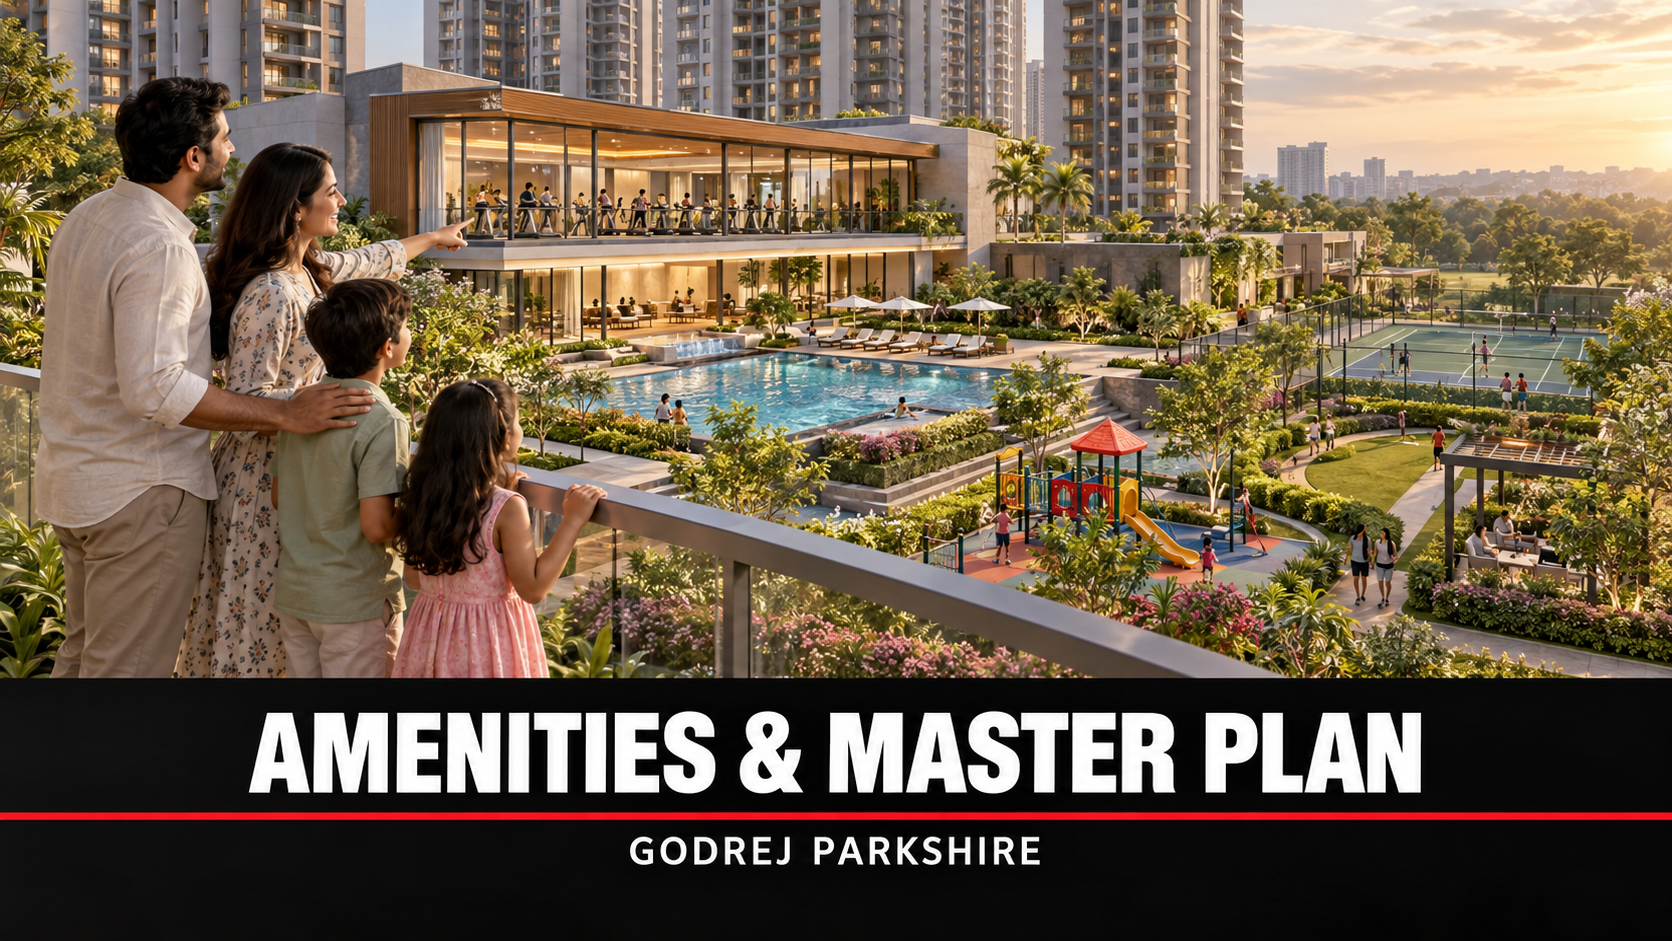
The Godrej Parkshire amenities described in the project material include a swimming pool, gym, squash, bicycle track, futsal, beach volleyball, garden trail, butterfly park, meditation deck, greenscape skywalk, children’s areas, crèche, skating arena, seniors’ seating, outdoor work pods and coworking space. The project page also refers to approximately 6.5 acres of greens and a clubhouse of about 32,500 sq ft.
A long amenities list is useful only when it matches your household. Before paying a premium for facilities, identify which spaces you will use every week, which you may use occasionally and which are unlikely to affect your routine.
Read the master plan as a daily-life map
Locate your shortlisted tower in relation to the entrance, internal road, clubhouse, pool, play areas and quieter landscape zones. A home near the main amenities can be convenient but may experience more footfall and activity. A tower farther away may feel calmer but add walking time for children or older residents.
Check the route from parking to the lift and from the apartment to the spaces your family will use most. Ask whether all facilities are part of the same delivery phase and how access will work while later construction continues.
Evaluate fitness and sports spaces
A gym or sports court should be judged by likely demand as well as presence. Ask about size, changing facilities, booking rules and operating hours. For outdoor areas such as a bicycle track or futsal space, review how movement is separated from vehicles and children’s play.
Choose three activities that fit your current routine. If your family already swims, cycles or plays a sport, the related facility may add daily value. If not, do not let an impressive visual dominate the home-selection decision.
Check family, children and senior-friendly planning
Crèche and play areas can support young families, but practical details matter: visibility, shade, seating, surface, toilets and separation from vehicle movement. Older residents may value level walking routes, handrails, resting points and easy access to indoor facilities more than specialised sports amenities.
Ask about step-free routes and lift access from parking. A master plan can show broad locations, while accessibility details should be confirmed from the latest specification and on-site information.
Assess green and quiet spaces
Garden trails, a butterfly park, meditation deck and landscaped greens can create variety beyond the clubhouse. Check whether these are usable walking environments or mainly visual landscape features. Review shade, seating, lighting and proximity to active zones.
The “approx. 6.5 acres of greens” figure should be read with the master plan: ask how the measurement is defined and whether it includes setbacks, podium areas or other landscaped surfaces. This helps compare green-space claims consistently across projects.
Work-from-home and social facilities
Outdoor work pods and a coworking area can be valuable for residents who need a change from the apartment. Ask about connectivity, seating capacity, privacy, air-conditioning where applicable and booking policies. A facility works best when it supports calls and focused work without becoming a general lounge.
Social spaces can reduce the need to host large groups inside the apartment. Compare their capacity and rules with your likely use, and include any booking or user charges in your understanding of future costs.
Amenities, maintenance and handover
More facilities generally require staffing, cleaning, repairs and energy. Ask how maintenance charges will be calculated, what is included, when collections start and who manages the facilities before the residents’ association takes over. Also confirm which amenities are scheduled to open at possession.
Use the project brochure, master plan and written specification together. Promotional images can communicate an idea, but the contractual documents and approved plans should guide the final decision.
Related Godrej Parkshire buyer guides
Godrej Parkshire Price: Complete Cost Sheet Guide for Buyers
Godrej Parkshire Floor Plan Guide: 2, 3 and 3.5 BHK Compared
Godrej Parkshire Location: Hoskote and Whitefield Connectivity Guide
Godrej Parkshire Possession Date: Buyer Timeline to December 2030
Disclaimer: HouseAdda is an independent property information platform. Prices, availability, specifications and timelines may change. Verify all details with authorised project representatives and official documents before making a purchase decision.