Godrej Aveline Amenities: Which Facilities Will Your Family Use?
Explore Godrej Aveline amenities, with fitness, pools, play areas and workspaces, plus checks for access, running costs and family routines.

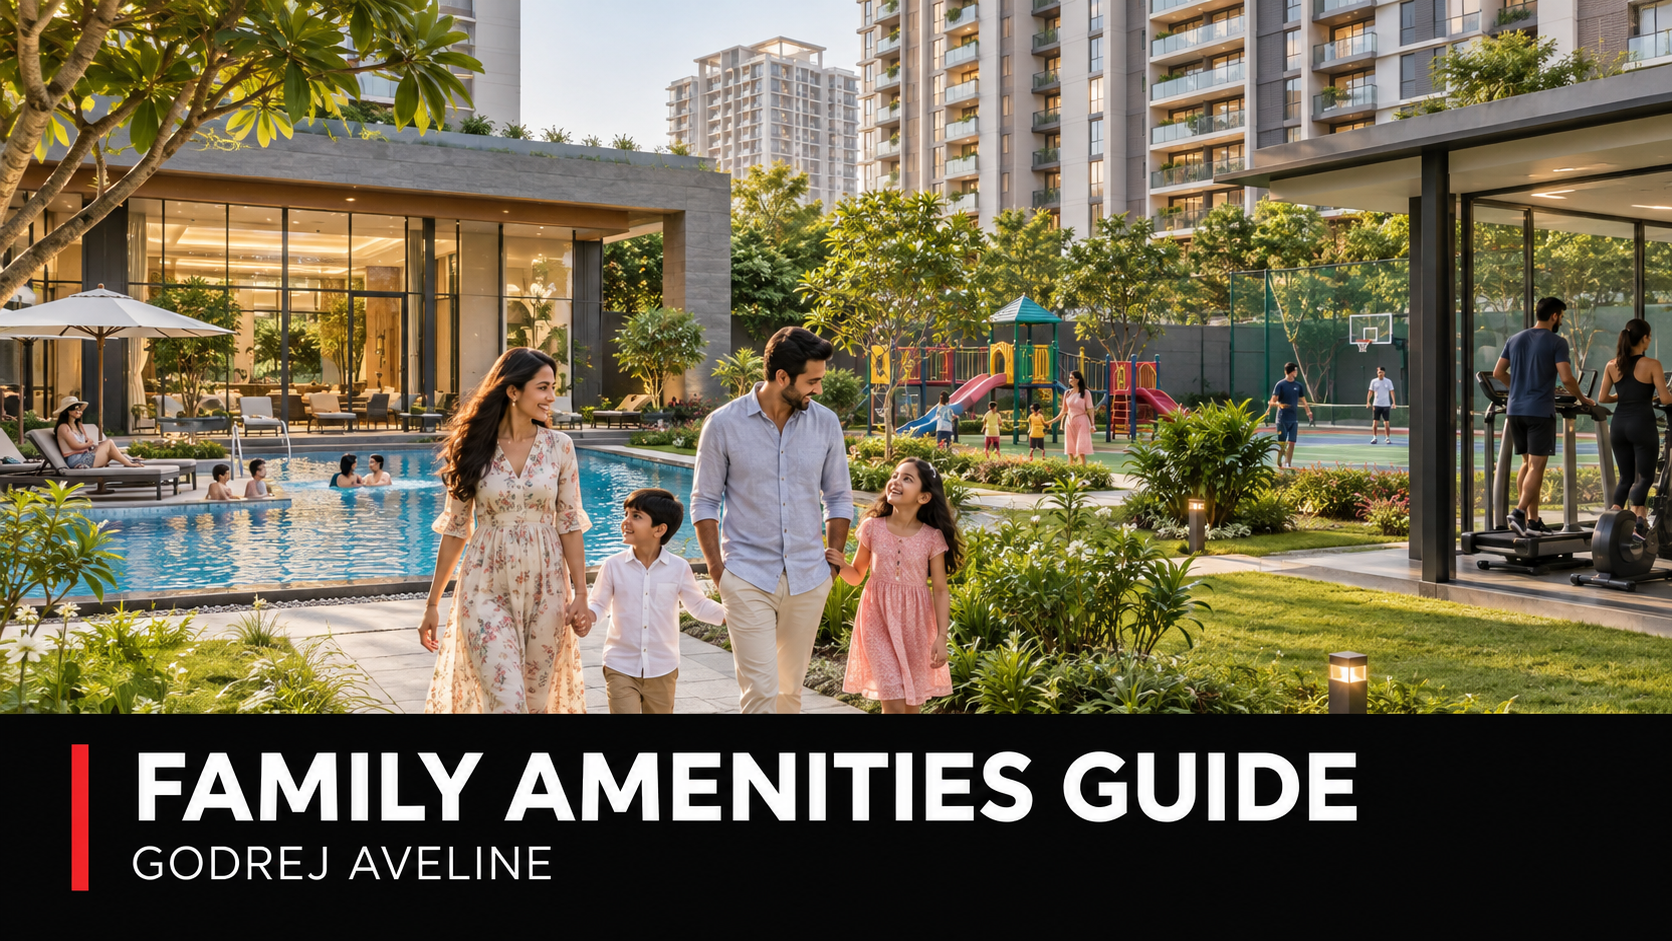
Cover: AI-generated illustration, not an actual project photograph, approved plan or route map.
Godrej Aveline amenities are easier to evaluate when you connect them with ordinary routines. A long facilities list can sound appealing, but the real question is whether the spaces support the way your family exercises, works, relaxes and spends time together. Start with activities you already enjoy before imagining an entirely different lifestyle.
The Godrej Aveline amenities and project overview provides a starting point for your enquiry. This guide uses the supplied digital brochure to identify planned facility categories, then explains what to ask about access, operation and everyday usefulness. Listed facilities should not be treated as already operating services.
What the Godrej Aveline brochure includes
The supplied brochure presents facilities for exercise, swimming, indoor games, children’s activities, social gatherings, quiet recreation and work. Examples include a gym, yoga spaces, pools, badminton, a reading nook and coworking areas. These are descriptions of the planned offering; availability, delivery scope and operating arrangements need confirmation in current project documents.
Ask for the latest amenities schedule and site layout together. The schedule describes what is proposed, while the layout helps you understand its position relative to a selected apartment. If a facility is particularly important to your purchase, request written clarification about its scope instead of relying only on a presentation image.
Choose three activities you would use every week
Begin with a small list. You might choose morning exercise, evening walks and a quiet place to read. Another household might prioritise children’s play, badminton and working outside the apartment. Naming three regular activities prevents less relevant features from carrying the same weight as facilities that could improve daily life.
Then consider timing. A gym is useful only if its operating hours suit your routine. A shared work area matters more when you can access it during your normal working day. Record the times you expect to use each space and ask what arrangements are proposed for those periods.
Assess fitness spaces through your actual routine
The brochure includes a gym and yoga related spaces. Ask about the intended equipment, room size, ventilation and access arrangements when details become available. If you follow a particular exercise programme, identify the equipment it requires. A room labelled gym does not establish that every preferred machine or activity will be supported.
For outdoor exercise, trace the route from your tower to the relevant space. Consider shade, seating and how it connects with other common areas. Do not infer the length of a walking route from a decorative landscape image. Ask for a dimensioned plan or a clear explanation if that measurement matters to you.
Understand pools and sports facilities beyond photographs
Swimming and court sports can support a regular family routine, but practical questions remain. Ask which facilities are planned, how booking may work and whether coaching or organised sessions are separately managed. A facility being part of a development does not automatically mean every associated service is included in routine maintenance.
Think about changing areas, equipment storage, guest access and the journey back to your apartment. If two family members want different activities simultaneously, see whether the locations make that practical. These questions help you compare usefulness without assuming specific staffing, supervision or membership rules that have not yet been confirmed.
Match children’s spaces to age and supervision needs
The brochure describes children’s play and learning related areas. Ask what each label means in the delivery scope. A room designated for an activity is different from a staffed service with a timetable. Clarify the proposed operator and arrangements before assuming childcare, classes or supervision will be provided.
Consider your child’s age when the household expects to move. A space that appeals today may become less relevant later, while a court or study area could become more useful. Also think about the adult’s routine: seating, visibility and access matter when someone accompanies a child rather than simply dropping them off.
Consider quieter spaces and accessibility
Facilities for rest can be as useful as facilities for exercise. The brochure’s quieter categories include reading and meditation spaces. Ask where they sit relative to active areas, access roads and gathering spaces. A quiet label describes an intention; the surrounding layout influences how comfortable the space may feel in everyday use.
For older family members or anyone with mobility needs, trace the complete route from the apartment. Discuss steps, lifts, gradients, seating and accessible entrances using the relevant drawings. Ask specific questions tied to the person’s requirements. General descriptions of convenient access are less useful than a route that can be understood and checked.
Review coworking facilities as shared space
The supplied material includes a coworking lounge and work pods. If these interest you, ask about the proposed furniture, power provision, connectivity and access rules. A shared lounge may suit occasional laptop work without replacing a private office. Consider the type of work you do before assigning it a central role in your routine.
Video calls, confidential discussions and concentrated tasks can have different needs. Ask whether booking, separate rooms or time limits are expected, where information is available. Keep a workable desk arrangement inside your apartment as part of the layout assessment. That gives you flexibility if the shared space is occupied or unsuitable for a particular task.
Understand social and food related facilities
The brochure also presents gathering and dining related spaces. Clarify which are common facilities and which depend on a commercial operator. A designated cafe or restaurant area does not confirm a particular menu, opening date or ongoing service. Ask what is committed and what will depend on future operational arrangements.
For celebration spaces, consider booking procedures, capacity information, guest movement and any separate charges. If hosting is important to your family, compare these details with your usual gatherings. Avoid assuming a shared venue will always be available on your preferred date or that its use is automatically covered by every payment quoted.
Connect the amenities list with ongoing costs
Request the current maintenance estimate and an explanation of what it covers. Ask which services may carry separate usage charges and which figures are provisional. A facility can be attractive while still involving running costs. Keep the discussion specific to the proposed documents instead of estimating charges from another residential community.
Also ask when different facilities are expected to become available relative to residential handover. A household planning to use a workspace or fitness room immediately should understand the proposed sequence. Record any unconfirmed item clearly. This prevents an assumption about opening dates from becoming part of your moving plan without supporting information.
Use one sample evening to test the layout
Imagine arriving home while one person wants to exercise, another needs a quiet call and a child wants outdoor play. Locate the relevant spaces on the site plan. Consider who accompanies whom, where equipment is stored and how everyone returns home. This turns three appealing amenities into a practical test of the overall arrangement.
If the sequence feels complicated, decide which activity matters most or whether it would happen at another time. Facilities do not need to serve everyone simultaneously to be useful. They should fit the patterns your family is likely to repeat after the excitement of a new address settles.
Build an amenities shortlist that reflects your life
Mark each facility as a regular need, an occasional benefit or a feature you are unlikely to use. Give the first group most of your attention. For each priority, record its planned location, access questions, delivery information and any cost clarification needed. A focused list supports a much better site visit conversation.
Review the Godrej Aveline lifestyle and apartment details with that shortlist beside you. Choose facilities for their practical contribution to your week, and use the current written scope to distinguish a planned space from a service whose operation still needs to be confirmed.
Related Godrej Aveline buyer guides
Godrej Aveline Price: How to Compare the Complete Cost Sheet
Godrej Aveline Floor Plans: Is a 3 BHK or 3.5 BHK Right for You?
Godrej Aveline Location: A Practical Yelahanka Commute Guide
Godrej Aveline Possession Date: How to Plan Your Buyer Timeline