Godrej Aveline Floor Plans: Is a 3 BHK or 3.5 BHK Right for You?
Compare Godrej Aveline floor plans for 3 BHK and 3.5 BHK homes with room sizes, study needs, furniture, privacy and family routines at home.

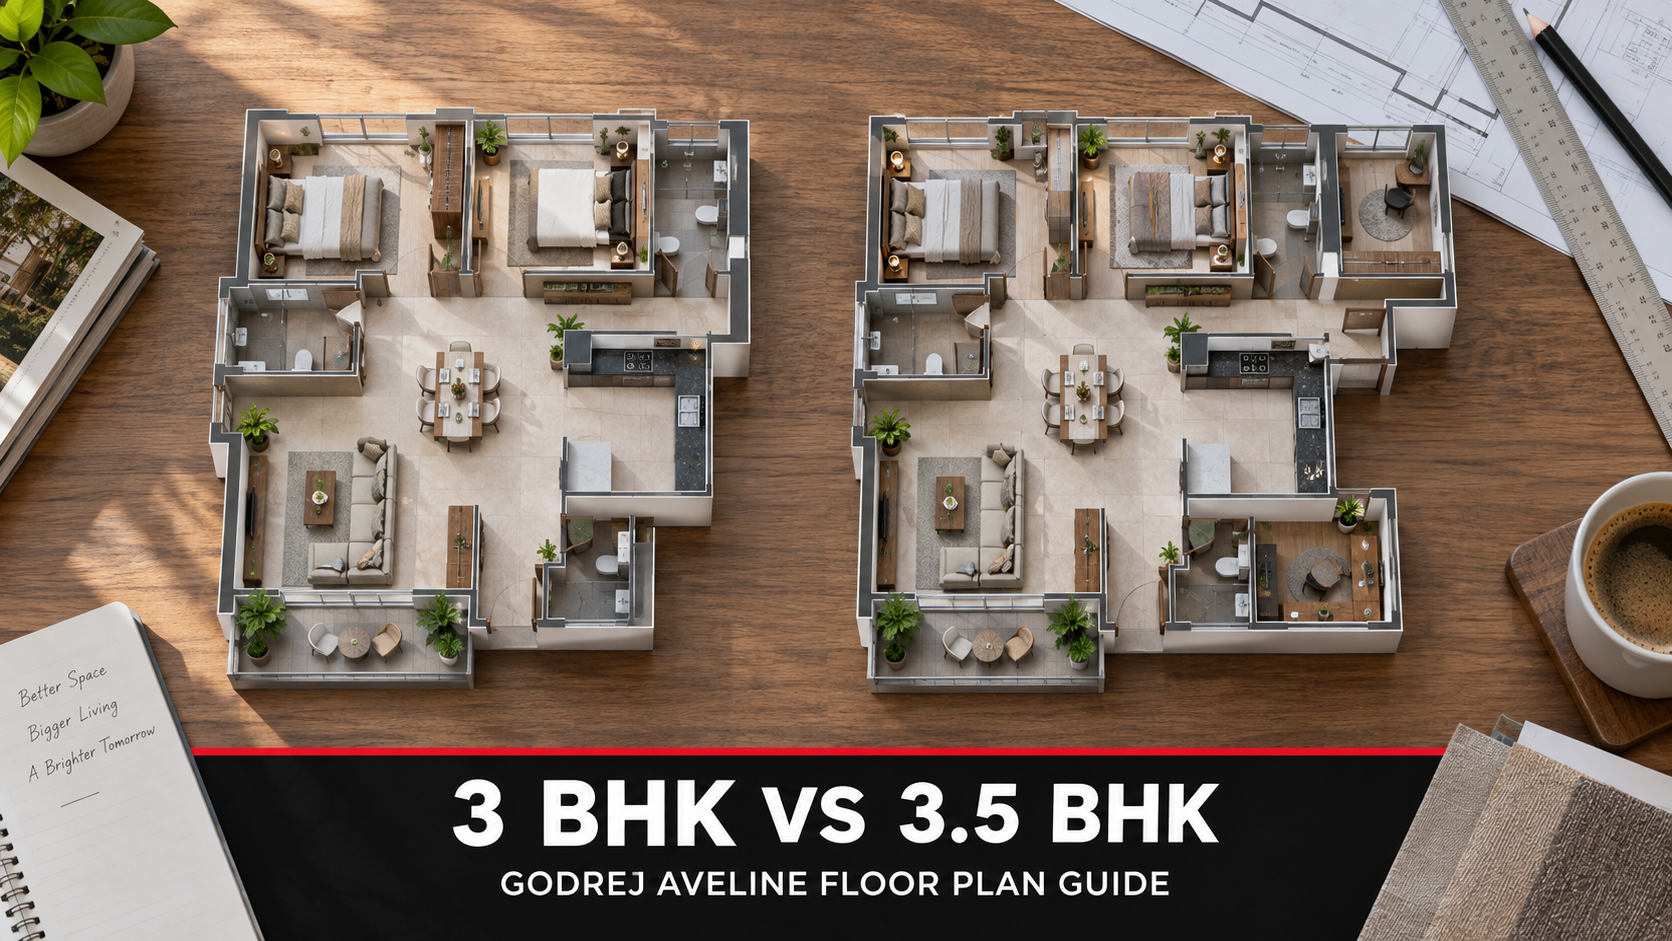
Cover: AI-generated illustration, not an actual project photograph, approved plan or route map.
Godrej Aveline floor plans deserve a closer look than the bedroom label alone. A 3 BHK can work beautifully for one family, while another needs a separate study or more space between shared and private rooms. The right choice depends on the way your household uses a home throughout the week.
Start with the Godrej Aveline floor plans and project details, then request the current drawing for each available unit you are considering. This guide compares 3 BHK and 3.5 BHK choices through furniture, work routines, privacy and daily movement rather than relying on attractive room labels.
Godrej Aveline 3 BHK or 3.5 BHK: where to begin
The developer’s main project page includes both configurations. That tells you they belong in the discussion, but it does not establish the layout of every offered apartment. Ask for the tower, unit reference and drawing revision. Compare actual plans at the same scale, with readable dimensions and a clear area schedule.
Treat the half bedroom description as a question to investigate. Ask what the additional space is called on the plan, how large it is and what fittings or openings it has. Do not assume it functions as a full bedroom. Its usefulness depends on the drawing and the activities you expect it to support.
Write your room requirements before studying the drawing
List who will sleep in each bedroom on an ordinary weeknight. Add occasional needs such as visiting parents, overnight guests or a child who may need a separate room later. This separates frequent requirements from rare events. You can then see whether the plan supports your normal routine without constant rearrangement.
Next, record activities that need quiet or equipment: video meetings, homework, music practice, ironing or exercise. Some can share space at different times; others overlap. A separate study can be valuable when two people need privacy simultaneously. It is less compelling if it becomes an expensive storage room from the beginning.
Check what your furniture leaves behind
Place realistic furniture outlines on a copy of the plan. Use the dimensions of your bed, wardrobe, sofa and dining table, not unusually compact examples. Leave room for doors and drawers to open. A bedroom can accommodate a bed on paper while leaving an awkward path to the window or bathroom.
Repeat the exercise with chairs pulled away from the dining table and wardrobe doors in use. Consider where luggage will sit during packing and where a drying rack might stand. These ordinary objects reveal whether the apartment works comfortably. Ask for clarification wherever a drawing is too small to support a reliable measurement.
Follow the entrance through the apartment
Imagine arriving with groceries while someone is working and another person is resting. Trace the route from the entrance to the kitchen, living area and bedrooms. Check whether visitors need to pass private rooms to reach a washroom. Privacy is often created by arrangement rather than simply by adding more floor area.
Notice corners, narrow passages and doors facing each other. A short passage can provide useful separation, while a long one may absorb space without supporting another activity. Neither arrangement is automatically wrong. Evaluate what the circulation gives your household and whether the remaining rooms still meet your minimum requirements.
Make the additional room earn its place
For a 3.5 BHK shortlist, define a clear first use for the extra space. A work room needs a desk, chair clearance, suitable lighting and a workable background for calls. A hobby room needs storage and ventilation appropriate to the activity. Check the proposed use against the actual dimensions and specifications.
Also choose a second use that remains practical over time. A study might later support homework or quiet reading. Avoid planning around structural alterations or assumptions about removing walls. If a change matters to your decision, ask whether it is permitted and feasible before treating the altered arrangement as your future home.
Read the kitchen and utility as working spaces
Start with your cooking habits. Identify space for the refrigerator, small appliances, waste sorting and groceries. Check how two people would move when cupboards are open. A visually large kitchen may still need careful planning if the available wall lengths do not match the storage and equipment your household uses.
Study the utility separately. Ask which connections and provisions appear in the specification, and where laundry equipment could go. Consider the route for taking clothes out to dry without carrying them through a crowded living area. The useful question is how the space works on a busy weekday, not just during a presentation.
Understand windows, balconies and orientation
A floor plan shows openings, but it does not fully explain daylight, outlook or surrounding activity. Read it with the tower plan and site layout. Identify adjacent buildings, common facilities and access roads. Ask what is confirmed for the selected home and what remains an illustration of the design intention.
If light or privacy is a priority, discuss the exact floor and orientation instead of assuming every apartment performs alike. A balcony also needs usable depth, safe access and a purpose. Decide whether you want seating, plants or another permitted use, then check that intention against dimensions and community rules.
Compare comfort with the complete difference in cost
After checking the layouts, obtain quotations for the actual shortlisted units. The price difference between two categories does not necessarily describe the difference between your specific choices. Floor, position and inclusions may also vary. Keep these factors visible before deciding that the additional room alone explains the premium.
Consider furnishing and upkeep alongside the purchase amount. More space may require additional furniture, curtains or cleaning time. That can be worthwhile when the room solves a recurring problem. The strongest reason to choose a larger configuration is an identifiable improvement in daily life that fits your household’s overall budget.
Use a model apartment carefully
A model home helps you imagine finishes and room relationships, but first establish which plan it represents. Confirm whether its dimensions match your selected apartment. Ask which furniture, mirrors, lighting and decorative elements are illustrative. Photograph or note these answers so the experience does not replace the written specification in your comparison.
Bring the drawings home before making a final choice. Ask each household member to walk through an imaginary morning and evening. Record points where activities compete for the same space. This simple exercise often reveals whether the third bedroom needs to remain a bedroom or whether a separate study would make a meaningful difference.
Try one realistic family scenario
Consider a household with two adults working partly from home and a child using one bedroom. If the remaining bedroom must also accommodate visiting parents, work calls may compete with guest privacy. A separate study could solve that conflict, but only if it comfortably holds the required desk and supports the working routine.
Now consider a household with one occasional laptop user and infrequent overnight guests. A suitable corner in a larger bedroom may already meet its needs. The same additional room has a different value in each case. Describe your own scenario before comparing categories, and test it on the actual drawings with furniture dimensions included rather than assuming every family needs the larger configuration.
Which configuration should you shortlist?
A 3 BHK may suit a household whose sleeping, working and storage needs fit three well arranged bedrooms. A 3.5 BHK may be worth exploring when its additional space supports a regular, clearly defined activity. Neither label guarantees a better plan; the specific drawing decides how useful the home will be.
Return to the Godrej Aveline 3 BHK and 3.5 BHK apartment guide with your room checklist ready. Request the current unit plans, compare them consistently and choose the arrangement that makes ordinary days easier for everyone who will live there.
Related Godrej Aveline buyer guides
Godrej Aveline Price: How to Compare the Complete Cost Sheet
Godrej Aveline Location: A Practical Yelahanka Commute Guide
Godrej Aveline Amenities: Which Facilities Will Your Family Use?
Godrej Aveline Possession Date: How to Plan Your Buyer Timeline