Wellness & movement
Gym, yoga studio, squash and dedicated spaces for fitness.
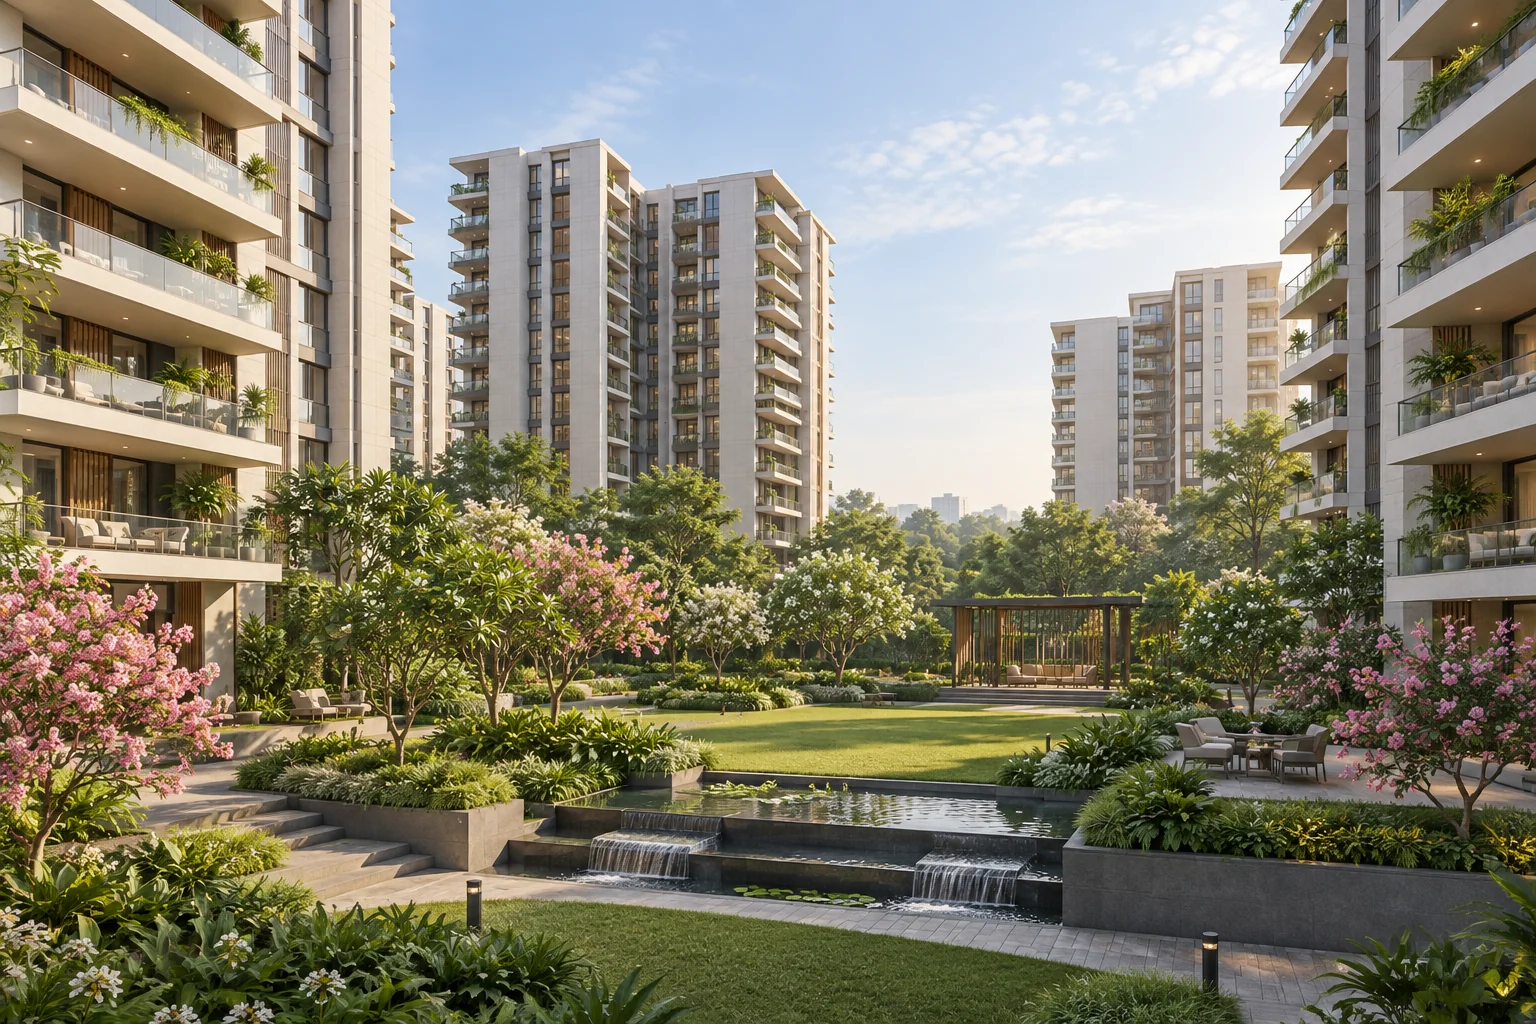
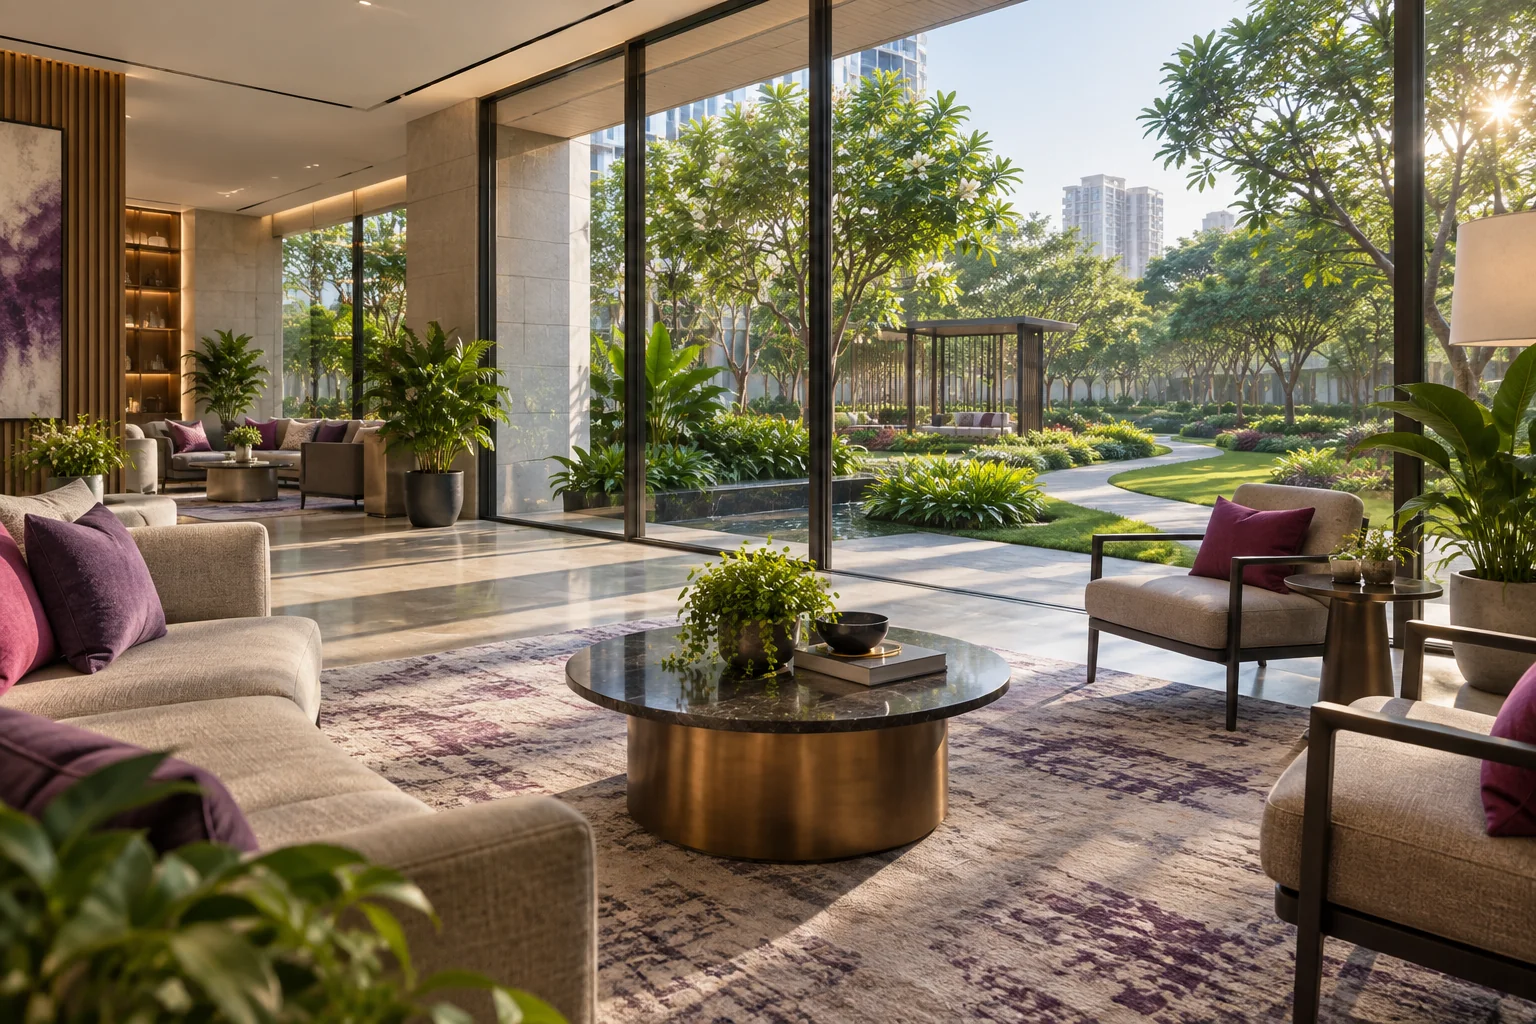
AI-generated lifestyle illustration; not an actual project view.
YELAHANKA · BENGALURU
Room for light. Space for life.
Godrej Aveline brings 3, 3.5 and 4.5 BHK apartments to Yelahanka, North Bengaluru, with prices starting from ₹2.90 Cr*. Its Dutch-inspired design puts light, proportion and landscaped outdoor spaces at the centre of everyday living. Explore the project details, compare the supplied tower plans and ask HouseAdda for the current apartment availability.
₹2.90 Cr* onwards · 3, 3.5 & 4.5 BHK
*Starting price. Applicable charges and availability to be confirmed.
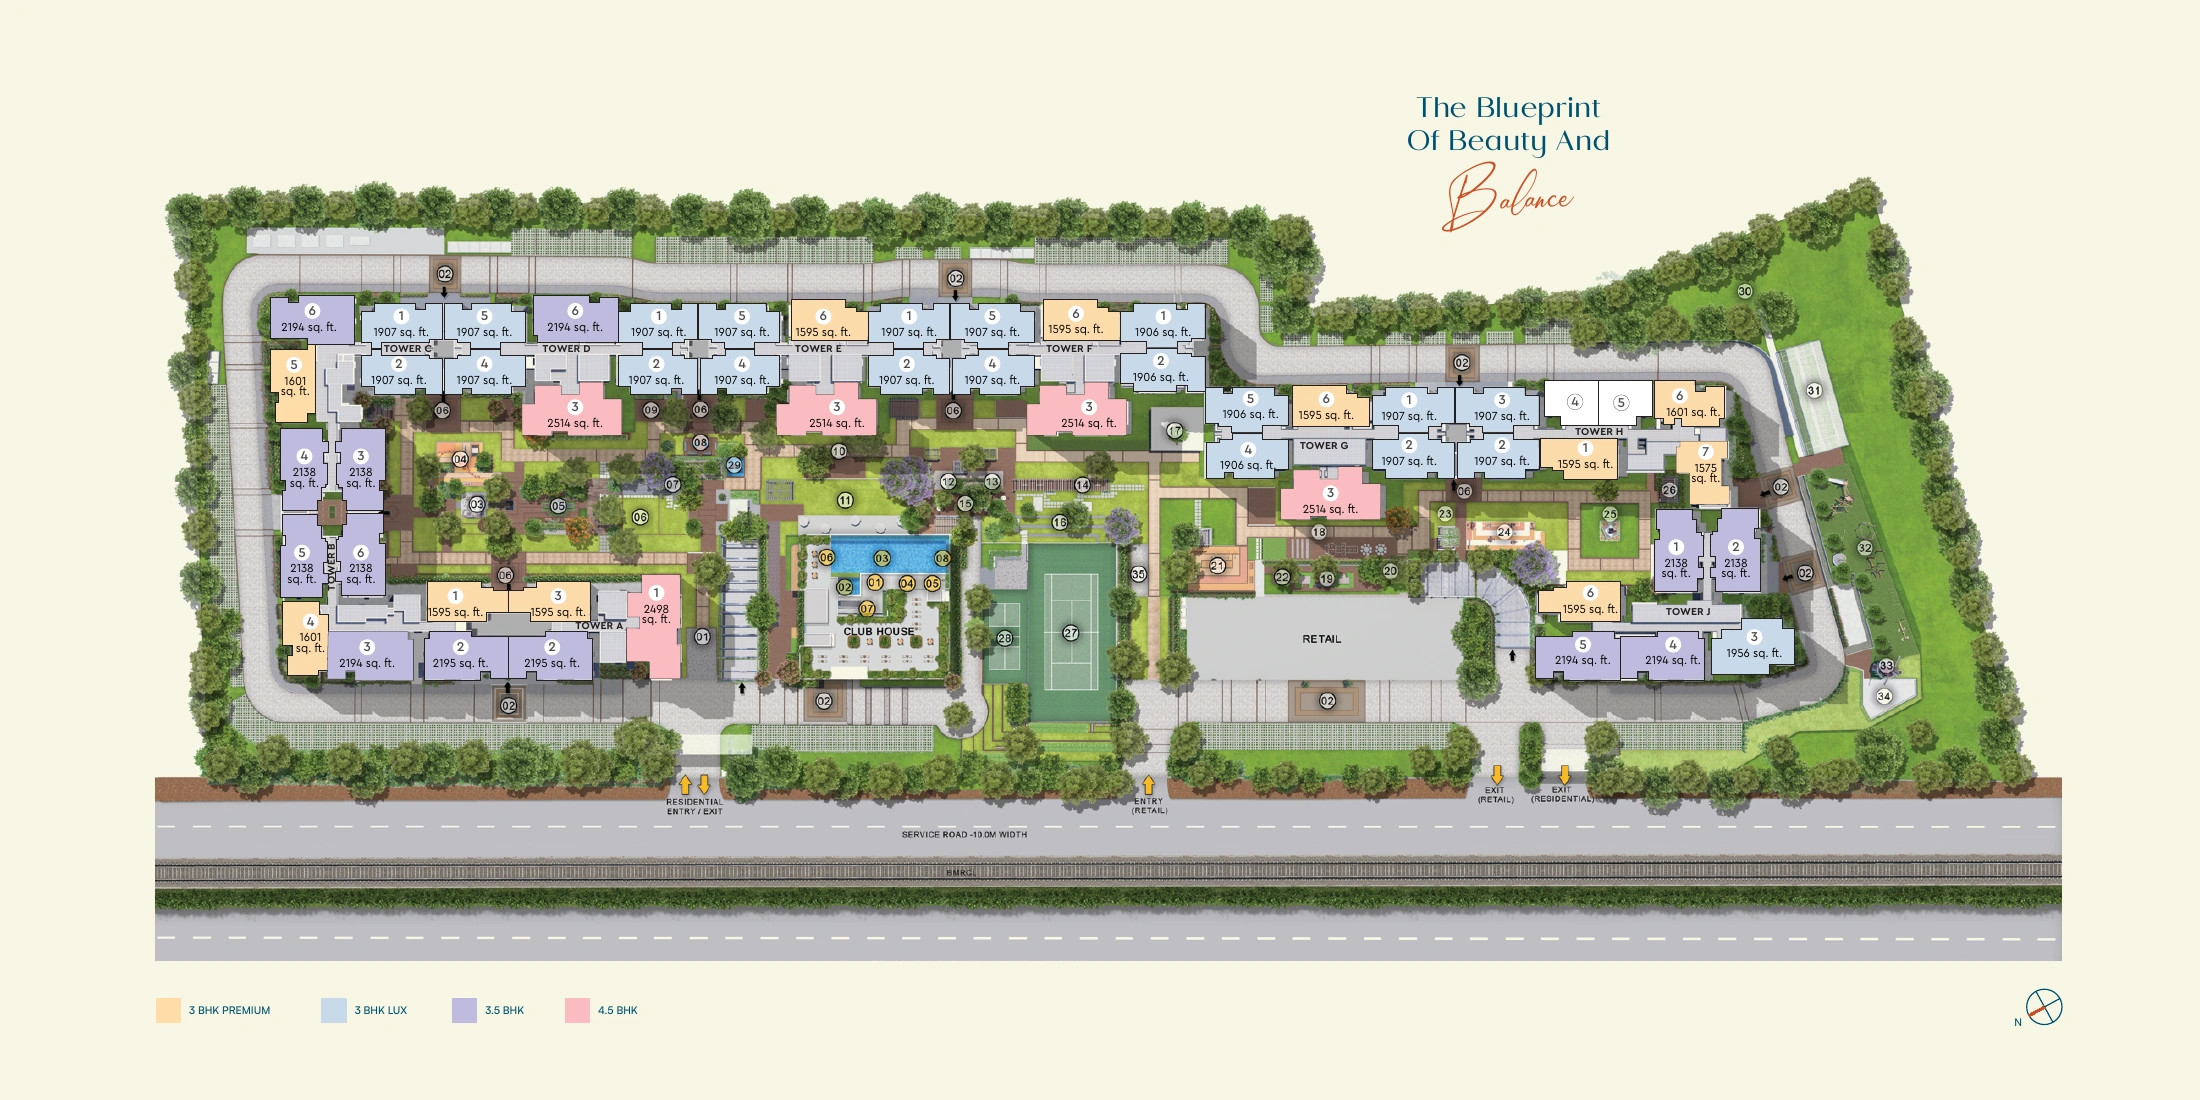
Set in Venkatala village in Yelahanka, Godrej Aveline is planned around nine residential towers and a landscaped central setting. The supplied flip chart describes homes designed for openness, ventilation and privacy, alongside a clubhouse and spaces for recreation. The master plan is particularly useful if you want to compare a home’s position against the garden, internal roads and shared facilities.
For a family choosing between Godrej Aveline 3 BHK, 3.5 BHK and 4.5 BHK apartments, the layout matters as much as the bedroom count. Look at the living and dining arrangement, utility access, balcony position and the space available for work or visiting family. Different towers have different apartment combinations, so ask for the exact unit and floor before comparing quotations.
Use this starting-price guide to narrow your shortlist. A final quotation depends on the apartment, floor, facing and availability. Ask for a written cost sheet showing the base price and any taxes, registration, maintenance, parking or other applicable charges.
| Configuration | Developer-listed starting price |
|---|---|
| 3 BHK | ₹2.90 Cr* onwards |
| 3.5 BHK | ₹3.90 Cr* onwards |
| 4.5 BHK | ₹4.60 Cr* onwards |
*Prices are indicative developer-listed starting prices, checked on 11 September 2026. They are not a booking offer and may change.
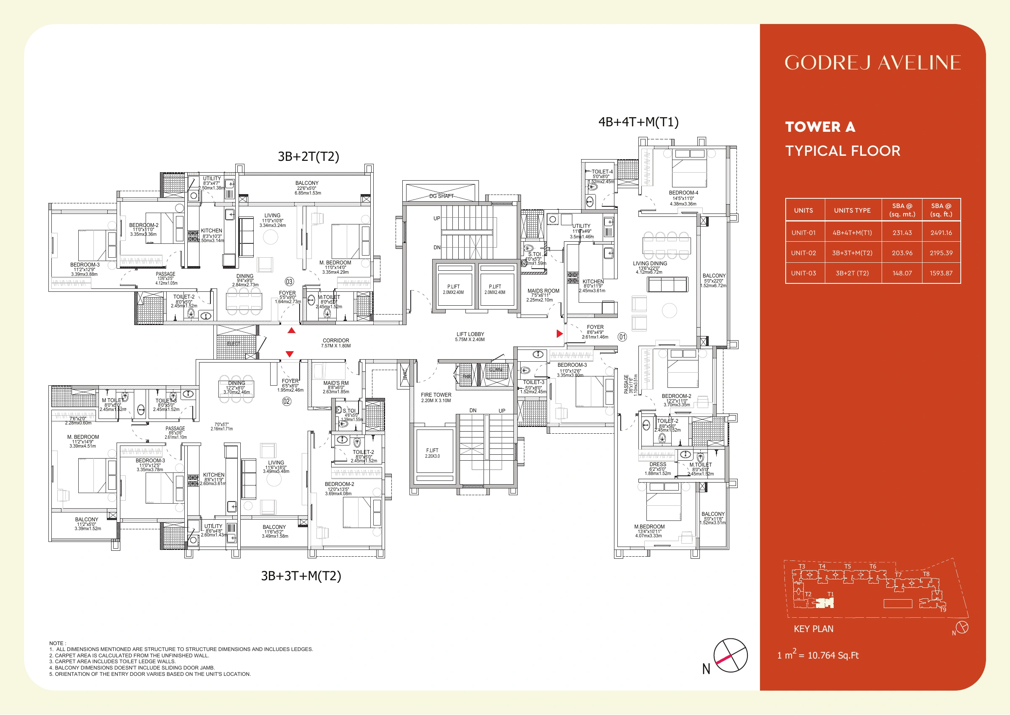
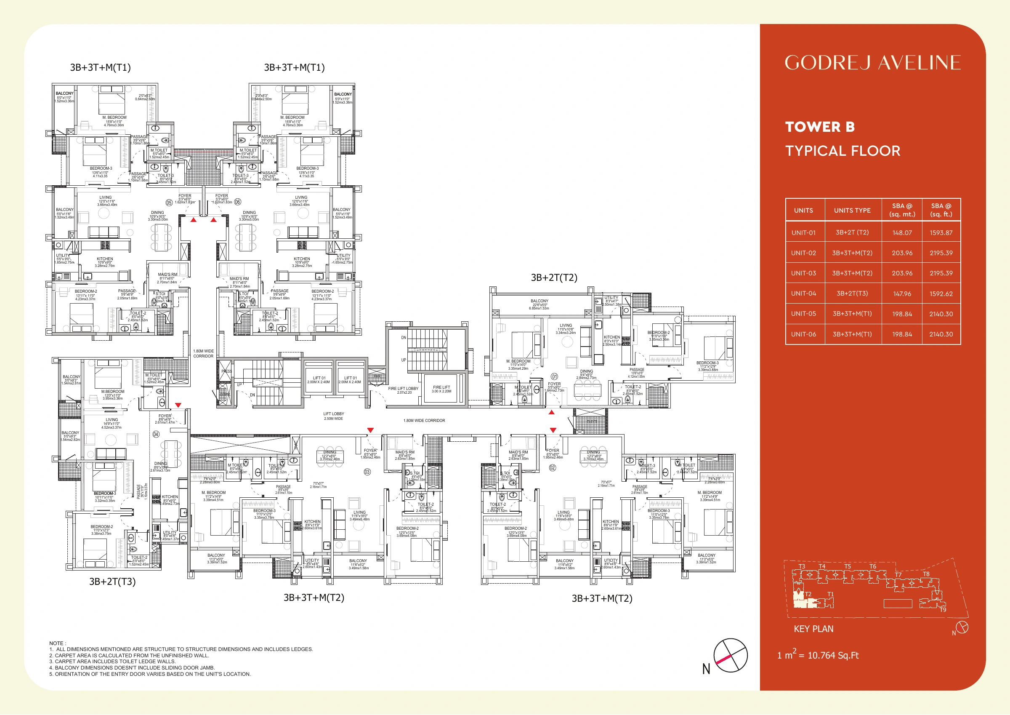
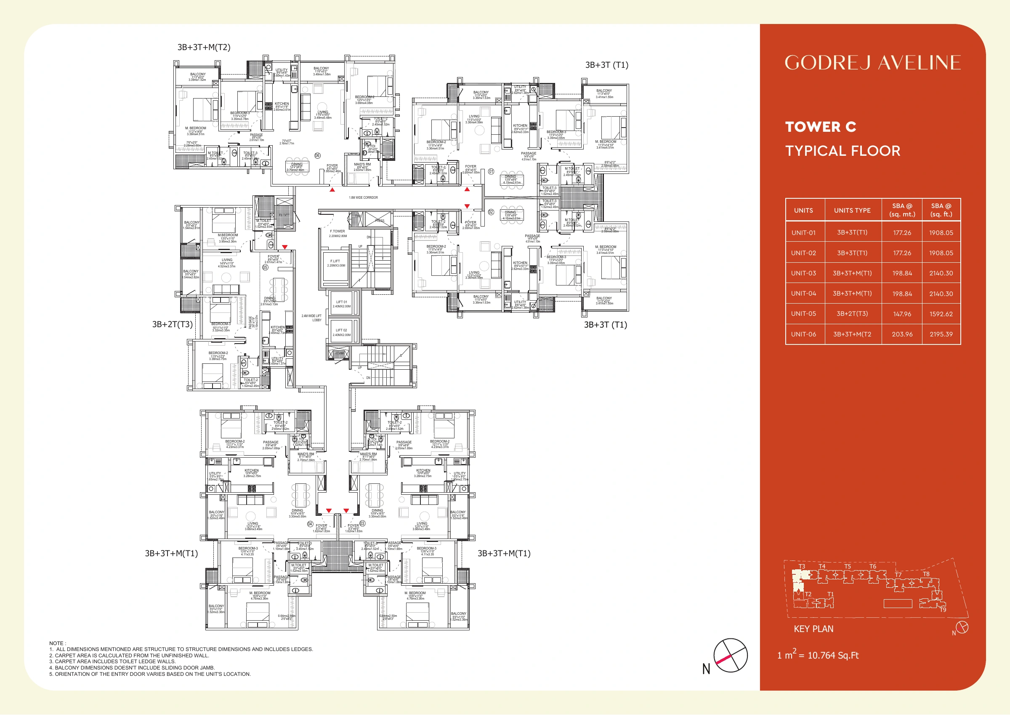
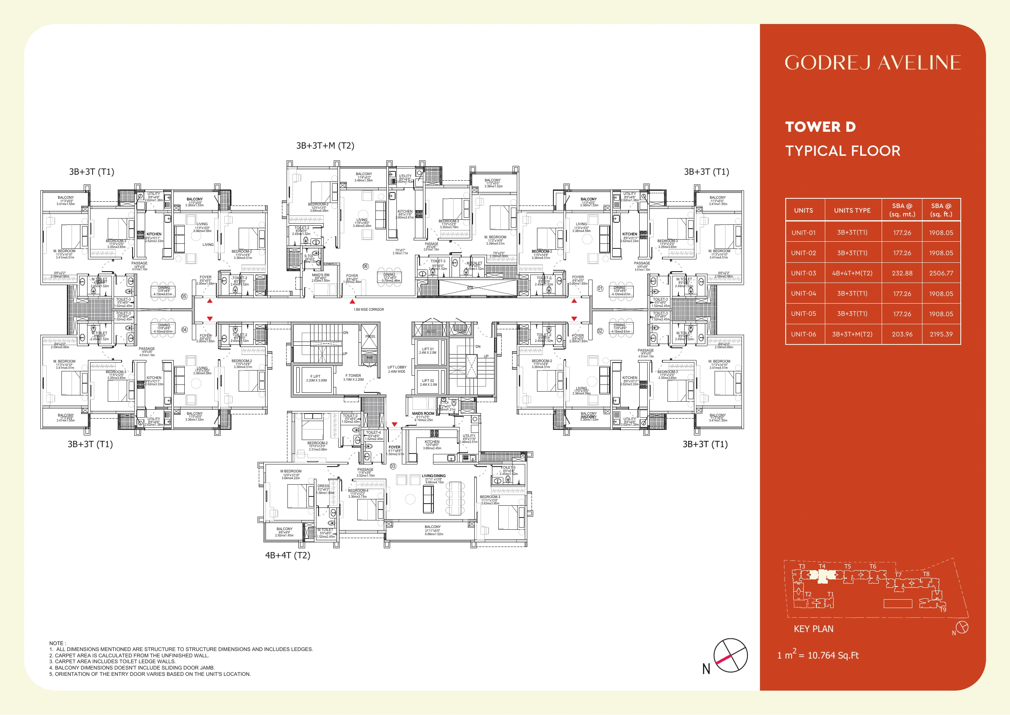
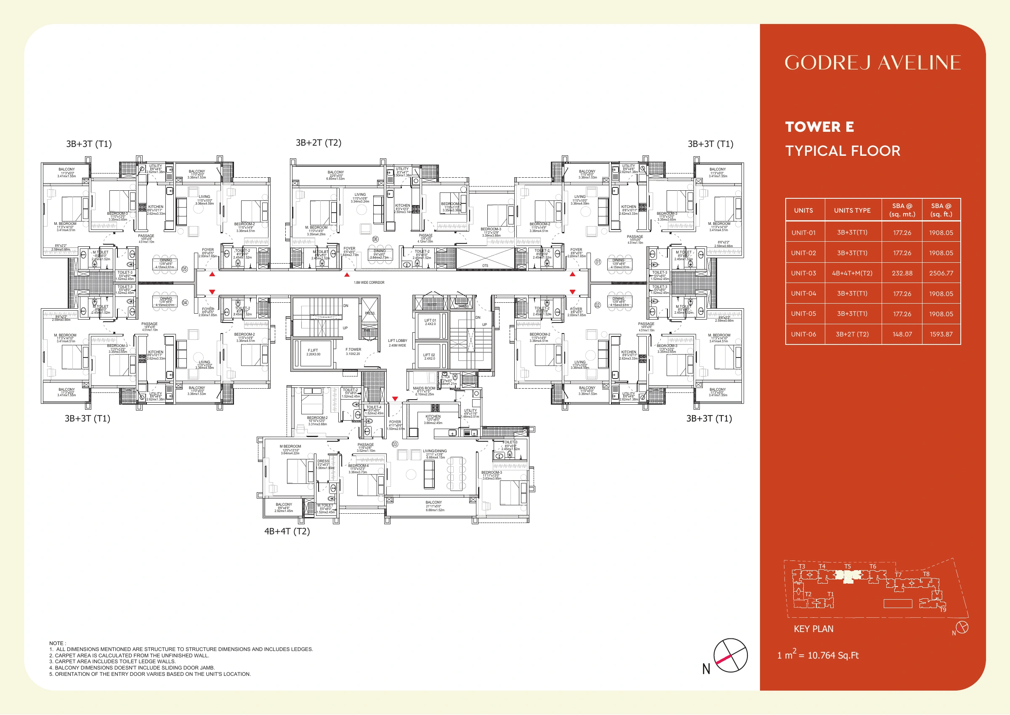
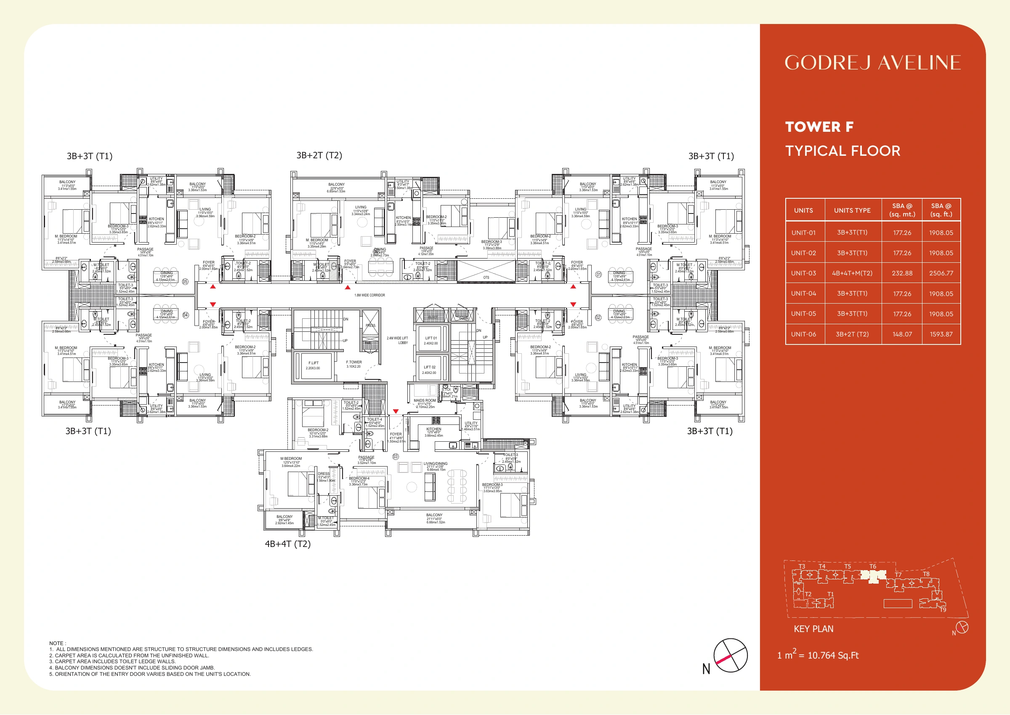
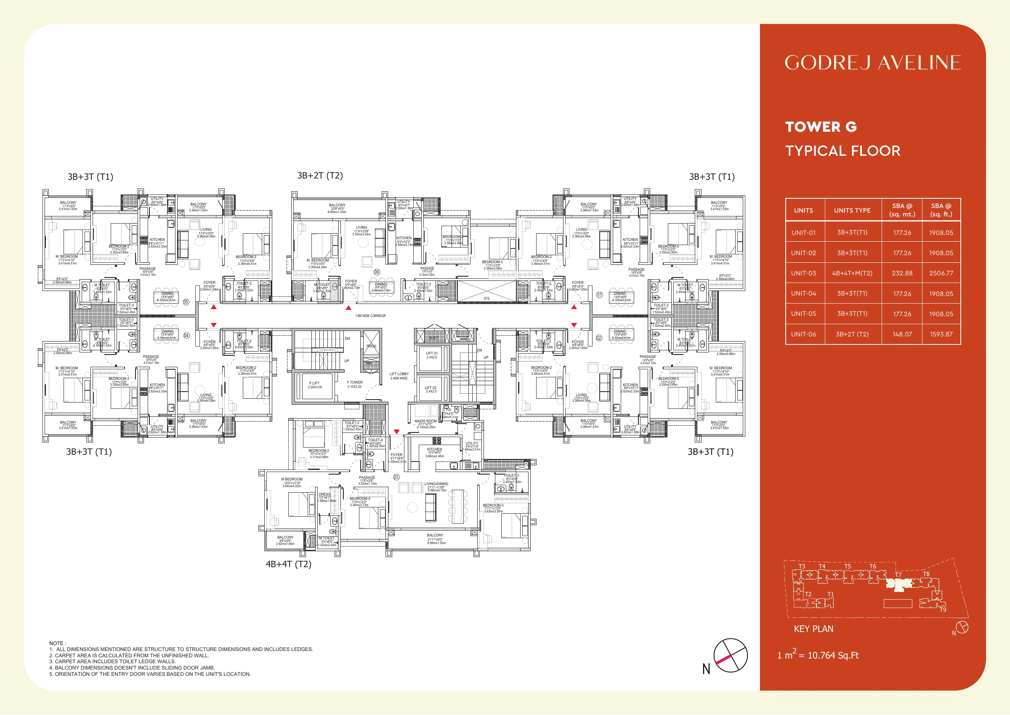
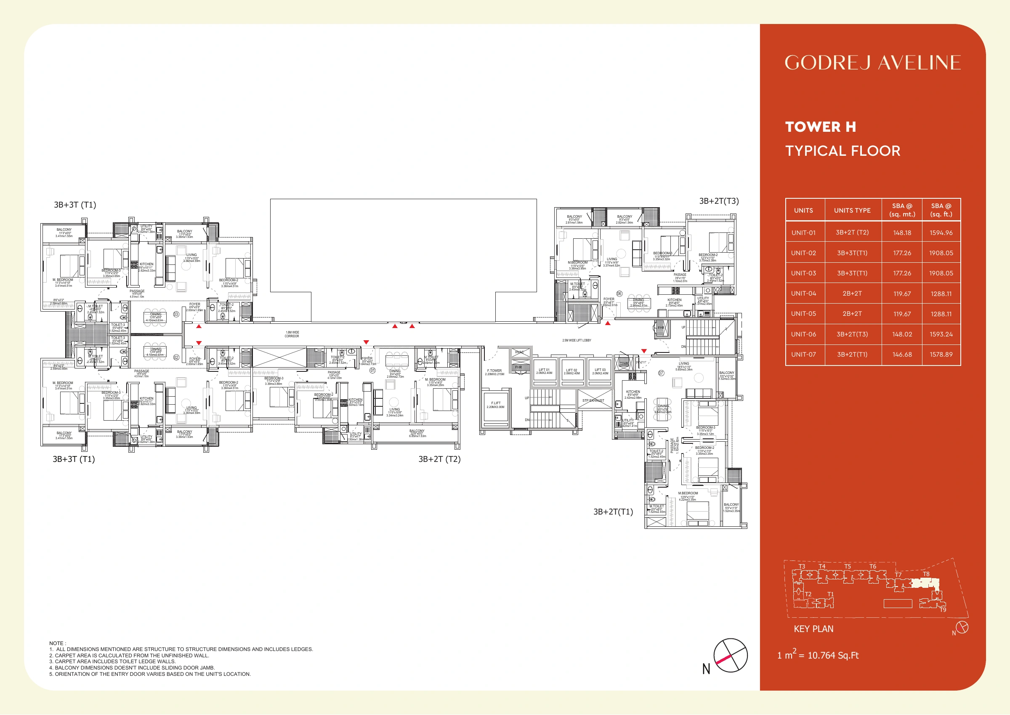
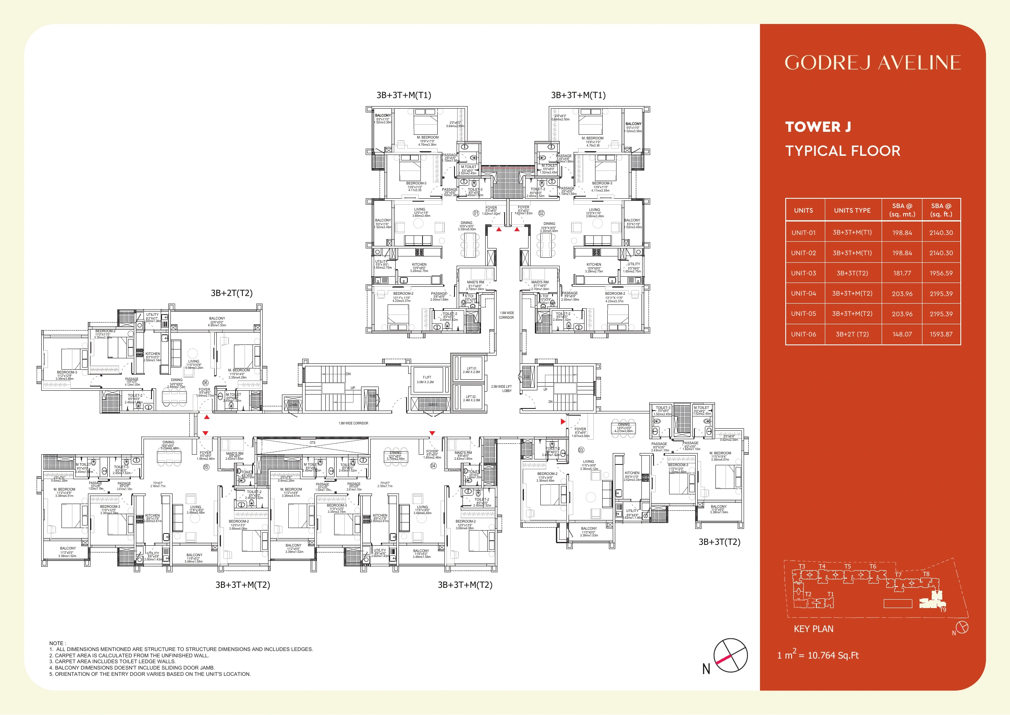
The Godrej Aveline master plan below comes from page 34 of the developer’s digital flip chart. The nine tower sheets come from the developer’s Tower Plans PDF. Each sheet retains the room layout, orientation, unit labels, area table and the developer’s drawing notes. These are reference drawings; ask for the latest approved plan for your chosen apartment.
The tower sheets identify super built-up area as SBA. Do not treat SBA as RERA carpet area. Request the carpet, balcony, utility and saleable-area breakdown separately, and compare the same area measure across shortlisted homes.
Ask for a unit-specific planGym, yoga studio, squash and dedicated spaces for fitness.
Swimming pool, children’s pool and spaces for spa and salon facilities.
Co-working lounge, work pods, club lounge and banquet hall.
Indoor badminton, games, children’s play spaces and a mini theatre.
Amenities are described in the project brochure. Their final specification, access rules and delivery schedule should be checked in the developer’s documents.
Godrej Aveline’s address is in Venkatala, Yelahanka Hobli, Bengaluru North. The location suits buyers comparing homes in the Yelahanka and Airport Road corridor. The supplied brochure identifies access to Kempegowda International Airport, education, healthcare and employment destinations in North Bengaluru. Check your actual route at the times you normally travel; journey times vary with traffic.
Shortlist a configuration first, then ask to see the relevant tower position and approach roads. Bring your questions about sunlight, balcony outlook, parking, maintenance and the completion schedule. For an under-construction home, compare the display material with the written specification so you know what is included.
The developer lists 3 BHK homes from ₹2.90 Cr*, 3.5 BHK homes from ₹3.90 Cr* and 4.5 BHK homes from ₹4.60 Cr*. Obtain a current unit-wise quotation and confirm applicable charges.
Godrej Aveline is in Venkatala village, Yelahanka, North Bengaluru. Ask for the site-entry pin before planning a visit.
This page includes all nine supplied tower sheets and the project master plan. The sheets show the apartment layouts and unit combinations for Towers A, B, C, D, E, F, G, H and J.
The developer’s project page lists March 2031. Confirm the applicable completion schedule in the latest project documents and your agreement.
The supplied brochure and developer page list PRM/KA/RERA/1251/309/PR/020326/008501.
Use the WhatsApp button for a prefilled Godrej Aveline enquiry, or submit the enquiry form. HouseAdda can help with the brochure, current price sheet and a site-visit request.