Arvind Sylva Floor Plan: 3 and 4 BHK Layout Guide

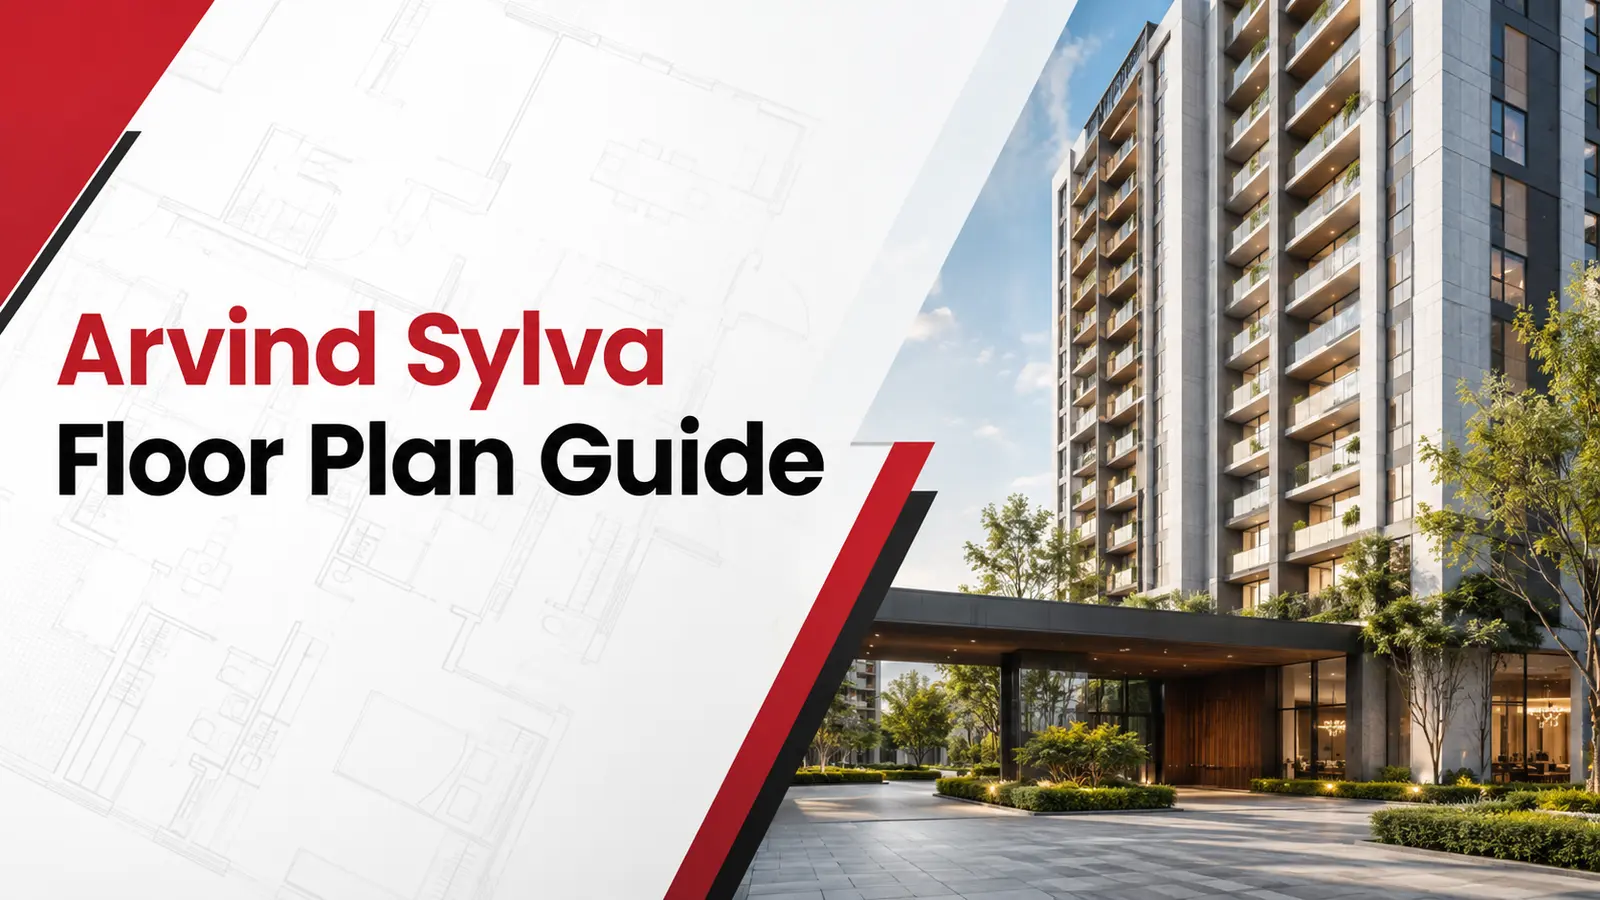
The Arvind Sylva floor plan is an important consideration for families evaluating a premium apartment on Sarjapur Road. The project offers 3 and 4 BHK residences, but the best choice depends on household size, daily routines, furniture requirements and budget—not only the number of bedrooms.
See the current project overview on the Arvind Sylva Sarjapur page.
How to Read an Apartment Floor Plan
Begin with the carpet area and room dimensions. Then examine circulation space, door positions, balcony access, ventilation shafts and structural columns. A well-planned smaller apartment may feel more usable than a larger home with long passages or awkward corners.
Important checks include:
- Living and dining proportions
- Kitchen counter length and utility area
- Wardrobe walls in every bedroom
- Bathroom access and privacy
- Balcony depth and direction
- Natural light and cross-ventilation
- Space for work-from-home desks
- Entry foyer and shoe-storage space
Who Should Consider a 3 BHK?
A 3 BHK can suit couples planning for a family, households with one or two children, and professionals who need a guest room or home office. Compare the different 3 BHK variants using actual room dimensions rather than relying only on total saleable area.
Who Should Consider a 4 BHK?
A 4 BHK may work better for larger or multigenerational families, regular guests or buyers needing two dedicated workspaces. The higher purchase and maintenance costs should be weighed against long-term space needs.
Unit Orientation and Floor Selection
Orientation can influence daylight, heat gain, view, privacy and road noise. Visit the site to understand surrounding development and use the approved master plan to identify adjacent towers, driveways, amenity zones and service areas. A premium view should be evaluated in the context of future construction, not only current open land.
Carpet Area vs Saleable Area
Ask the seller to show the RERA carpet area and explain every other area term used in marketing material. Compare competing homes using carpet area and functional room sizes. This gives a clearer picture of usable space and value.
Questions to Ask Before Unit Selection
Request the sanctioned floor plan, unit plan, tower plan and area statement. Confirm balcony details, kitchen utility, ventilation, parking allocation and whether the displayed model apartment includes non-standard design modifications.
FAQs
Does Arvind Sylva offer both 3 and 4 BHK apartments?
Yes, the project is marketed with premium 3 and 4 BHK residences. Availability can vary by tower and launch inventory.
Which floor plan is best for investment?
There is no universal answer. Compare ticket size, local tenant demand, maintenance expense and resale liquidity.
Should buyers choose a higher floor?
Higher floors may offer views and reduced street noise, but can carry premiums. Consider lift dependency, wind, sunlight and personal preference.
Where can buyers get the official floor plan?
Request the latest approved plan from the developer or authorised sales representative and cross-check key details with RERA disclosures.
Disclaimer: Layouts, areas and inventory are subject to official approvals and availability. Verify the latest approved plans before booking. HouseAdda is an independent information platform.
Related Arvind Sylva Buyer Guides