Purva Northern Lights Floor Plan Explained: 2, 3 & 4 BHK Guide

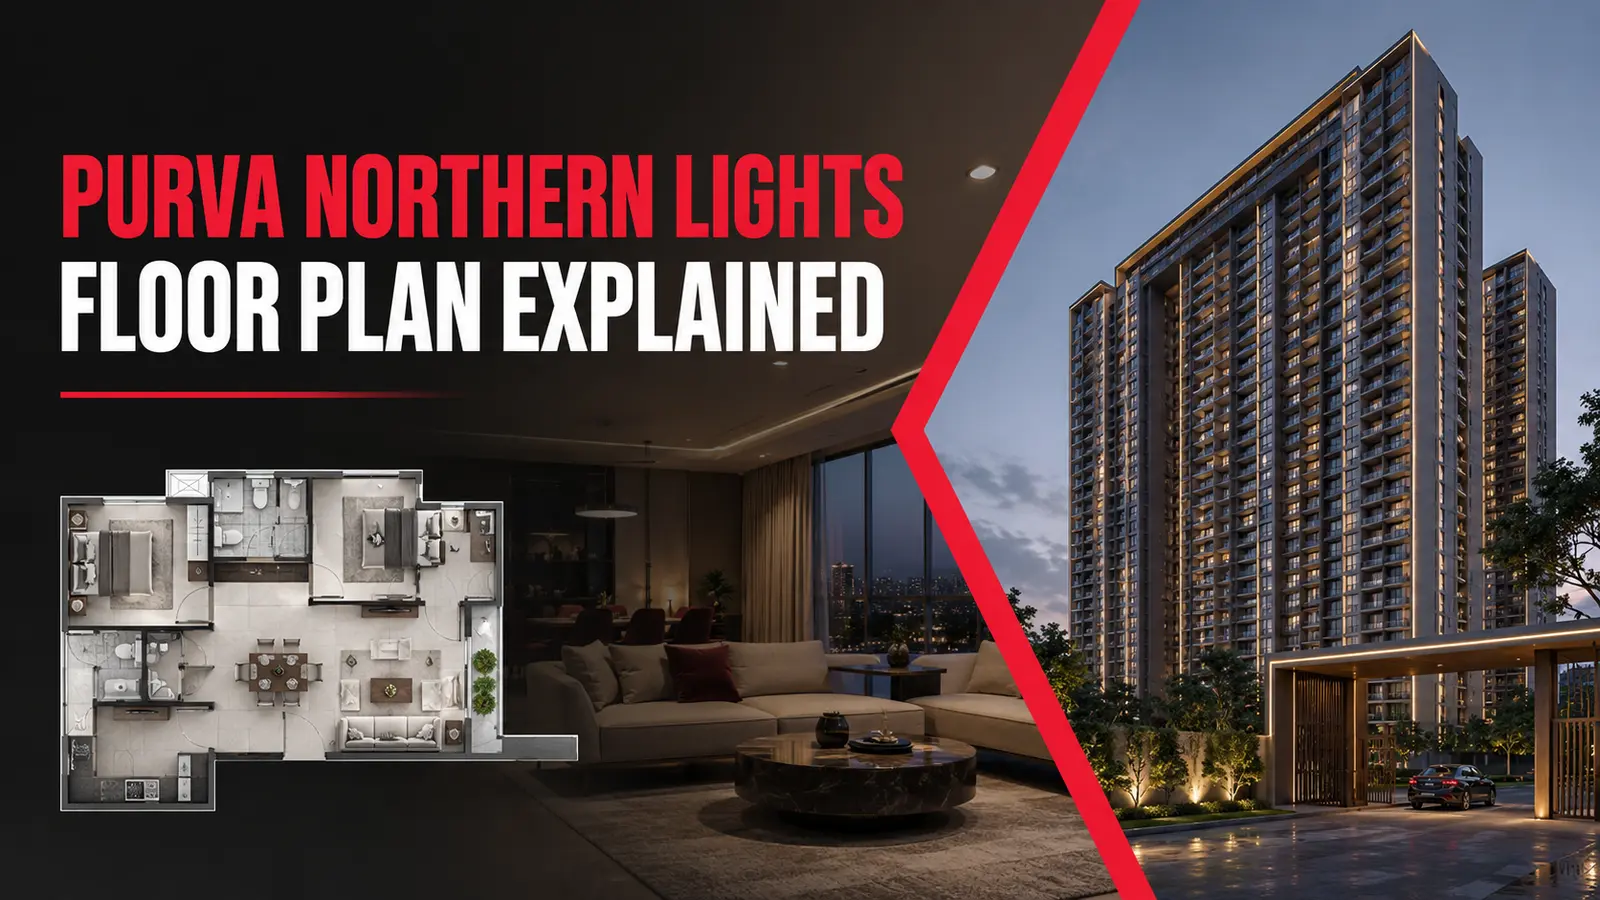
The Purva Northern Lights floor plan should be evaluated for usable space, room proportions, privacy, ventilation and furniture movement—not just the total saleable area. This guide explains how buyers can compare the project’s 2, 3 and 4 BHK options near KIADB Aerospace Park.
How to read an apartment floor plan
First separate carpet area from built-up or saleable area. Then trace the path from the entrance to the living room, bedrooms, kitchen, balconies and utility. Look for wasted passages, door clashes, narrow furniture zones and bathrooms opening directly toward dining areas.
2 BHK floor plan: who should consider it?
A 2 BHK can work for couples, small families and buyers seeking a more manageable budget. Prioritise a defined utility space, bedroom wardrobe walls, two usable bathrooms and a living-dining area that is not reduced by circulation. If the second bedroom doubles as a study, check natural light and acoustic separation.
3 BHK floor plan: the flexible family option
A 3 BHK generally offers more flexibility for children, parents, guests or a home office. Compare whether the third bedroom is genuinely usable after placing a bed and wardrobe. Buyers should also check separation between the master bedroom and active living areas, kitchen ventilation and balcony access.
4 BHK and premium layouts
Larger homes should deliver better privacy rather than only more area. Review foyer depth, bedroom zoning, servant or utility access where offered, balcony dimensions, lift lobby privacy and the number of common walls. For duplex or special configurations, understand stair placement and how it affects usable space.
Floor-plan comparison checklist
| Feature | Why it matters |
|---|---|
| Entrance and foyer | Privacy from the main door |
| Carpet efficiency | More usable area for the same purchase value |
| Room dimensions | Comfort after furniture placement |
| Window orientation | Daylight, ventilation and heat |
| Kitchen and utility | Daily workflow and storage |
| Balcony depth | Whether the outdoor space is actually usable |
| Bathroom location | Privacy and ventilation |
Unit orientation and floor selection
Ask for the tower plan along with the apartment plan. It reveals the unit’s position relative to lifts, refuse areas, service shafts, driveway, amenities and neighbouring towers. Visit the site at different times if possible to understand sunlight, approach traffic and surrounding activity.
Questions for the sales team
- What are the carpet, built-up and saleable areas?
- Are dimensions shown wall-to-wall?
- Which balconies or utilities are included in the chargeable area?
- Does the actual unit mirror the brochure plan?
- Where are electrical shafts and outdoor AC units?
- Can two shortlisted stacks be compared on the master plan?
Floor plan and total cost
A larger saleable area is not automatically better value. Compare the effective cost against the usable carpet area and functional layout. Our Purva Northern Lights price and cost-sheet guide explains the other charges that may affect the final budget.
Frequently asked questions
Which configuration is best?
The best choice depends on household size, budget, work-from-home needs and expected holding period. Compare actual room dimensions rather than only BHK labels.
Why can two units of the same size feel different?
Orientation, internal circulation, column positions, balcony depth and furniture walls can change how efficiently the home works.
Should I choose a higher floor?
Higher floors may offer views and lower street noise, but can carry floor-rise charges. Also consider lift dependency, wind and sun exposure.
For the broader project, see Purva Northern Lights KIADB details, location and connectivity and the 2026 investment review.
Disclaimer: Plans and specifications can change subject to approvals. Verify the latest sanctioned plan, carpet-area statement and agreement documents before booking.
Continue your Purva Northern Lights research
See the Purva Northern Lights project page for plans and enquiries. Refine your shortlist with our tower, floor and facing guide and carpet-area comparison checklist.