
SOUKYA ROAD, EAST BENGALURU
Sumadhura Codename Aikya
A considered new address on Soukya Road.
Price on request2, 2.5 & 3 BHK apartments
Launch details on enquiry
Proposed project details are subject to the current developer release and approvals.Launch details on enquiry
Proposed homes2, 2.5 & 3 BHK
Listed land*5+ acres
Listed towers*3
PricingOn request
Discover Sumadhura Codename Aikya
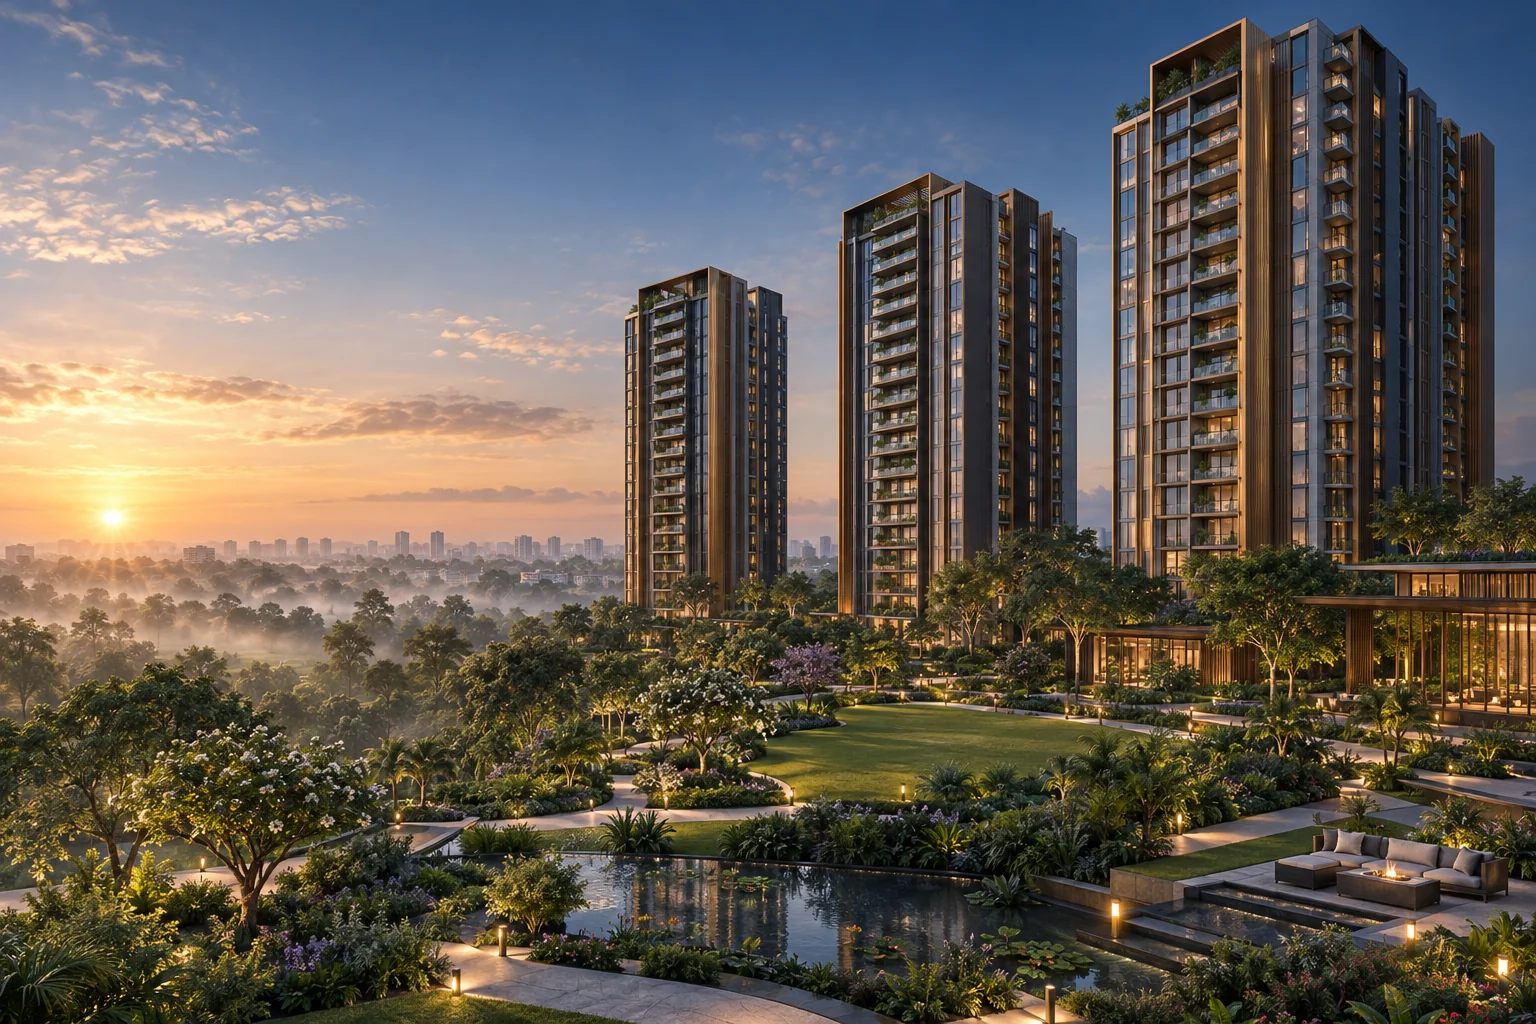
Sumadhura Codename Aikya is a proposed residential address on Soukya Road in East Bengaluru. Sumadhura’s promotional website identifies the project with 2, 2.5 and 3 BHK homes and a “launching soon” status. The supplied project listing describes three towers across more than five acres, with landscaped open space and an extensive clubhouse concept. Those detailed planning figures remain subject to the current developer release.
The home choices offer different ways to accommodate family life, working from home and longer guest visits. A two-bedroom layout may suit a smaller household, while a study-sized extra room or a third bedroom can add flexibility. Use the published size bands as a starting point and request the actual dimensioned plans, release documents and availability before comparing individual units.
Request the brochureA closer look at Sumadhura Codename Aikya
2, 2.5 and 3 BHK options
Three towers in the supplied proposal
5+ acres in the supplied proposal
83.5% open space as listed*
22,000+ sq ft clubhouse as listed*
Sumadhura Codename Aikya price & sizes
A verified current developer price list was not available in the reviewed material on 19 September 2026. The size bands come from the supplied listing, which does not clearly establish their area basis. Request the official carpet-area statement, tower-wise inventory, price sheet and release terms. No booking amount or assured allotment is offered through this page.
| Configuration | Published area | Indicative price | Enquire |
|---|---|---|---|
| 2 BHK Classic | 1,261–1,321 sq ft* | To be announced | Price breakup |
| 2.5 BHK Smart | 1,478–1,494 sq ft* | To be announced | Price breakup |
| 3 BHK Grand | 1,677–1,687 sq ft* | To be announced | Price breakup |
Master plan & floor plans
Verified developer-issued master and apartment plans were not available in the reviewed material. Both images below are generic blurred placeholders; they do not represent Codename Aikya’s actual buildings, boundaries, dimensions or room layouts. Request the latest official drawings for the release and unit you are considering.


Request the full-resolution drawings, north direction, carpet-area statement and current issue date for your selected unit.
Request complete plansRoom for a fuller everyday
Fitness and recreation
The supplied proposal lists swimming, gym facilities, jogging, badminton and squash. Confirm the final facilities and the phase in which they will be delivered.
Indoor leisure
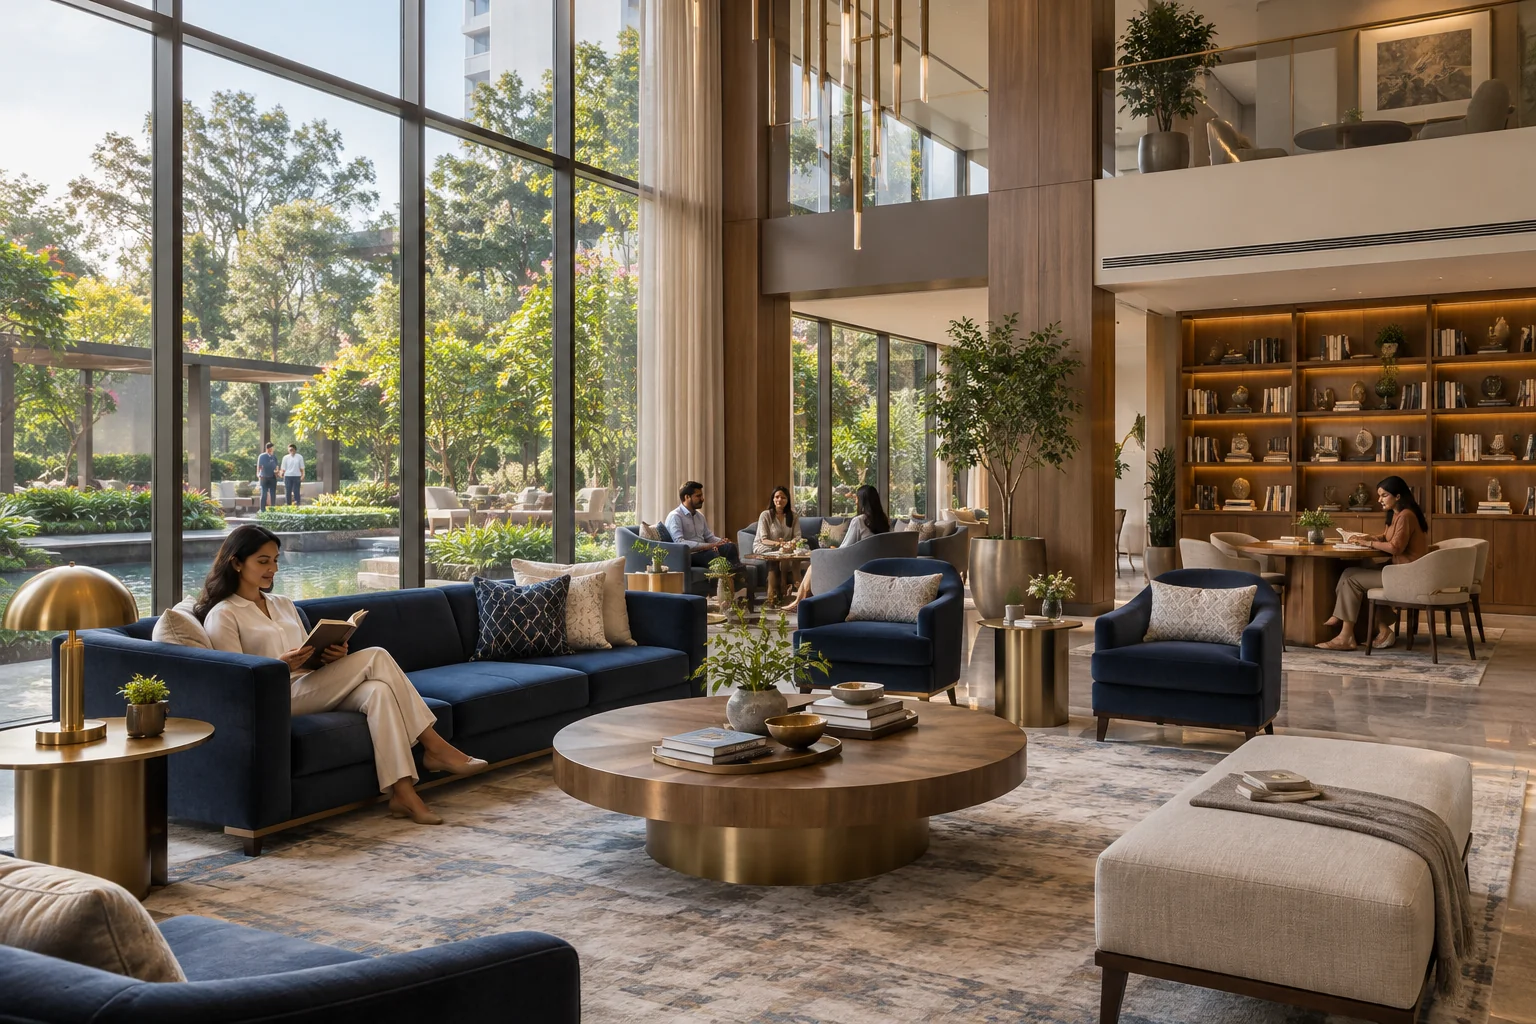
A bowling alley, golf simulator, movie theatre and library appear in the listing. These remain proposed features pending current developer confirmation.
Outdoor time
Children’s play spaces, a senior area and a pet park are described. Ask for the actual landscaped routes and usable open-space layout.
Community convenience
Clubhouse facilities, a café or restaurant and retail convenience are included in the marketing proposal. Verify operating arrangements and any separate charges.
Connected to your everyday
Soukya Road, East Bengaluru
The developer’s promotional listing places Codename Aikya on Soukya Road. This is an East Bengaluru location connected with the wider Whitefield residential and employment corridor. Check the exact site entrance and your routes to work, schools and the relevant metro station. Published locality distances can vary by route, so use a real journey at your normal travel time when assessing the address.
Arrange a site visitPlan a more useful visit
Bring your preferred configuration and a short list of daily destinations. Walk the approach road, check the entrance and compare the outlook from the available units. Ask for an updated construction or infrastructure report and a written cost sheet.
A closer look before you choose
What does a 2.5 BHK mean for your routine?
An additional smaller room can work as a study or flexible family space, depending on its dimensions, windows and access. It should not automatically be treated as a full bedroom. Review the actual plan and imagine your desk, storage and circulation before deciding between a two-and-a-half- and three-bedroom home.
Separate a proposal from a confirmed release
Marketing descriptions may appear before the final launch documents. Keep the named tower, configuration, approved plan, registration and payment schedule together. Ask which details are final and which may change, especially the amenity count, open-space calculation and possession estimate.
Read enquiry and booking terms carefully
Submitting this form is a request for information. If a developer later offers an expression-of-interest process, obtain the written payment, refund and allocation terms before paying. Do not assume that registering interest guarantees a floor, a price or a unit.
Use your site visit to test the essentials
Check the entrance, approach road and surrounding land uses before focusing on a preferred floor. Bring your work and school destinations and try the journey yourself. Ask for a current site update and the documents needed to assess the project beyond its promotional imagery.
Registration & delivery information
A project-specific RERA registration number was not available in the reviewed official promotional page or supplied listing. The listing mentions a December 2030 estimate but contains conflicting stage descriptions. Treat that date as an unverified marketing estimate, not a confirmed handover commitment. Request the current developer announcement, registration certificate and construction schedule before making a booking decision.
Sumadhura Codename Aikya FAQs
Where is Sumadhura Codename Aikya located?
Soukya Road, East Bengaluru.
Which home configurations are listed?
2, 2.5 & 3 BHK apartments. Consult the price and size table above for the published options and their area basis.
What is the starting price?
Price on request. A verified current developer price list was not available in the reviewed material on 19 September 2026. The size bands come from the supplied listing, which does not clearly establish their area basis. Request the official carpet-area statement, tower-wise inventory, price sheet and release terms. No booking amount or assured allotment is offered through this page.
Can I see the master plan and floor plans?
Verified developer-issued master and apartment plans were not available in the reviewed material. Both images below are generic blurred placeholders; they do not represent Codename Aikya’s actual buildings, boundaries, dimensions or room layouts. Request the latest official drawings for the release and unit you are considering.
How can I arrange a site visit?
Use the project-specific WhatsApp link or submit the enquiry form with your preferred configuration and visit date.