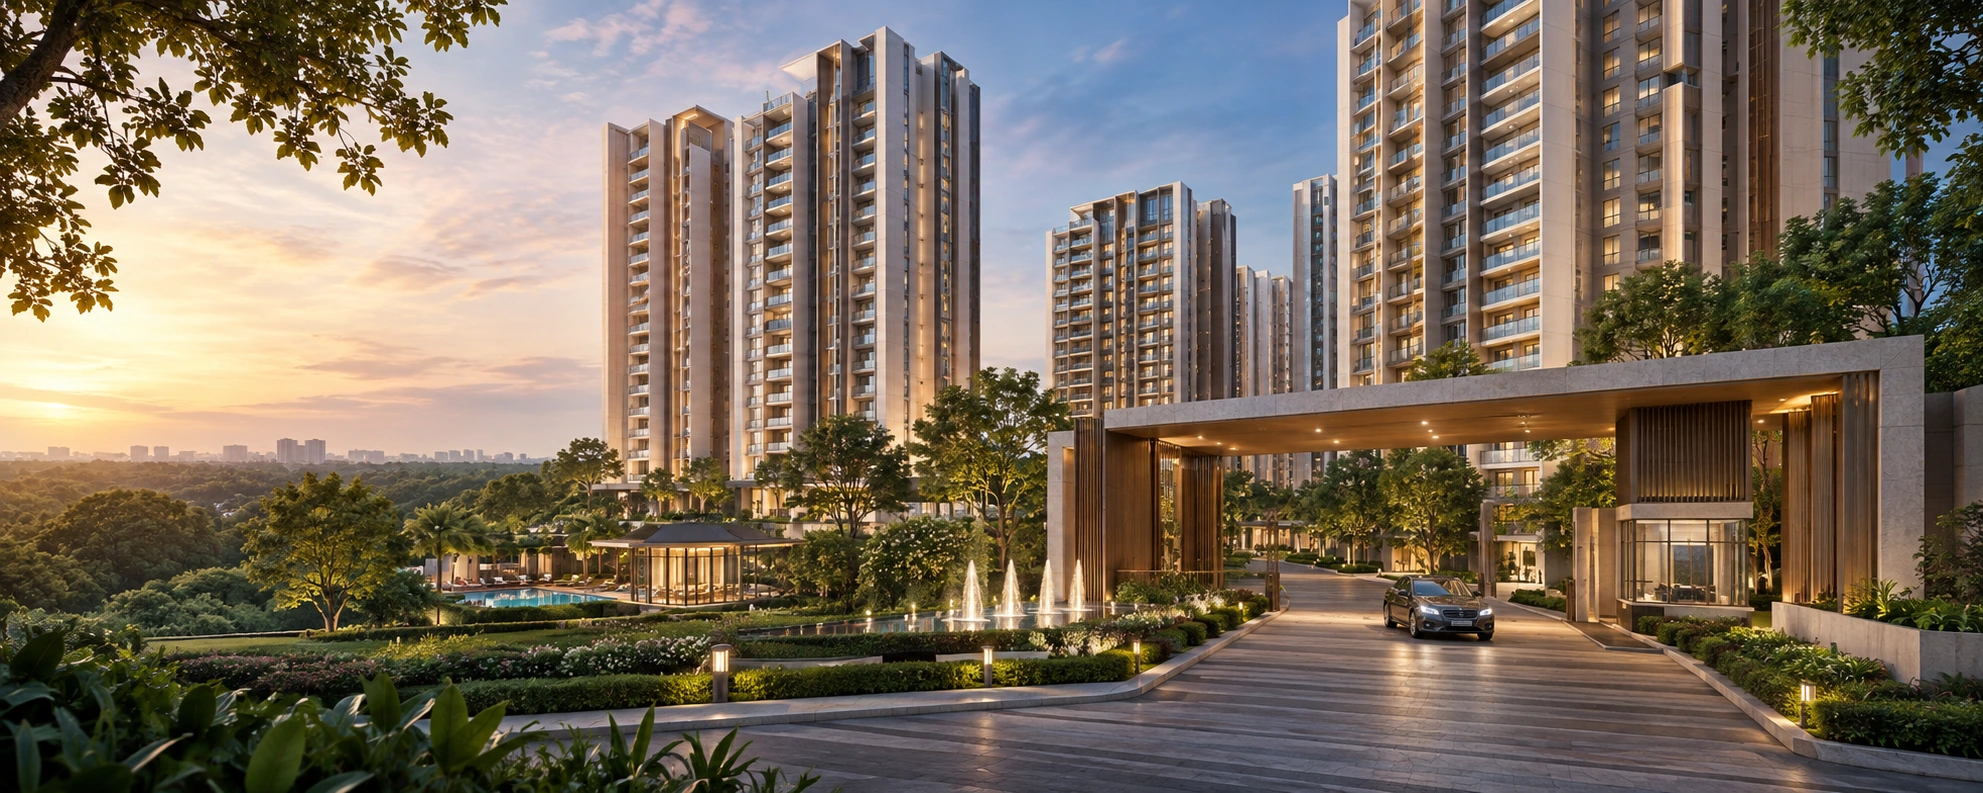
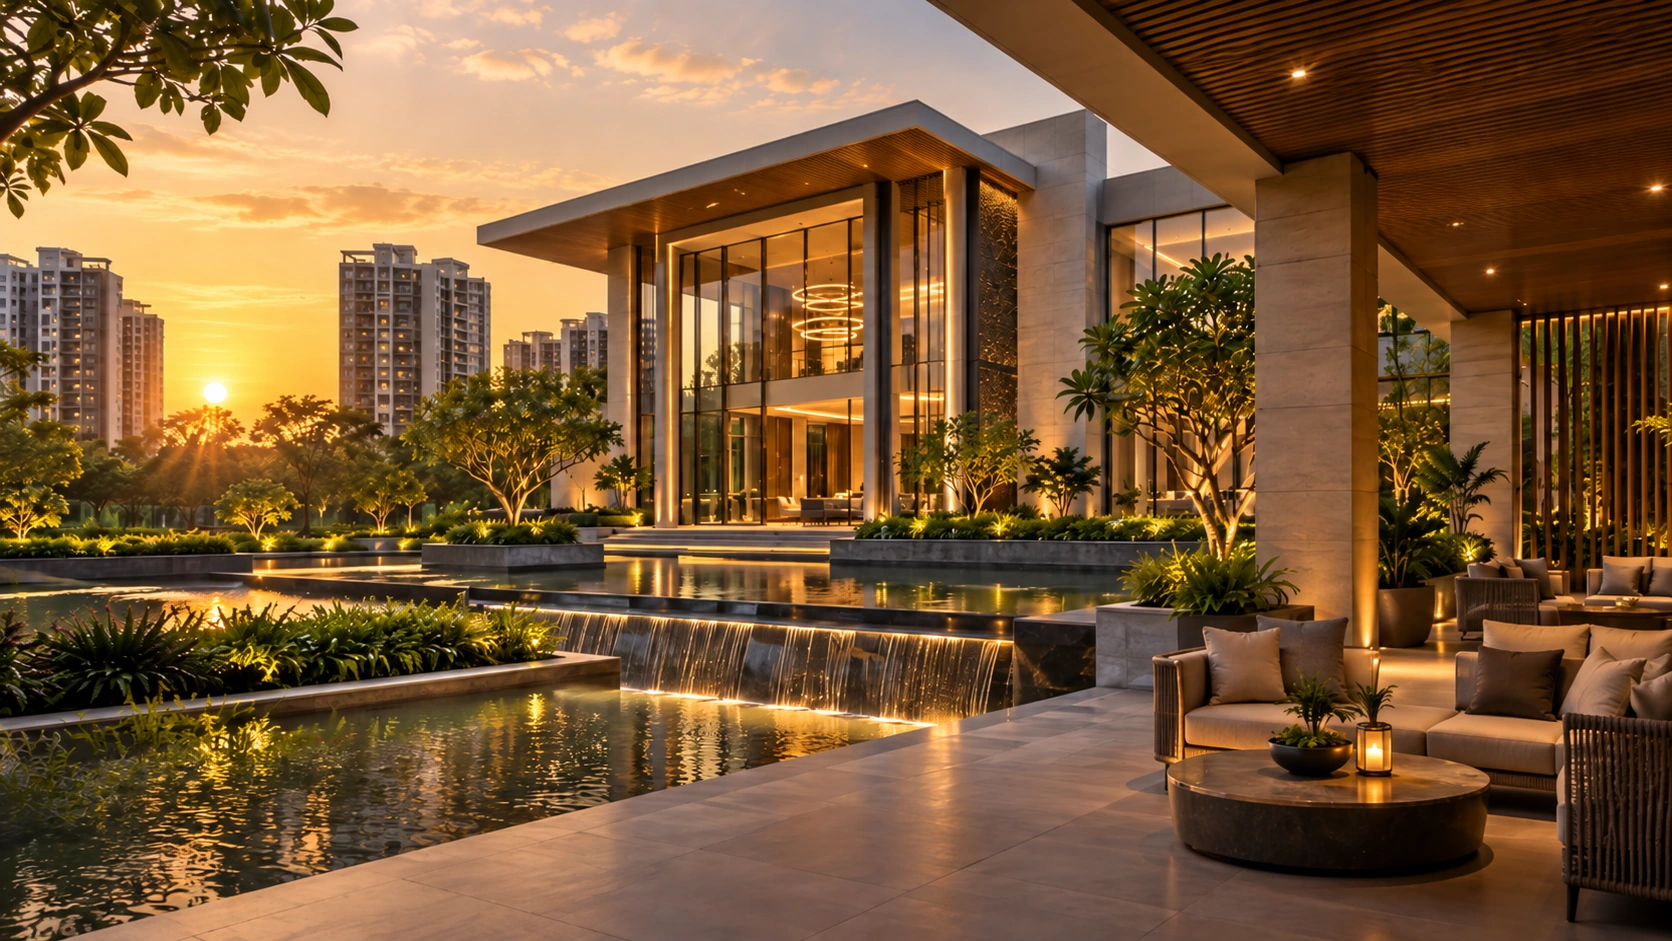
Grand Clubhouse
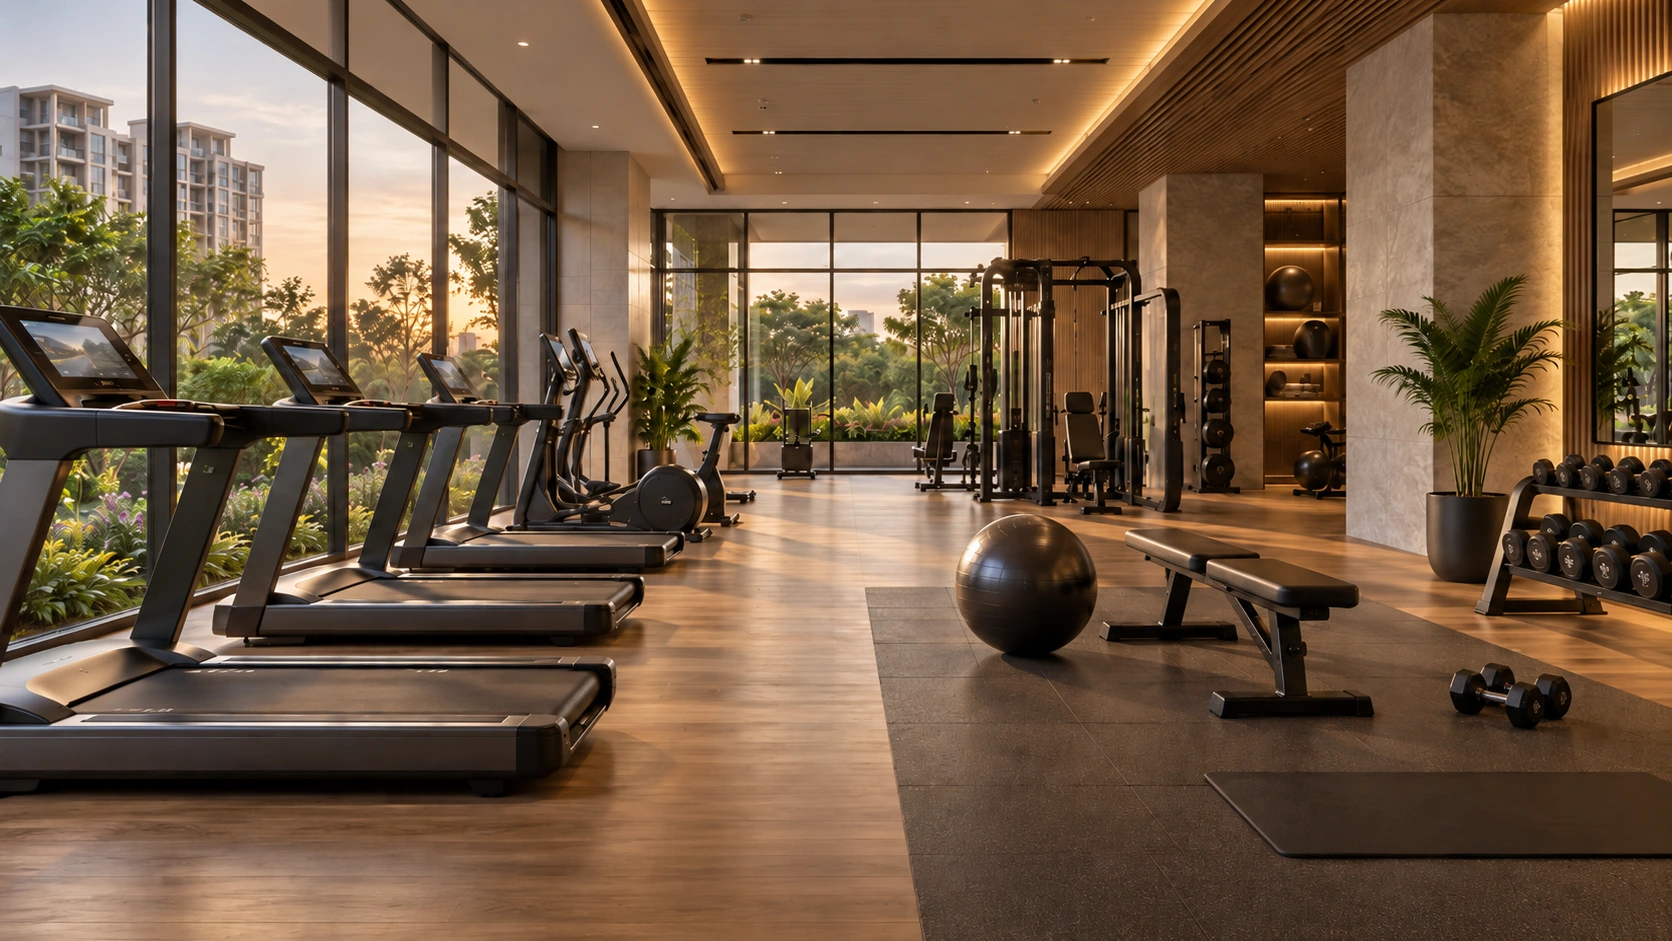
A large premium clubhouse is expected to anchor indoor leisure, social and wellness experiences for residents.*
Hennur Main Road, North Bangalore · Upcoming SOBHA Township
Coming Soon · 2, 3, 3.5 & 4 BHK Luxury Apartments · Project information by HouseAdda
SOBHA Hennur Road is an upcoming luxury residential development planned on Hennur Main Road in North Bangalore. Early project information indicates a large integrated township of approximately 45–50 acres*, with spacious 2 BHK, 3 BHK, 3.5 BHK and 4 BHK apartments, premium landscaped open spaces, a grand clubhouse and lifestyle amenities. The expected launch is during 2026*, while the official launch schedule, RERA registration, final master plan, unit mix and commercial terms are awaited. This HouseAdda page brings together the currently shared SOBHA Hennur price, floor plan, location, configuration, launch and connectivity information for buyers researching the project.
Tentative Starting Price
₹1.90 Cr* onwards
Indicative 2 BHK guidance · final price and cost sheet awaited
Register for Priority UpdatesLarger Formats
3, 3.5 & 4 BHK* planned
*All project size, configuration, price, launch, amenity and timeline details shown on this page are tentative / expected and must be reconfirmed after official SOBHA and RERA disclosures.
Looking for the upcoming Sobha Hennur project in Bangalore? Here you can explore the early apartment information and ask for the latest details. The official launch date is still awaiting confirmation. Prices, sizes and BHK options below may change when the developer releases the final information.
| Launch date | The official launch date is not confirmed here yet. |
|---|---|
| Price & configuration | Early information only. Ask for confirmed prices, sizes and available apartments. |
| RERA & plans | Ask for the project registration number and approved plans. |
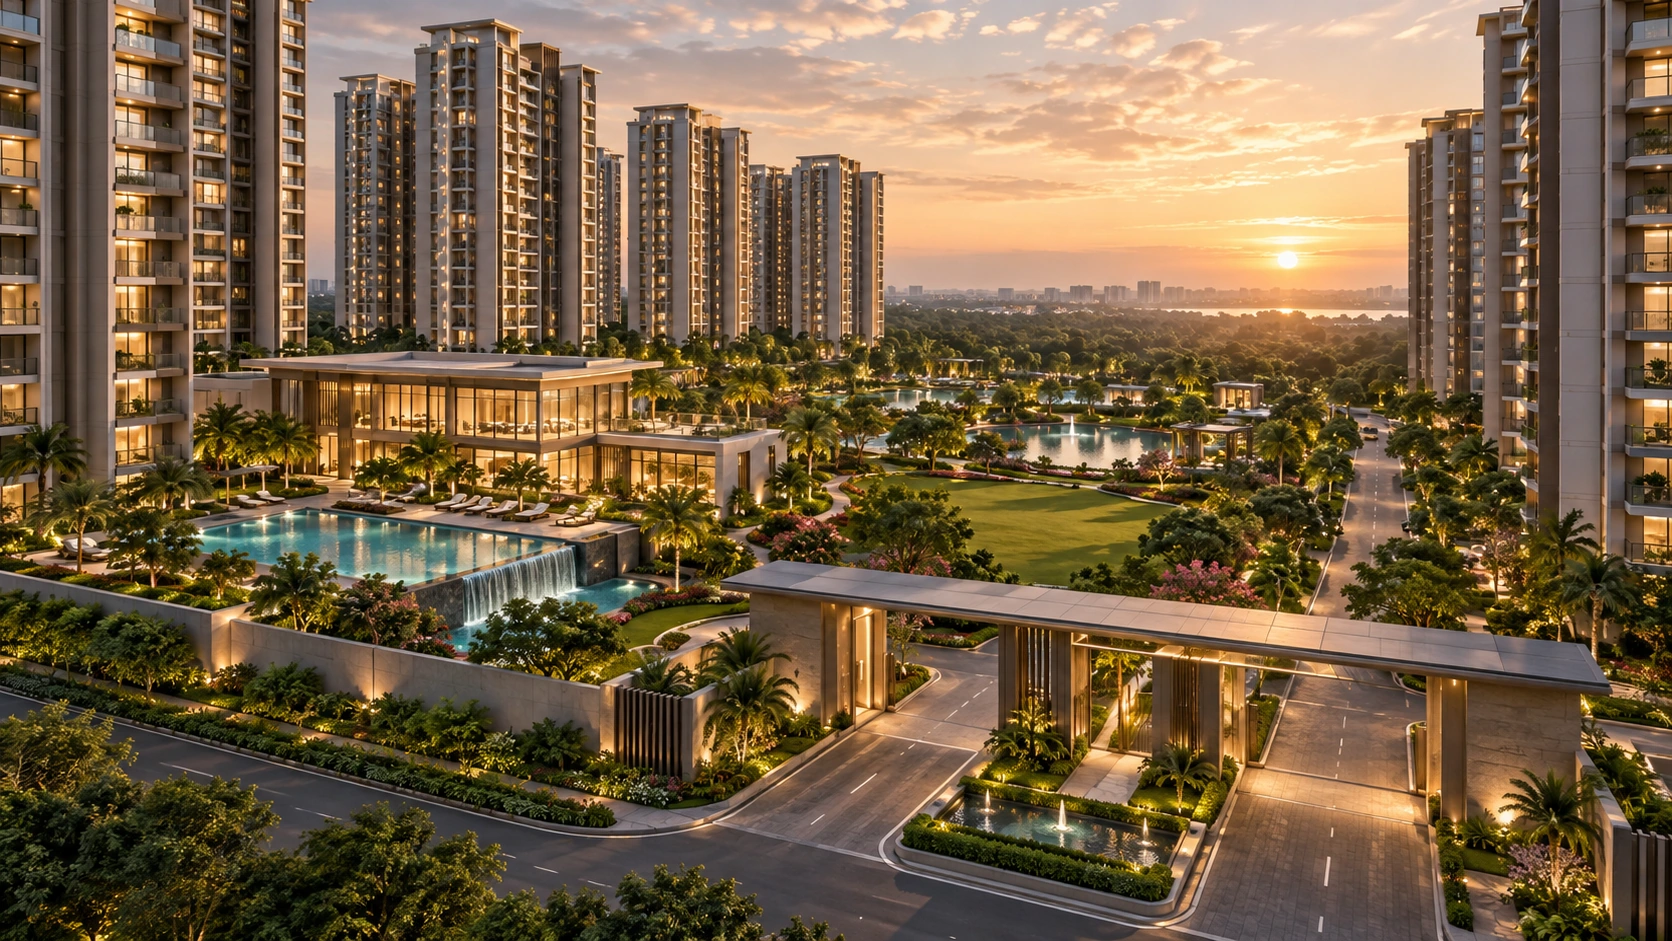
Hennur Main Road · North Bangalore
SOBHA Hennur is being anticipated as a premium residential township on Hennur Main Road, a North Bangalore corridor that offers access towards Manyata Tech Park, Hebbal and the Kempegowda International Airport side of the city. The early project brief indicates an expected land parcel of approximately 45–50 acres*, planned with luxury apartments, landscaped open spaces and a comprehensive clubhouse-led lifestyle environment.
Tentative configurations include 2 BHK, 3 BHK, 3.5 BHK and 4 BHK homes. Early size guidance starts at around 1,200 sq. ft. for a 2 BHK, with larger 3 BHK and 3.5 BHK formats and premium 4 BHK residences. Final unit sizes, carpet areas, tower plans, floor plans and specifications should be confirmed only from official launch documents.
A key part of the positioning is SOBHA's vertically integrated construction approach, together with premium landscape design, large open spaces and a strong amenity program. For buyers tracking SOBHA Hennur pre-launch, the most important upcoming disclosures will be the official RERA number, master plan, apartment inventory, cost sheet, payment plan and launch date.
Get Latest SOBHA Hennur DetailsCurrent early-stage project information for buyers tracking the upcoming launch
Indicative pricing starts from ₹1.90 Cr* · final price sheet and payment plan awaited
| Configuration | Tentative Area | Indicative Price | |
|---|---|---|---|
| 2 BHK | Approx. 1,200 Sq.Ft.* | ₹1.90 Cr* Onwards | Get Price Breakup |
| 3 BHK | Approx. 1,800–1,900 Sq.Ft.* | ₹2.90–3.20 Cr* | Get Price Breakup |
| 3.5 BHK | Approx. 2,100–2,250 Sq.Ft.* | ₹3.36–3.79 Cr* | Get Price Breakup |
| 4 BHK | Larger Format* | Approx. ₹4 Cr+* | Get Price Breakup |
*All areas and prices above are early indicative figures shared for pre-launch research and are subject to change. Final pricing can vary by tower, floor, facing, view, inventory, payment plan and statutory charges. Confirm the official SOBHA Hennur cost sheet, carpet area, saleable area, taxes, registration and other charges before making any booking decision.
Preview 2, 3, 3.5 & 4 BHK floor plans · request the latest available plan details
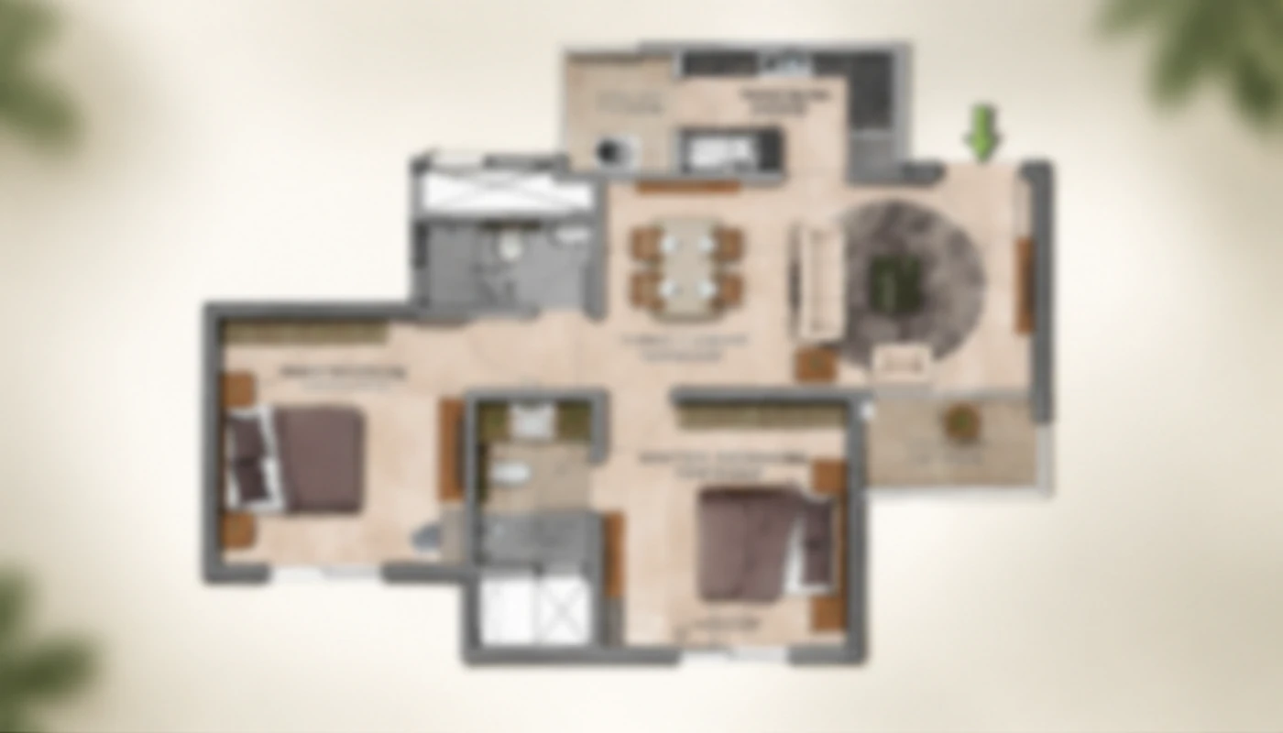
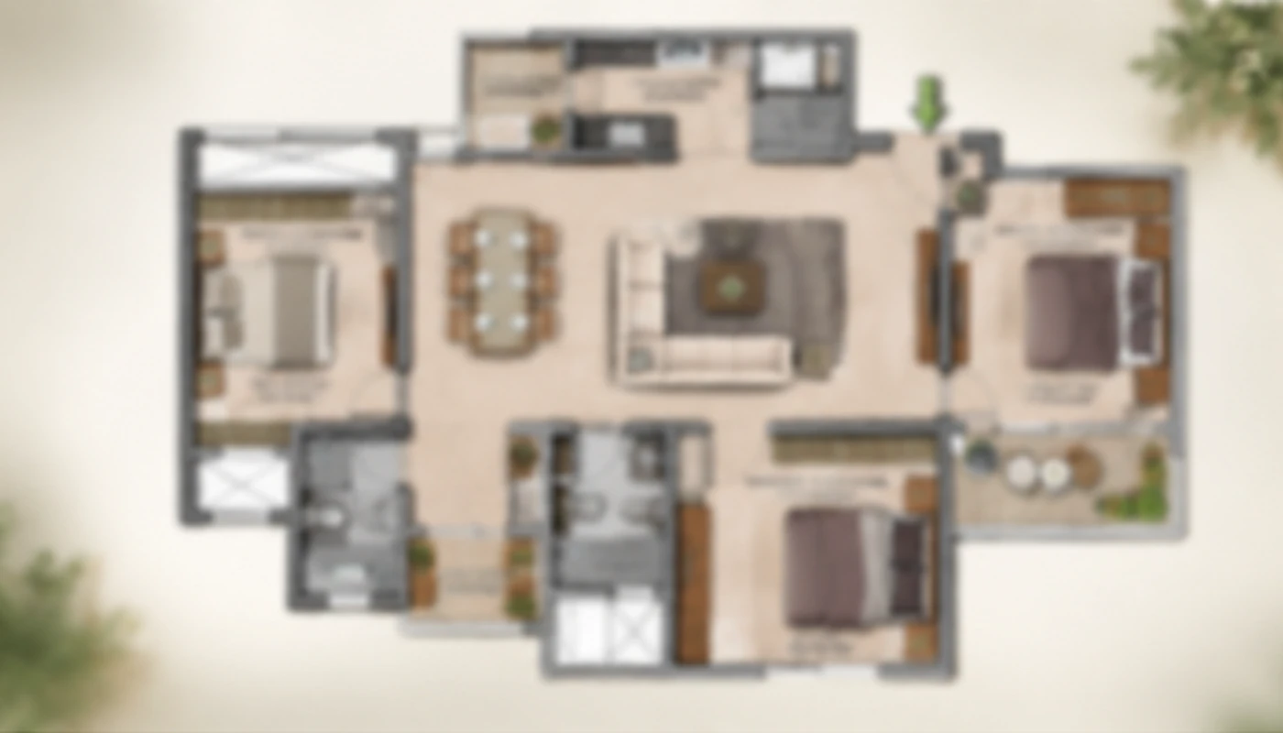
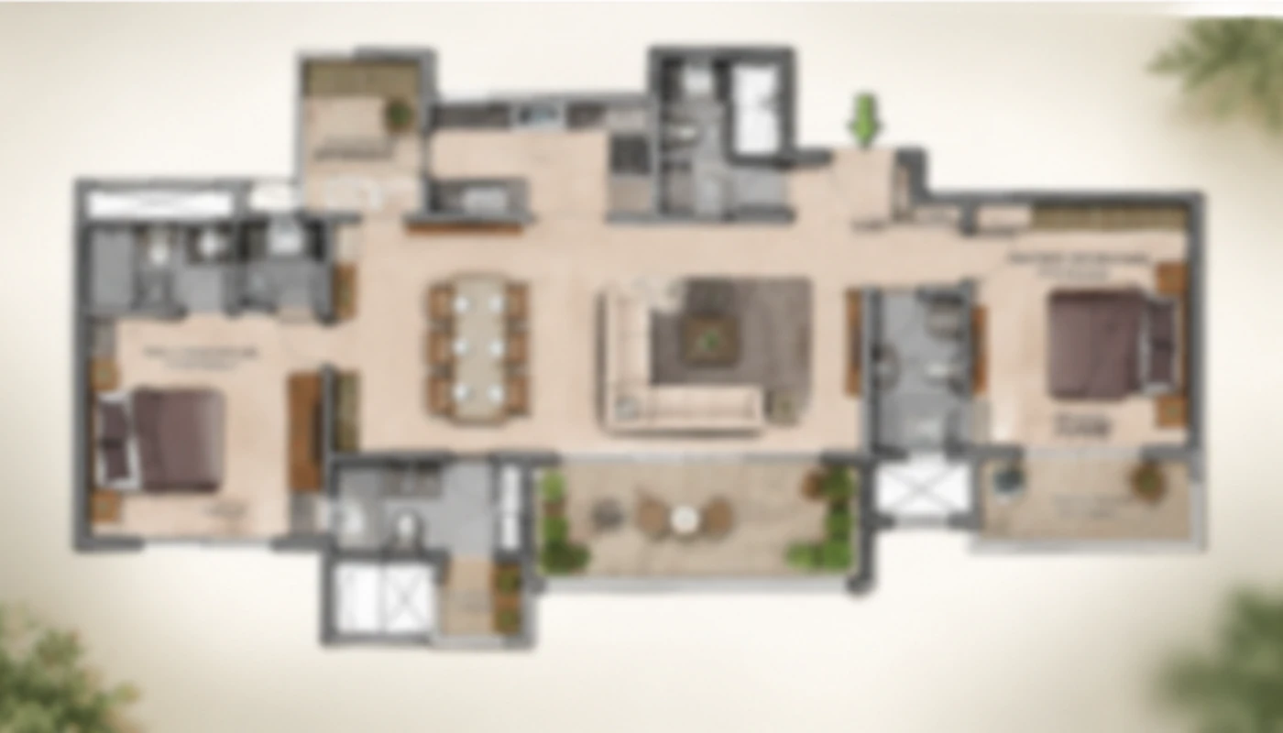
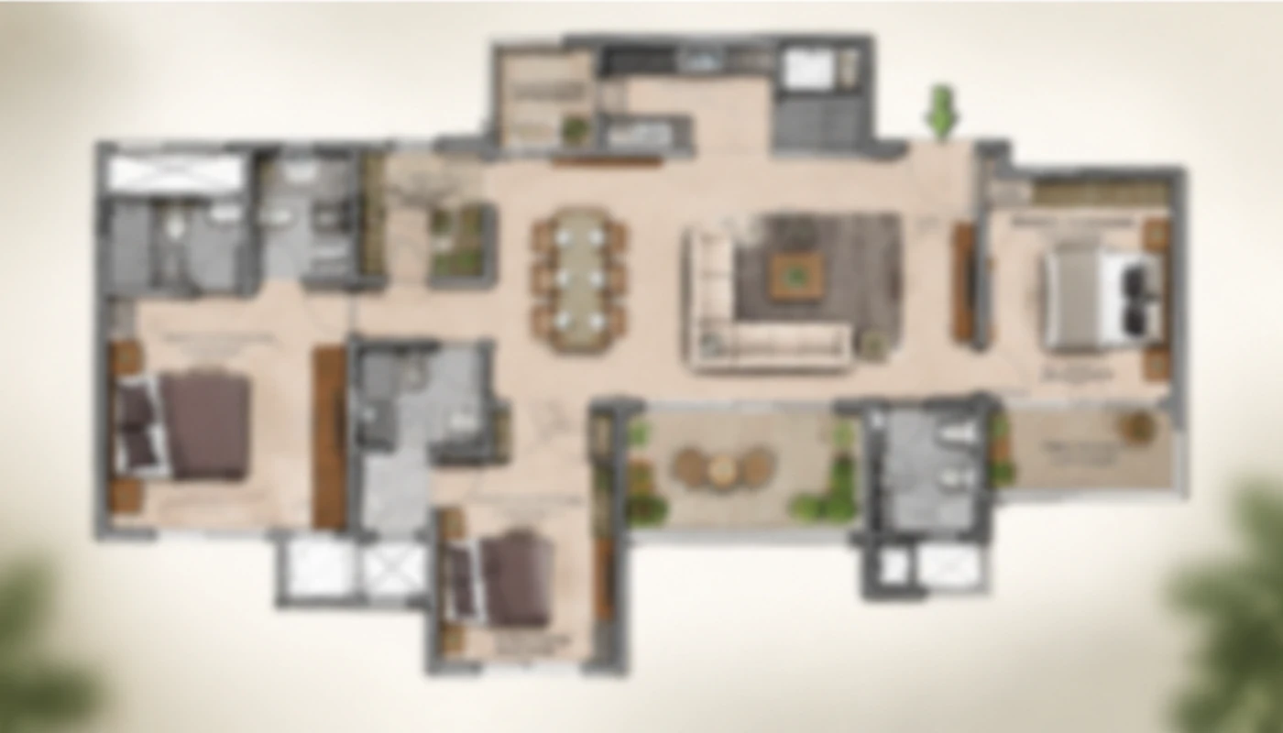
Floor-plan previews are shown for project research. Confirm the latest developer-approved plans, dimensions and specifications before booking.
Register for the latest presentation, launch updates and visual material
Receive available project updates, tentative configurations, floor plans, cost-sheet information and site-visit assistance as official details are released.
Request Project UpdatesA premium township lifestyle is expected; final amenity schedule is awaited
A large premium clubhouse is expected to anchor indoor leisure, social and wellness experiences for residents.*
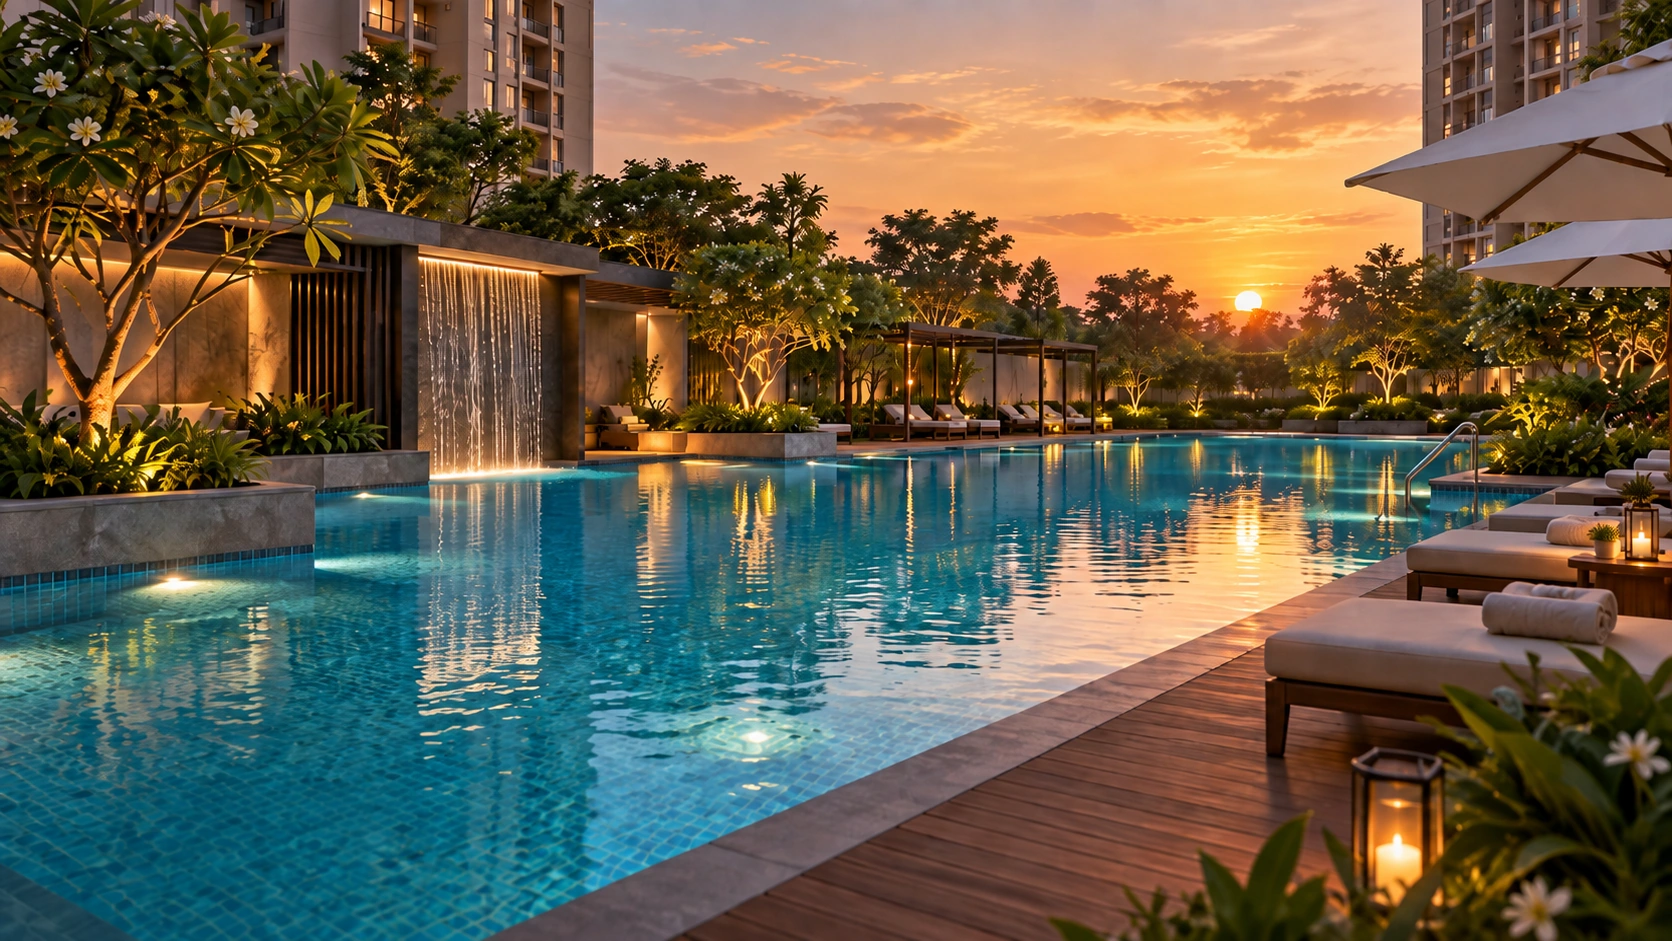
Swimming, fitness, yoga and wellness-oriented spaces are expected as part of the lifestyle offering.*
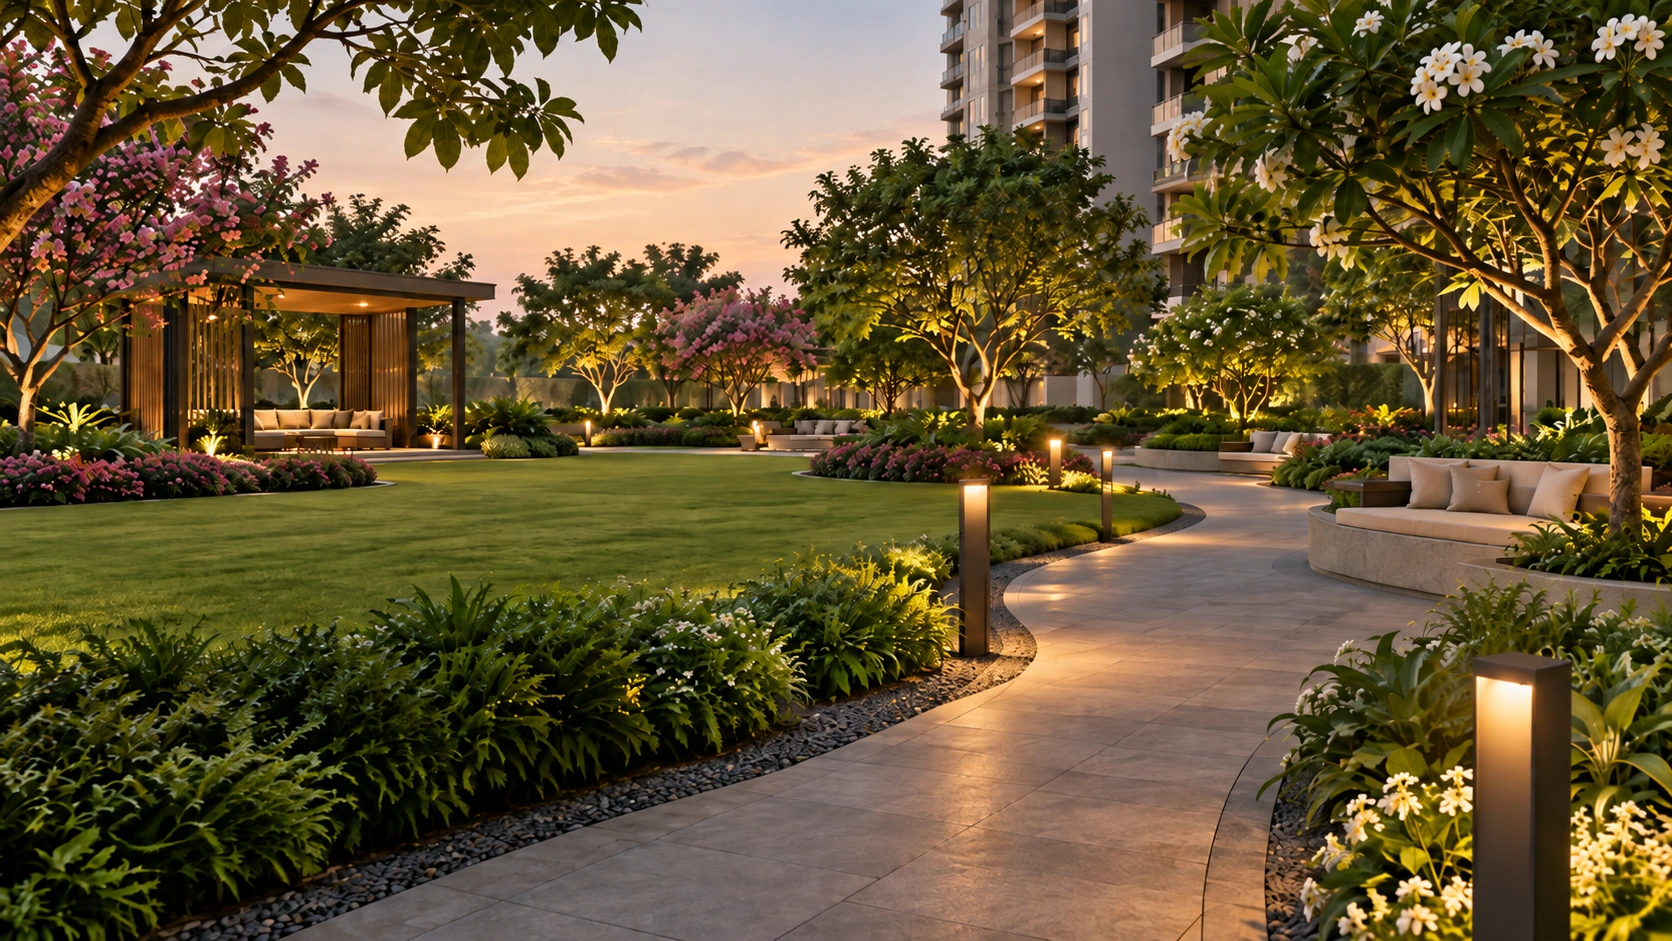
Large open areas and premium landscape design are expected to shape the township's outdoor character.*
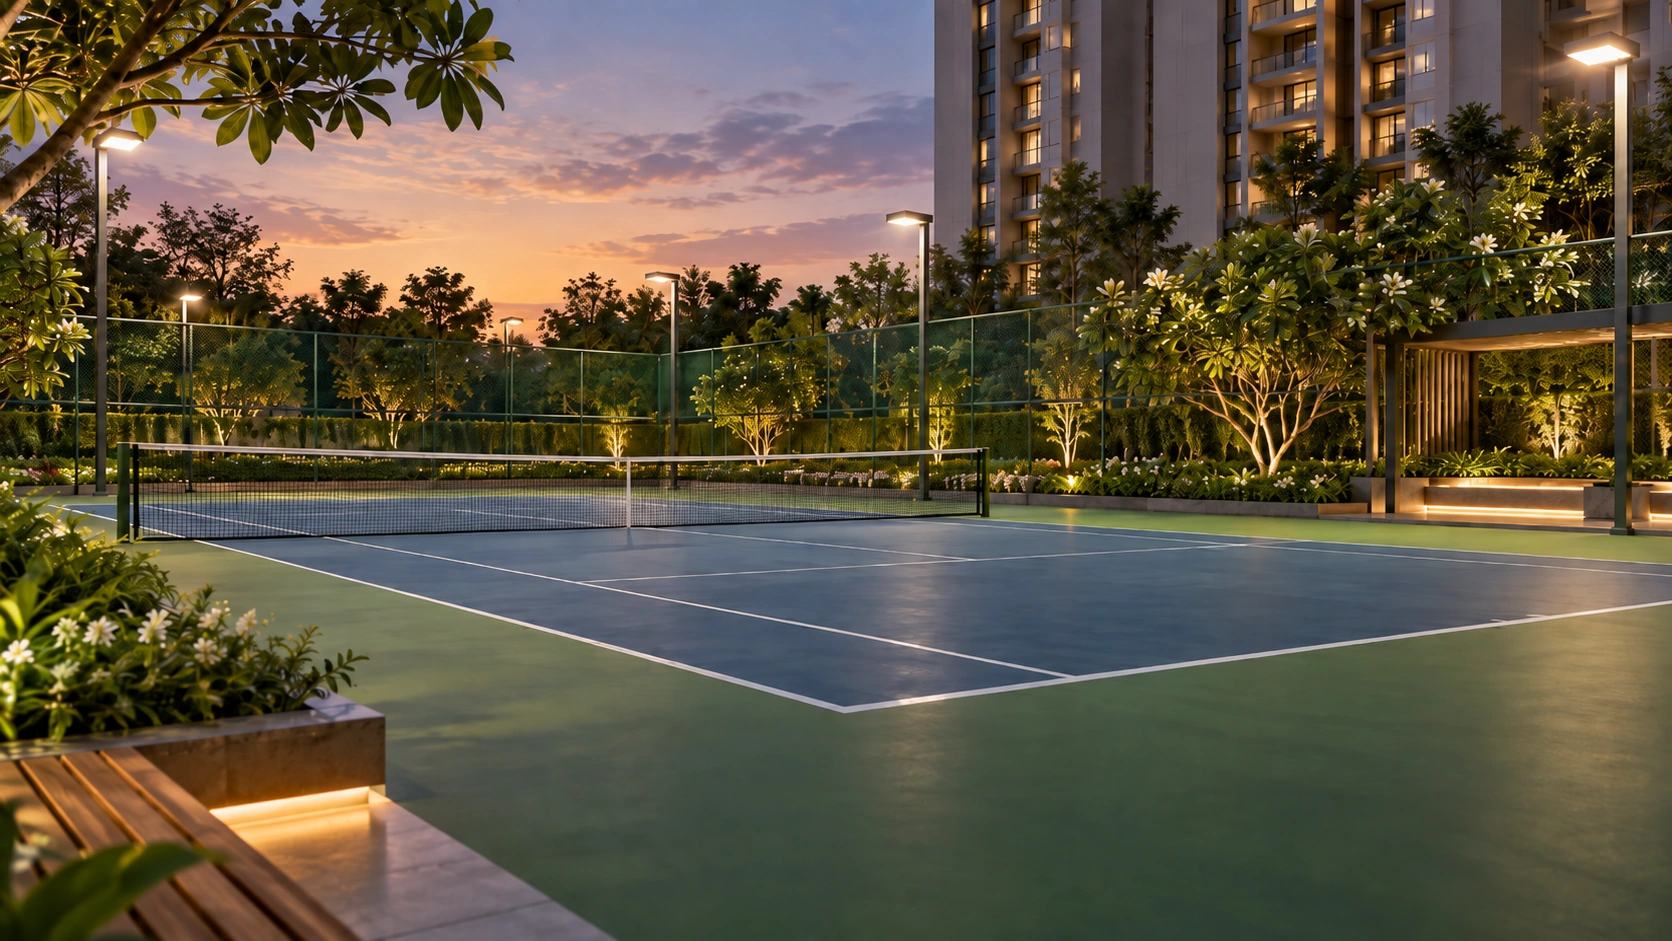
Active recreation and sports facilities are expected within the integrated community plan.*
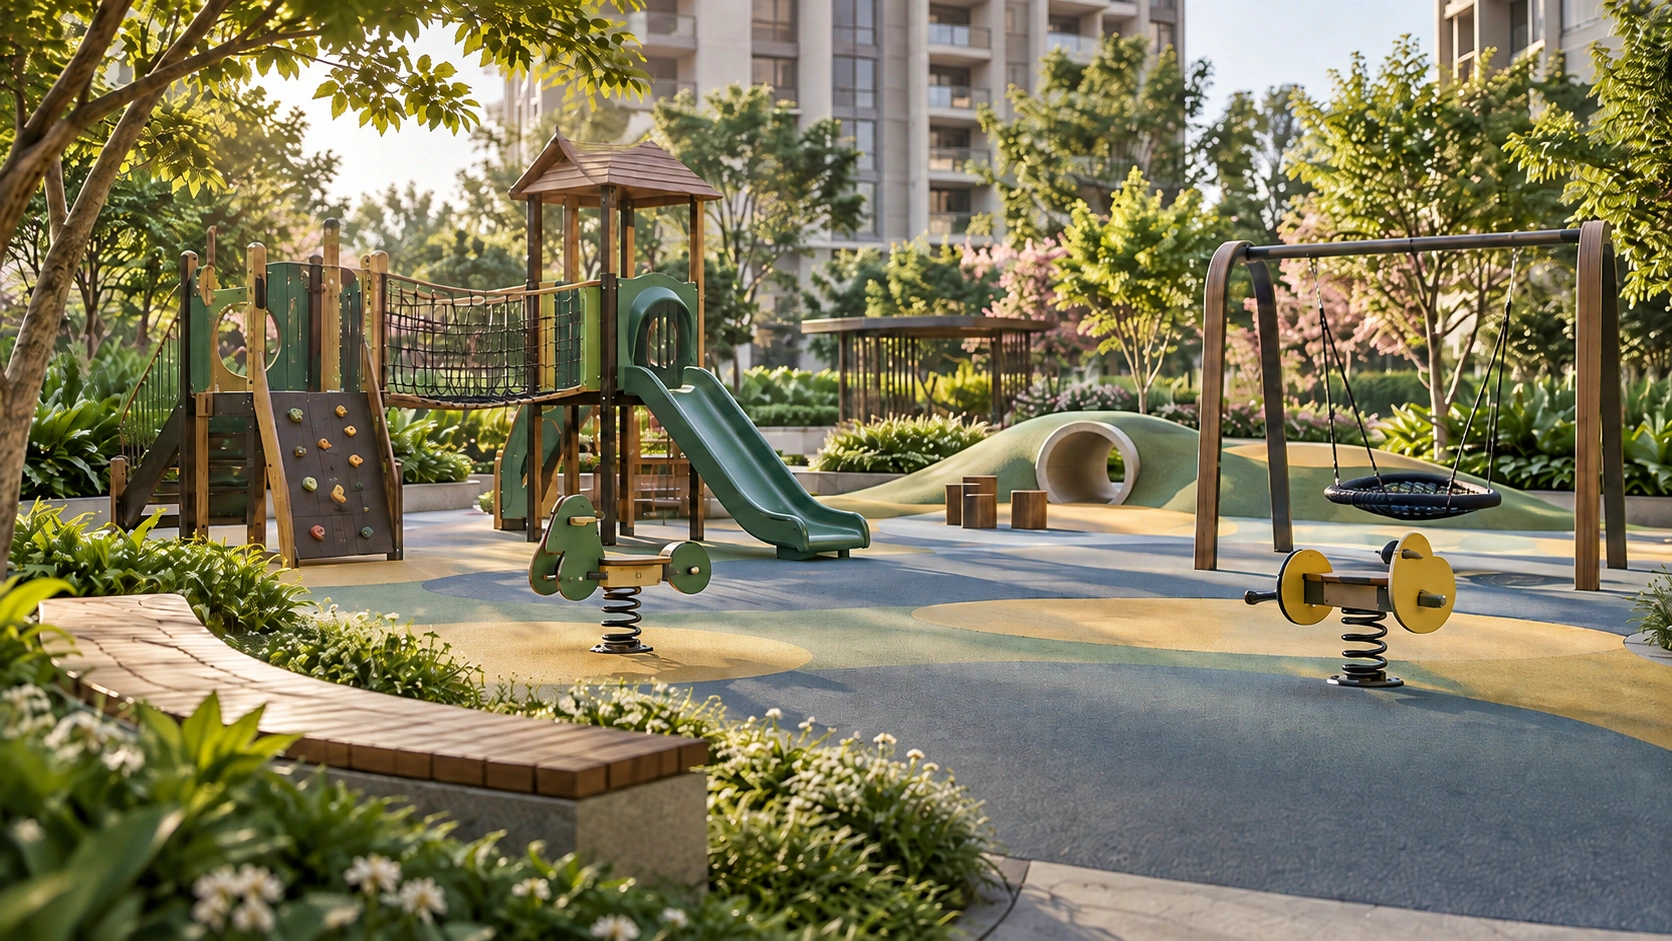
Children's activity areas, community spaces and everyday leisure zones are expected for different age groups.*
Register your interest and receive the latest amenity, clubhouse and master-plan updates when available.
Request DetailsExplore the planned lifestyle amenities and landscaped community spaces.
Hennur Main Road with access towards Manyata Tech Park, Hebbal and Kempegowda International Airport
Request the confirmed site pin before planning your route. No approximate marker is presented as the site entrance.
*Travel times are approximate and can vary with traffic, route and final project access. Buyers should verify the exact entrance, access road and daily commute during a site visit.
Key factors to evaluate for end use and long-term property ownership
Hennur connects into a wider North Bangalore market influenced by employment, airport-side growth and expanding residential infrastructure.
Access towards Manyata Tech Park and Hebbal can be relevant for professionals evaluating daily commute and rental demand.
SOBHA is known for a backward-integration model across multiple construction activities; buyers should still verify final specifications for this project.
The expected 45–50 acre scale may support a broader lifestyle environment, subject to the final sanctioned master plan and official launch details.
A practical guide for buyers comparing this upcoming project on Hennur Main Road, North Bangalore.
Current tentative guidance places the SOBHA Hennur price at around ₹1.90 Cr* onwards for an approximately 1,200 sq. ft. 2 BHK. The expected 3 BHK range is approximately ₹2.90–3.20 Cr* for 1,800–1,900 sq. ft., while 3.5 BHK homes are indicated at approximately ₹3.36–3.79 Cr* for 2,100–2,250 sq. ft. Larger 4 BHK formats are currently indicated from approximately ₹4 Cr+*.
These are not final launch prices. Buyers should compare the final base price, floor-rise charges, preferred-location charges, clubhouse or maintenance deposits, parking, taxes, stamp duty and registration to understand the complete acquisition cost.
View tentative price →Buyers searching for the SOBHA Hennur floor plan should wait for the latest developer-approved plans before comparing units. The early brief indicates 2, 3, 3.5 and 4 BHK formats, but final room dimensions, carpet areas, balcony sizes, utility spaces and tower-specific variations may differ at launch.
When the master plan is released, compare tower orientation, internal road movement, amenity proximity, open-space views, sunlight, ventilation, lift count, privacy and the distance between towers rather than selecting only by total area.
Check floor-plan availability →SOBHA Hennur location is positioned on Hennur Main Road in North Bangalore. The current project brief highlights routes towards Manyata Tech Park, Hebbal and Kempegowda International Airport. Travel times need checking from the confirmed project entrance; future infrastructure should be assessed separately from currently operational connections.
Buyers should test the actual commute during peak hours, verify the final project entrance and compare access to schools, hospitals, supermarkets and workplaces that matter to their household before making a purchase decision.
Explore location & connectivity →The SOBHA Hennur launch date is currently expected during 2026*, while the official schedule is awaited. Because the project is still in an early / coming-soon stage, buyers should confirm the final RERA registration number, sanctioned plans, possession timeline, apartment inventory and payment schedule once formally released.
Pre-launch registration should be treated as an information and priority-update process until official commercial and legal documents are available. Any EOI terms, refundability, booking amount or preferential unit-selection benefit should be read carefully in writing.
Register for launch updates →Before booking this project, ask for the latest official project documents and compare the RERA registration, approved master plan, apartment carpet area, total saleable area, tower number, floor, facing, view, parking allocation, specifications, payment plan, cancellation terms, maintenance estimates and possession commitments. The headline price should never be used as the only comparison point.
For a 2 BHK, 3 BHK, 3.5 BHK or 4 BHK shortlist, review usable room dimensions and lifestyle fit alongside the total acquisition cost. Families planning long-term self-use may place greater weight on floor-plan efficiency, schools, hospitals and everyday access, while investment-led buyers may also examine rental catchments, future supply, employment access and infrastructure delivery.
Hennur Main Road forms part of the broader North Bangalore residential corridor and offers access towards large employment zones, Hebbal and the airport side of the city. Its suitability depends on the buyer's daily travel pattern, budget and preferred social infrastructure. The strongest way to evaluate the address is to compare real peak-hour commute times, immediate road conditions, future infrastructure and competing projects within the same budget.
Start with the current launch status, then review the tentative configuration brief and request a dated quotation. Use the location and review resources below to build your shortlist. Keep developer-confirmed documents separate from early sales guidance.
Explore 10 simple guides covering family life, apartment budgets, rental income and questions investors should ask before buying.
See what we know about the upcoming project and which official details are still awaited.
Read the guide →Understand the early starting-price guidance, BHK options and extra costs to ask about.
Read the guide →Find out what to check about the site entrance, daily commute and nearby services.
Read the guide →Read who this project may suit and what is still needed before making a decision.
Read the guide →SOBHA Hennur is an upcoming luxury residential project planned on Hennur Main Road in North Bangalore. Early information indicates a large integrated township with 2, 3, 3.5 and 4 BHK apartments, subject to final official release.
The project is planned on Hennur Main Road in North Bangalore, with access towards Manyata Tech Park, Hebbal and the Kempegowda International Airport corridor.
Current tentative guidance starts from approximately ₹1.90 Cr* for a 2 BHK. 3 BHK homes are indicated around ₹2.90–3.20 Cr*, 3.5 BHK around ₹3.36–3.79 Cr*, and larger 4 BHK formats from approximately ₹4 Cr+*. Final launch pricing is awaited.
The early project brief indicates 2 BHK, 3 BHK, 3.5 BHK and 4 BHK luxury apartments. Final unit mix and inventory should be confirmed at launch.
Current indicative guidance suggests around 1,200 sq. ft. for 2 BHK, approximately 1,800–1,900 sq. ft. for 3 BHK and around 2,100–2,250 sq. ft. for 3.5 BHK. 4 BHK homes are expected to be larger formats. Final areas are awaited.
The project is currently expected to launch during 2026*, but the official launch schedule has not yet been confirmed in the information provided for this page.
The final RERA registration details are awaited. Buyers should verify the official RERA number and sanctioned project documents before making a booking decision.
You can register through this page to receive the latest available 2, 3, 3.5 and 4 BHK floor-plan updates once developer-approved plans are released.
The current project brief indicates a route towards Manyata Tech Park; a reliable travel time needs a confirmed entry and a current route check. Actual travel time depends on traffic, route and the final project entrance.
The current project brief indicates a route towards Kempegowda International Airport; a reliable travel time needs a confirmed entry and a current route check. Travel time can vary significantly by traffic and route.
A grand clubhouse, swimming and fitness facilities, landscaped open spaces, sports and recreation areas and family-oriented lifestyle amenities are expected*. The final amenity list is awaited.
Submit the enquiry form or contact HouseAdda by phone or WhatsApp to request the latest available brochure, tentative cost sheet, floor-plan updates, EOI information and site-visit assistance.
Buyers may evaluate the project based on Hennur's North Bangalore location, employment access, future infrastructure, project scale and the final commercial terms. Investment outcomes are not guaranteed, so compare total cost, competing supply, rental demand and your holding period before deciding.
Get the latest available launch information, tentative pricing, floor plans, cost sheet, EOI updates and preferred unit-selection assistance.
SOBHA Hennur · Coming Soon
Share your details to receive the latest available pricing, floor plans, EOI information and site-visit assistance.