Arvind Sylva Sarjapur | Premium 3 & 4 BHK Price, Floor Plan & RERA* Arvind Sylva Sarjapur Road Price List Available

Get the brochure & price list for Arvind Sylva

Free, independent advisory on the project — no obligation. We'll send the brochure and configuration-wise pricing straight to you.

Get brochure on WhatsApp Call +91 91860 75429 Free, independent advisory · No spam Skip to main content Call Now WhatsApp Free, independent advisory · +91 91860 75429 Mon–Sat, 9am–8pm IST Authorized marketing partner
Arvind Sylva logo Arvind SmartSpacesSylva · Sarjapur Road Quick Enquiry
Menu Home Overview Highlight Price Amenities Floor Plan Gallery Location About Us Quick Enquiry
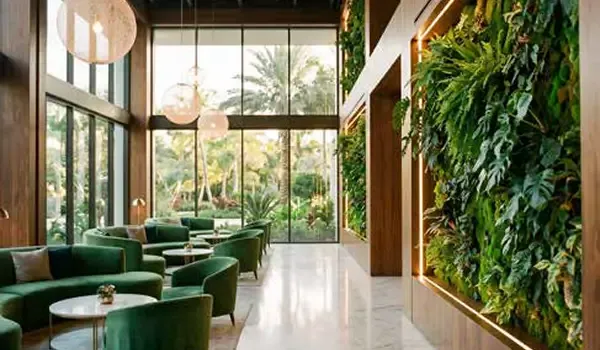
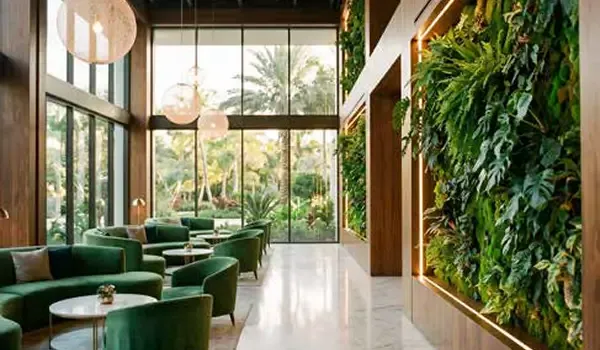
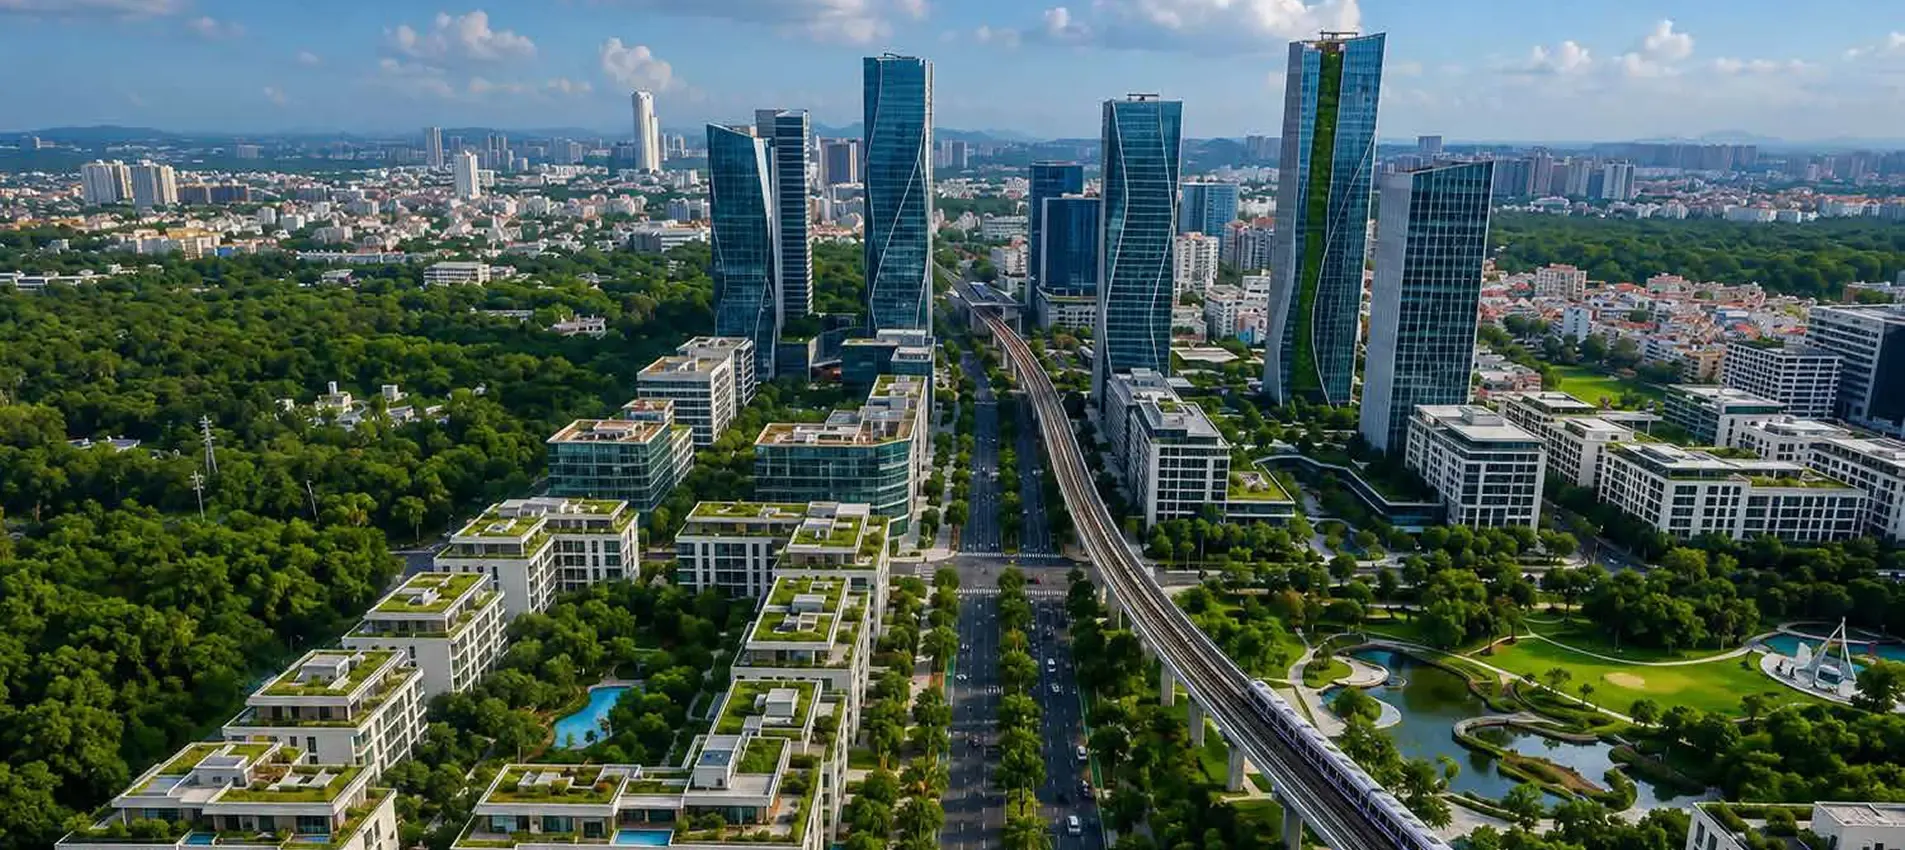
Arvind Sylva exterior, Sarjapur Road Bengaluru Arvind Sylva clubhouse and landscaped greens Arvind Sylva signature towers, Sarjapur Road New launch — now open for enquiries

Arvind Sylva
Sarjapur Road, Bengaluru

A rare opportunity, a greener reserve — premium 3 & 4 BHK residences by Arvind SmartSpaces across 4.7 acres, with 75% open green spaces and a 15,000+ sq. ft. clubhouse at the centre of it all.

Download Brochure See price list ₹1.96 Cr*onwards 374total units 4.7acres of land 15,000+sq.ft. clubhouse 01 / 03
Free, independent advisory on Arvind Sylva Sarjapur Road No commission pressure — +91 91860 75429 Site visits arranged on Sarjapur Road
In short

Arvind Sylva is a premium residential community by Arvind SmartSpaces on Sarjapur Road, Bengaluru. It's spread across 4.7 acres with 2 Basement + G + 17 Floors across 4 signature towers, offering 374 total units in 3 & 4 BHK configurations sized roughly 1565–2294 sq. ft., priced from ₹1.96 Cr* onwards. The layout is built around 75% open green spaces and a 15,000+ sq. ft. clubhouse. Call +91 91860 75429 for the brochure and exact configuration-wise price list.

About the project

Welcome to Arvind Sylva

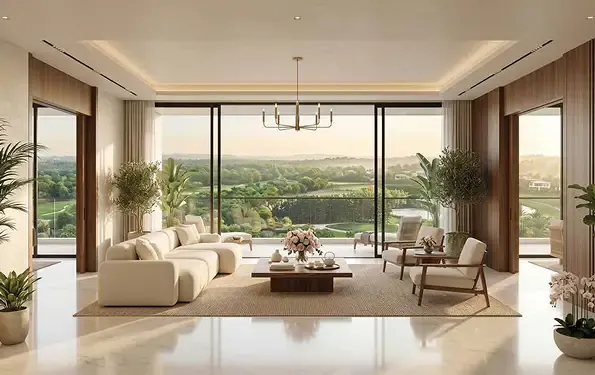
Arvind Sylva is a thoughtfully designed premium residential community by Arvind SmartSpaces, located on the fast-growing Sarjapur Road in Bengaluru. Inspired by the philosophy of creating greener, wellness-focused living spaces, the project offers meticulously planned 3 & 4 BHK residences that combine spacious layouts, abundant natural light, cross ventilation, and sustainable design principles.

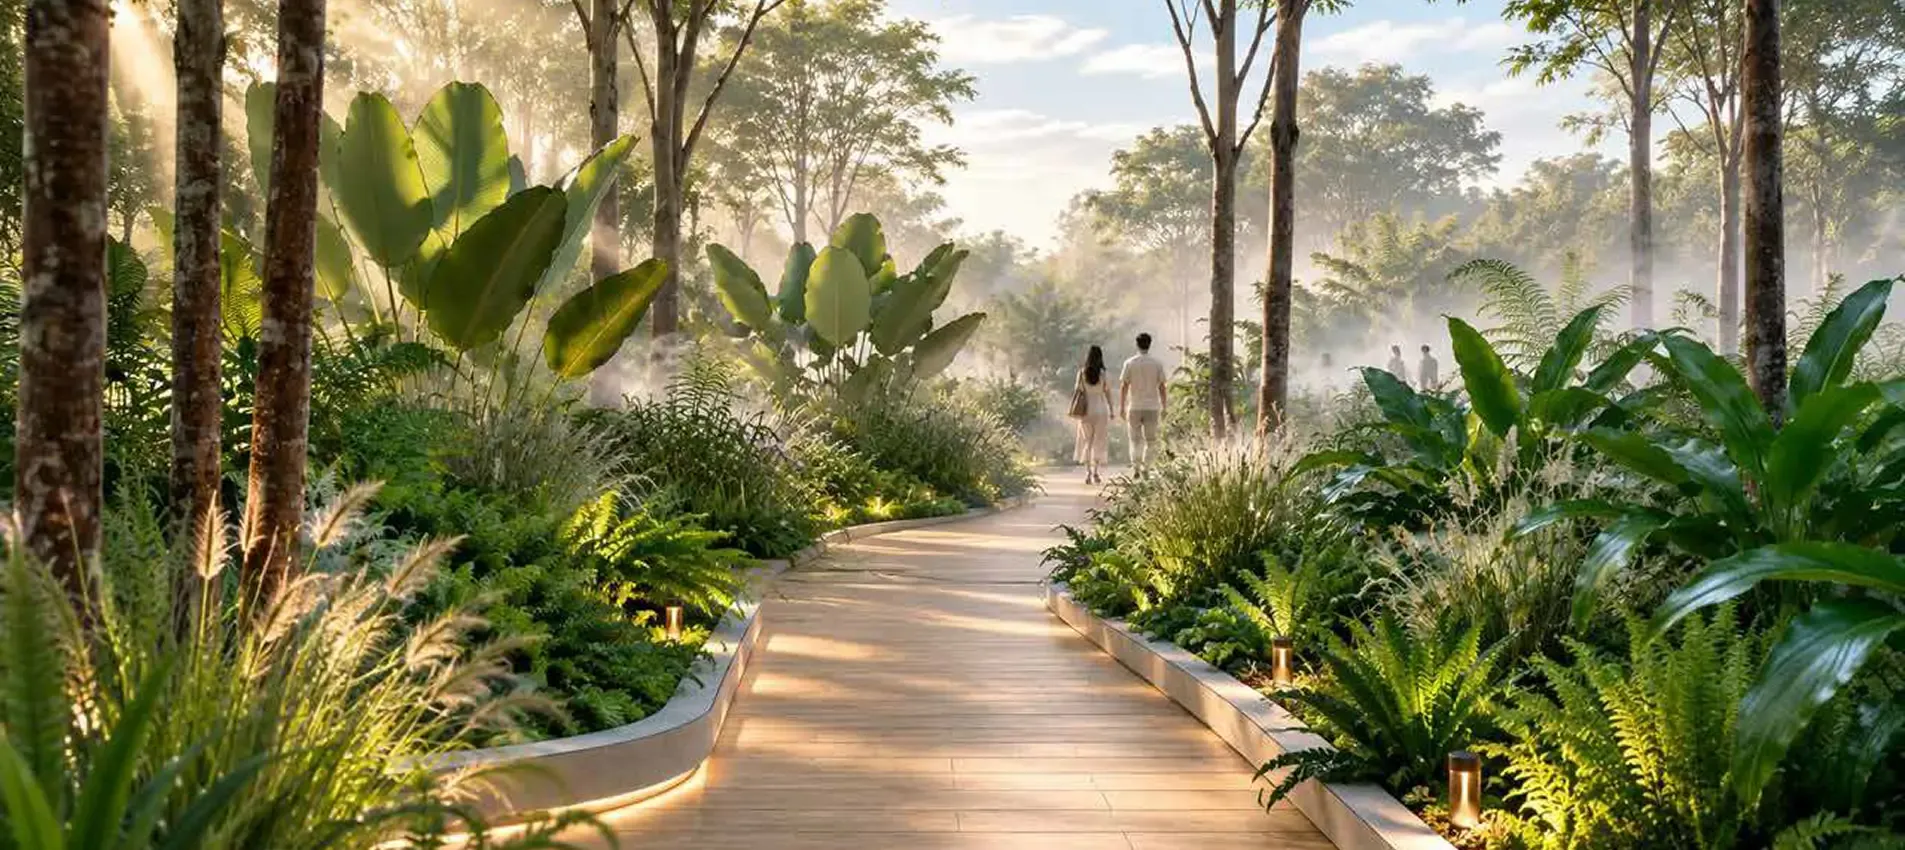
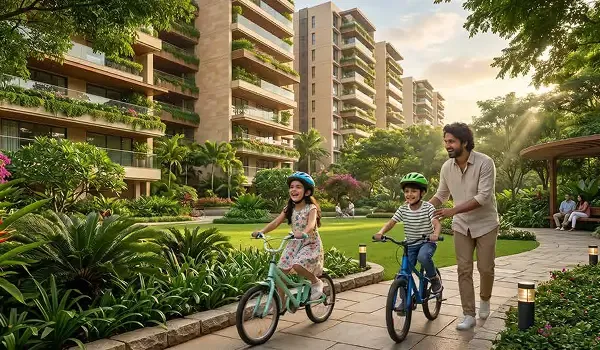
The development is envisioned to provide a harmonious balance between modern urban living and nature, featuring expansive open green landscapes, a designer clubhouse, and a host of lifestyle amenities that promote recreation, wellbeing, and community living. Strategically positioned close to major IT hubs, educational institutions, and healthcare facilities, Arvind Sylva offers an ideal address for families seeking comfort, connectivity, and long-term value.

This page is published independently by our advisory desk, not by Arvind SmartSpaces. All prices, sizes and specifications are tentative until you have the official documents in hand. Questions before you enquire? Call +91 91860 75429.

374Total units 4.7Acres land 4Signature towers Download Brochure Arvind Sylva project overview 🎯A straight opinionWe'll tell you plainly whether Arvind Sylva fits your budget and goals — we don't get paid more for pushing you toward it. 📍A site visit, arrangedWe'll set up and join you on a visit to Sarjapur Road so you can see the project in person. 📄Paperwork, decodedBefore any money moves, we walk you through RERA status and agreement terms in plain language. 💳Loan comparisonsWe can connect you to loan desks at SBI, HDFC, ICICI, Axis and Kotak so you're not guessing at rates.

Project specifications

Our highlights

A rare opportunity, a greener reserve — here's what actually sets Arvind Sylva apart on Sarjapur Road.

🏠Premium 3 & 4 BHK residencesSpacious layouts with abundant natural light and cross ventilation. 🌿75% open green spacesLow-density, wellness-focused living across 4.7 acres. 🏛️15,000+ sq. ft. clubhouseA designer clubhouse built for recreation and community living. 🏢4 signature towers2 Basement + G + 17 Floors, rising over the green reserve. 🚗10 mins to IT corridorClose to top schools, hospitals and the Sarjapur IT corridor. 📱Smart home featuresThoughtful in-home technology built into every residence. Download Brochure
Pricing

Premium living, thoughtfully priced

Indicative pricing starts at ₹1.96 Cr* onwards. Configuration-wise rates are on request — enquire for the current price sheet.

ConfigurationSizePriceAction
3 BHK Classic1565 Sq.Ft.₹ 1.96 Cr*Enquire
3 BHK Premium1749 Sq.Ft.₹ 2.19 Cr*Enquire
3 BHK Premium Plus1837 Sq.Ft.₹ 2.30 Cr*Enquire
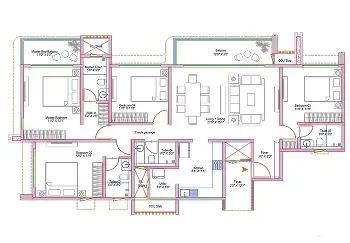
4 BHK Luxe2294 Sq.Ft.₹ 2.87 Cr*Enquire
All prices are on request and subject to change without notice by Arvind SmartSpaces. Call +91 91860 75429 and we'll share the confirmed price sheet directly.
Wellness-first design

Amenities built around everyday life

Thoughtfully designed spaces for wellness, recreation, and community living.

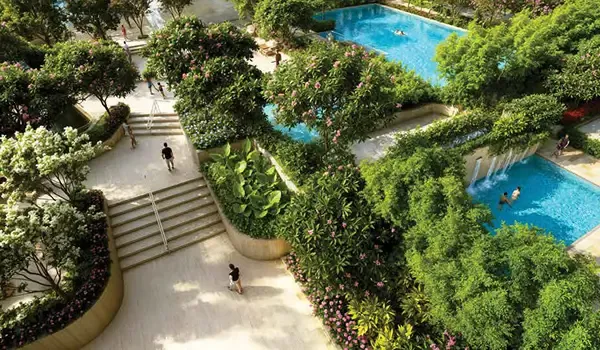
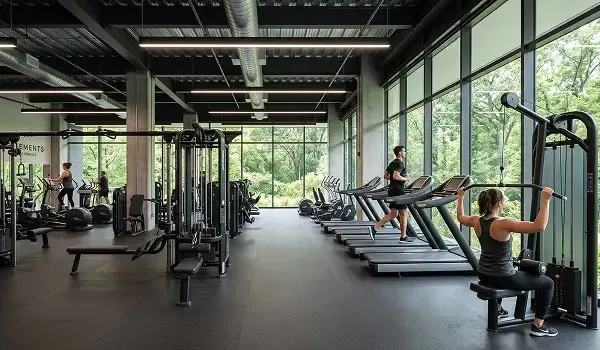
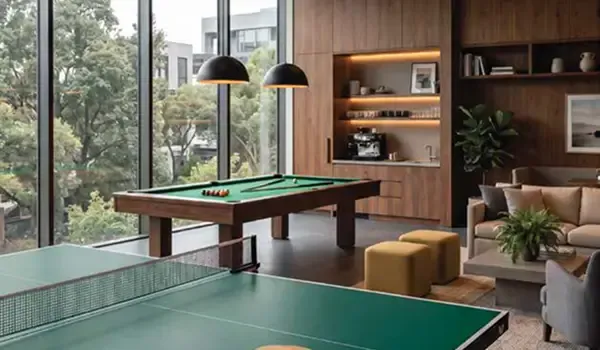
🎮Indoor Games 🧘Yoga Deck 🏛️Club House 🎾Tennis Court 🏊Swimming Pool 🏃Jogging Track 🎭Multipurpose Studio 🎲Cards & Board Games

These are the highlighted amenities — many more ship with the official brochure. Request the full list →

Built for a better tomorrow

Floor plans

3 & 4 BHK layouts designed for space, light and cross ventilation. Request the detailed plan on WhatsApp.
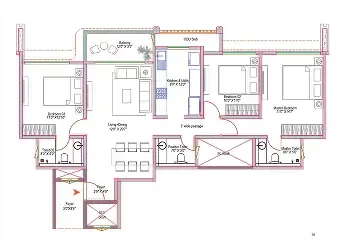
Arvind Sylva 3 BHK master plan 3 BHK 3 BHK1565 – 1837 Sq.Ft. View Plan Arvind Sylva 4 BHK master plan 4 BHK 4 BHK2294 Sq.Ft. View Plan
Seamless connectivity

Location advantages

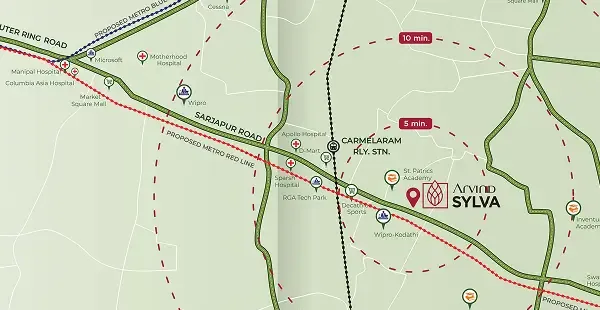
Sarjapur Road, Bengaluru — set close to schools, hospitals, tech parks and rail connectivity.

5'St. Patricks AcademyQuick access to a well-regarded neighbourhood school. 6'DecathlonSports and everyday retail close by. 6'Sarjapur–Marathahalli RoadFast onward access to the wider IT corridor. 7'Carmelaram Railway StationRail connectivity for onward city and intercity travel. 8'Apollo HospitalMulti-specialty healthcare within a short drive. 9'RGA Tech ParkA short commute for IT and tech-park professionals. 9'Sparsh HospitalAdditional healthcare access nearby. Arvind Sylva location map, Sarjapur Road Bengaluru
The builder

Arvind SmartSpaces — nine decades of trust

About Arvind SmartSpaces

Arvind SmartSpaces, the real estate arm of the esteemed Lalbhai Group, brings over nine decades of trust, innovation, and excellence to the real estate industry. Since its inception in 2009, the company has earned a reputation for delivering thoughtfully designed developments that combine exceptional craftsmanship, contemporary architecture, and customer-centric living experiences.

Every Arvind SmartSpaces project is built with precision, transparency, and meticulous attention to detail, creating communities that enrich everyday life rather than simply offering homes. Guided by a commitment to quality, innovation, and thoughtful design, the company continues to shape vibrant communities where modern lifestyles flourish, with Bengaluru playing a key role in its future growth vision.

2009Real estate arm founded 90+ YrsLalbhai Group legacy Lalbhai GroupParent group BengaluruGrowth market Arvind SmartSpaces developer project reference
SARJAPUR ROAD BUYER RESOURCE

Comparing this project with the wider micro-market? Read our complete guide to apartments on Sarjapur Road, covering connectivity, property prices, leading projects and buyer checks for 2026–27.

Questions

Answers, before you enquire

Indicative pricing starts at ₹1.96 Cr* onwards for the 3 BHK Classic layout. Exact unit-wise rates are on request — call +91 91860 75429 for the current price sheet. On Sarjapur Road, Bengaluru — close to the IT corridor, top schools, hospitals and Carmelaram Railway Station. Premium 3 BHK and 4 BHK apartments, roughly 1565–2294 sq. ft., across 374 total units in 4 signature towers on 4.7 acres. Project RERA: PRM/KA/RERA/1251/446/PR/090726/008800. Always verify current status independently at rera.karnataka.gov.in before making any payment. Indoor games, a yoga deck, clubhouse, tennis court, swimming pool, jogging track, multipurpose studio, and cards & board games — with more in the full brochure. No. It simply puts you in touch with our advisory desk for the brochure, price list and a site visit — there's no obligation attached. Yes, at no extra cost — we connect buyers with loan desks at SBI, HDFC, ICICI, Axis and Kotak. Call +91 91860 75429 to start. Arvind SmartSpaces, the real estate arm of the Lalbhai Group, established in 2009 with a customer-centric, quality-first approach to design and delivery.

Interested? Enquire Now

Free, independent guidance on Arvind Sylva — no spam, no pressure, no obligation.

100% freeNo spamIndependent advice

By submitting, you agree to be contacted at +91 91860 75429 / WhatsApp. Your details are never shared with third parties without your consent. This is an independent advisory page, not an official Arvind SmartSpaces site. All project details are tentative.

Call us+91 91860 75429 WhatsApp+91 98446 01308 Emailhouseaddaofficial@gmail.com Websitehouseadda.com

© 2026 houseadda.com — Independent property advisory. Project RERA: PRM/KA/RERA/1251/446/PR/090726/008800. The content is for information purposes only and does not constitute an offer to avail of any service. Prices mentioned are subject to change without prior notice and properties mentioned are subject to availability. Images are for representation purposes only and may not reflect the actual properties accurately. This website belongs to an authorized marketing partner and is not an official Arvind SmartSpaces site. Always verify RERA status at rera.karnataka.gov.in before making any payment.

Call WhatsApp Arvind sylva sarjapur | Premium 3 & 4 BHK at ₹1.80 Cr* Skip to main content
Free, independent advisory · +91 91860 75429
Mon–Sat, 9am–8pm IST
Authorized marketing partner
Arvind Sylva exterior, Sarjapur Road Bengaluru
Arvind Sylva clubhouse and landscaped greens
Arvind Sylva signature towers, Sarjapur Road
New launch — now open for enquiries

Arvind Sylva
Sarjapur Road, Bengaluru

A rare opportunity, a greener reserve — premium 3 & 4 BHK residences by Arvind SmartSpaces across 4.7 acres, with 75% open green spaces and a 15,000+ sq. ft. clubhouse at the centre of it all.

₹1.96 Cr*onwards
374total units
4.7acres of land
15,000+sq.ft. clubhouse
01 / 03
Free, independent advisory on Arvind Sylva Sarjapur Road
No commission pressure — +91 91860 75429
Site visits arranged on Sarjapur Road
In short

Arvind Sylva is a premium residential community by Arvind SmartSpaces on Sarjapur Road, Bengaluru. It's spread across 4.7 acres with 2 Basement + G + 17 Floors across 4 signature towers, offering 374 total units in 3 & 4 BHK configurations sized roughly 1565–2294 sq. ft., priced from ₹1.96 Cr* onwards. The layout is built around 75% open green spaces and a 15,000+ sq. ft. clubhouse. Call +91 91860 75429 for the brochure and exact configuration-wise price list.

About the project

Welcome to Arvind Sylva

Arvind Sylva is a thoughtfully designed premium residential community by Arvind SmartSpaces, located on the fast-growing Sarjapur Road in Bengaluru. Inspired by the philosophy of creating greener, wellness-focused living spaces, the project offers meticulously planned 3 & 4 BHK residences that combine spacious layouts, abundant natural light, cross ventilation, and sustainable design principles.

The development is envisioned to provide a harmonious balance between modern urban living and nature, featuring expansive open green landscapes, a designer clubhouse, and a host of lifestyle amenities that promote recreation, wellbeing, and community living. Strategically positioned close to major IT hubs, educational institutions, and healthcare facilities, Arvind Sylva offers an ideal address for families seeking comfort, connectivity, and long-term value.

This page is published independently by our advisory desk, not by Arvind SmartSpaces. All prices, sizes and specifications are tentative until you have the official documents in hand. Questions before you enquire? Call +91 91860 75429.

374Total units
4.7Acres land
4Signature towers
Arvind Sylva project overview
🎯
A straight opinionWe'll tell you plainly whether Arvind Sylva fits your budget and goals — we don't get paid more for pushing you toward it.
📍
A site visit, arrangedWe'll set up and join you on a visit to Sarjapur Road so you can see the project in person.
📄
Paperwork, decodedBefore any money moves, we walk you through RERA status and agreement terms in plain language.
💳
Loan comparisonsWe can connect you to loan desks at SBI, HDFC, ICICI, Axis and Kotak so you're not guessing at rates.
Project specifications

Our highlights

A rare opportunity, a greener reserve — here's what actually sets Arvind Sylva apart on Sarjapur Road.

🏠
Premium 3 & 4 BHK residencesSpacious layouts with abundant natural light and cross ventilation.
🌿
75% open green spacesLow-density, wellness-focused living across 4.7 acres.
🏛️
15,000+ sq. ft. clubhouseA designer clubhouse built for recreation and community living.
🏢
4 signature towers2 Basement + G + 17 Floors, rising over the green reserve.
🚗
10 mins to IT corridorClose to top schools, hospitals and the Sarjapur IT corridor.
📱
Smart home featuresThoughtful in-home technology built into every residence.
Pricing

Premium living, thoughtfully priced

Indicative pricing starts at ₹1.96 Cr* onwards. Configuration-wise rates are on request — enquire for the current price sheet.

ConfigurationSizePriceAction
3 BHK Classic1565 Sq.Ft.₹ 1.96 Cr*Enquire
3 BHK Premium1749 Sq.Ft.₹ 2.19 Cr*Enquire
3 BHK Premium Plus1837 Sq.Ft.₹ 2.30 Cr*Enquire
4 BHK Luxe2294 Sq.Ft.₹ 2.87 Cr*Enquire
All prices are on request and subject to change without notice by Arvind SmartSpaces. Call +91 91860 75429 and we'll share the confirmed price sheet directly.
Wellness-first design

Amenities built around everyday life

Thoughtfully designed spaces for wellness, recreation, and community living.

🎮
Indoor Games
🧘
Yoga Deck
🏛️
Club House
🎾
Tennis Court
🏊
Swimming Pool
🏃
Jogging Track
🎭
Multipurpose Studio
🎲
Cards & Board Games

These are the highlighted amenities — many more ship with the official brochure. Request the full list →

Built for a better tomorrow

Floor plans

3 & 4 BHK layouts designed for space, light and cross ventilation. Request the detailed plan on WhatsApp.

Arvind Sylva 3 BHK master plan 3 BHK
3 BHK1565 – 1837 Sq.Ft.
View Plan
Arvind Sylva 4 BHK master plan 4 BHK
4 BHK2294 Sq.Ft.
View Plan
Seamless connectivity

Location advantages

Sarjapur Road, Bengaluru — set close to schools, hospitals, tech parks and rail connectivity.

5'
St. Patricks Academy
Quick access to a well-regarded neighbourhood school.
6'
Decathlon
Sports and everyday retail close by.
6'
Sarjapur–Marathahalli Road
Fast onward access to the wider IT corridor.
7'
Carmelaram Railway Station
Rail connectivity for onward city and intercity travel.
8'
Apollo Hospital
Multi-specialty healthcare within a short drive.
9'
RGA Tech Park
A short commute for IT and tech-park professionals.
9'
Sparsh Hospital
Additional healthcare access nearby.
Arvind Sylva location map, Sarjapur Road Bengaluru
The builder

Arvind SmartSpaces — nine decades of trust

About Arvind SmartSpaces

Arvind SmartSpaces, the real estate arm of the esteemed Lalbhai Group, brings over nine decades of trust, innovation, and excellence to the real estate industry. Since its inception in 2009, the company has earned a reputation for delivering thoughtfully designed developments that combine exceptional craftsmanship, contemporary architecture, and customer-centric living experiences.

Every Arvind SmartSpaces project is built with precision, transparency, and meticulous attention to detail, creating communities that enrich everyday life rather than simply offering homes. Guided by a commitment to quality, innovation, and thoughtful design, the company continues to shape vibrant communities where modern lifestyles flourish, with Bengaluru playing a key role in its future growth vision.

2009Real estate arm founded
90+ YrsLalbhai Group legacy
Lalbhai GroupParent group
BengaluruGrowth market
Arvind SmartSpaces developer project reference
Questions

Answers, before you enquire

Indicative pricing starts at ₹1.96 Cr* onwards for the 3 BHK Classic layout. Exact unit-wise rates are on request — call +91 91860 75429 for the current price sheet.
On Sarjapur Road, Bengaluru — close to the IT corridor, top schools, hospitals and Carmelaram Railway Station.
Premium 3 BHK and 4 BHK apartments, roughly 1565–2294 sq. ft., across 374 total units in 4 signature towers on 4.7 acres.
Project RERA: PR/090726/008800. Always verify current status independently at rera.karnataka.gov.in before making any payment.
Indoor games, a yoga deck, clubhouse, tennis court, swimming pool, jogging track, multipurpose studio, and cards & board games — with more in the full brochure.
No. It simply puts you in touch with our advisory desk for the brochure, price list and a site visit — there's no obligation attached.
Yes, at no extra cost — we connect buyers with loan desks at SBI, HDFC, ICICI, Axis and Kotak. Call +91 91860 75429 to start.
Arvind SmartSpaces, the real estate arm of the Lalbhai Group, established in 2009 with a customer-centric, quality-first approach to design and delivery.

Interested? Enquire Now

Free, independent guidance on Arvind Sylva — no spam, no pressure, no obligation.

100% freeNo spamIndependent advice

By submitting, you agree to be contacted at +91 91860 75429 / WhatsApp. Your details are never shared with third parties without your consent. This is an independent advisory page, not an official Arvind SmartSpaces site. All project details are tentative.

Website
houseadda.com/properties/