Fitness and recreation
Check the proposed gym, pool and sports facilities against the current amenity schedule.
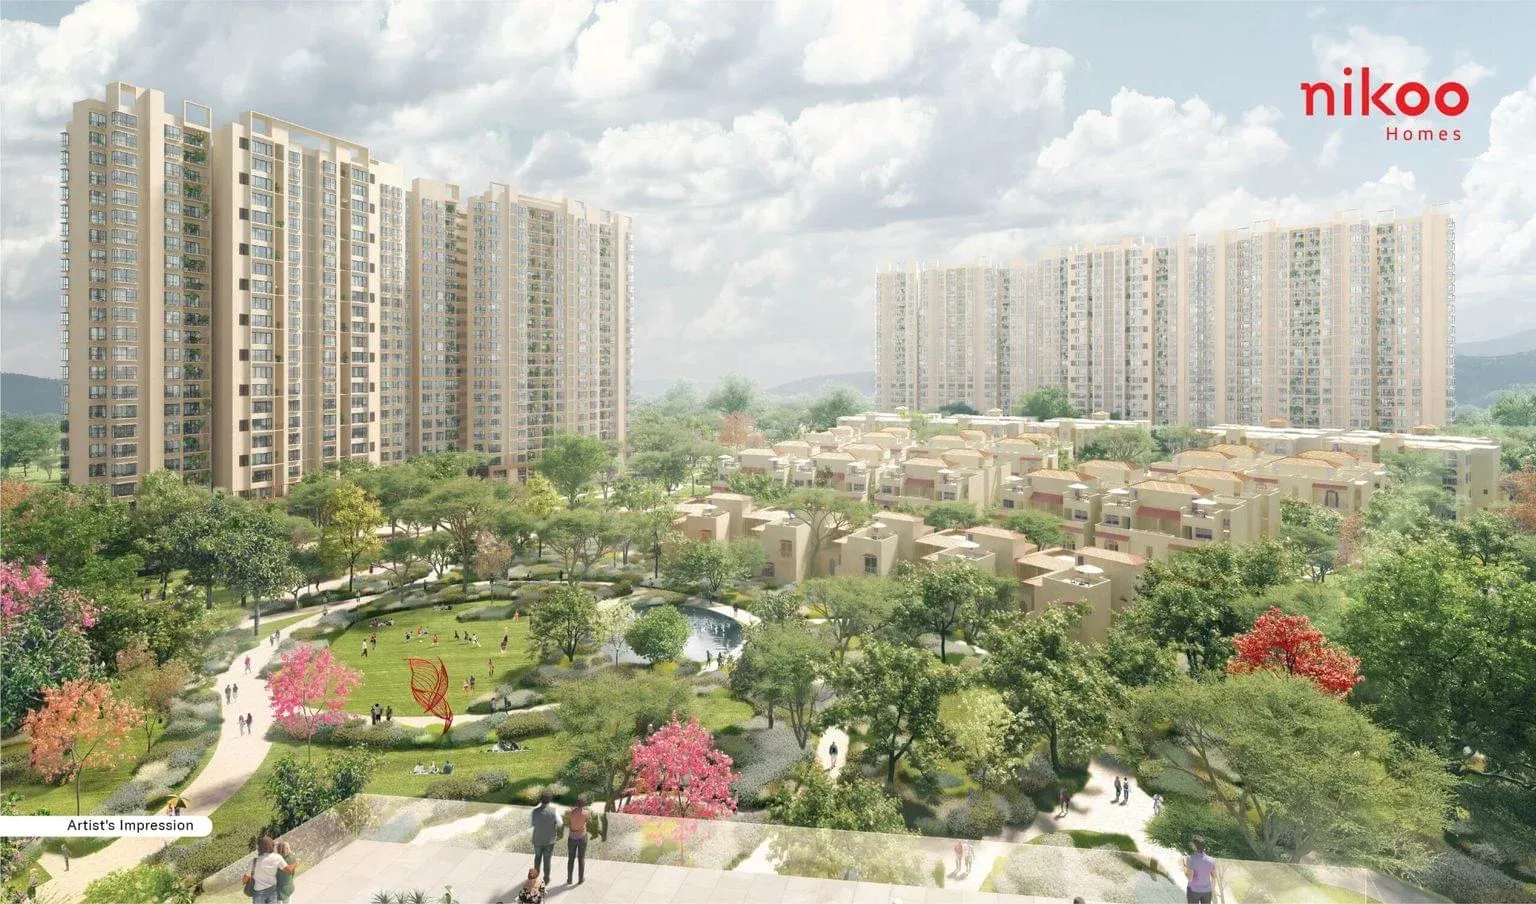
Project marketing illustration. Final views and specifications depend on the selected home.
BHARTIYA GARDEN ESTATE · NORTH BANGALORE
Nikoo Homes Sadahalli, also marketed as Bhartiya Garden Estate or Nikoo Homes 7, is a residential development by Bhartiya Urban in North Bangalore. The project brings together apartment options, loft residences and villaments in the Sadahalli airport corridor. Current property listings indicate a starting price of ₹1.27 crore for the advertised apartment offering; the price of a specific available home needs a dated quotation.
This guide focuses on the details that matter when shortlisting: configuration, usable space, complete purchase cost, amenities and daily travel. Start with the home you need, then compare its approved layout and payment schedule. The “-2” in this page’s address is a URL suffix, not confirmation of a particular construction phase.
The appeal of Nikoo Homes Sadahalli lies in the choice of home formats and its setting near the airport side of Bengaluru. A compact apartment, a larger family home and a loft can serve very different needs even within the same development. Compare the actual rooms and storage rather than relying only on the bedroom count.
If you are considering Nikoo Homes Sadahalli apartments near airport routes, think about who will use those connections most often. Frequent travel may make the location convenient, while an everyday journey to another part of the city deserves a separate check. A site visit should cover the approach road and surrounding services as well as the show home.
The current enquiry covers 2, 3 and 4 BHK apartments, with intermediate configurations and other formats subject to inventory. Ask which tower, phase and unit each offer belongs to. Brochure-wide choices do not necessarily mean every configuration is currently available.
Nikoo Homes Sadahalli latest price enquiries should start with a unit-specific cost sheet. The ₹1.27 crore starting figure appears in current marketing references, but it is not a guaranteed all-inclusive amount or confirmation that a particular apartment is available.
| Home format | Current price guidance | What to confirm |
|---|---|---|
| 2 BHK | ₹1.27 crore onwards* | Available unit, area and complete cost |
| 2.5 / 3 / 3.5 BHK | Request current quotation | Configuration and tower inventory |
| 4 BHK | Request current quotation | Layout, floor and applicable premiums |
| Loft / villament | Request current quotation | Home type, levels and availability |
*Indicative advertised starting price, subject to change and availability. Ask whether taxes, registration, parking, maintenance deposits and other charges are included. Use the same area basis and list of included charges when comparing per-square-foot rates.
Compare the complete payment schedule as well as the headline amount. Find out when each instalment becomes due and whether the trigger is a date or construction milestone. Any expression-of-interest or booking payment should have written allocation and refund terms; an old promotional booking amount should not be assumed to remain valid.
For Nikoo Homes Sadahalli detailed floor plans, request the drawing for the exact apartment on your shortlist. Check carpet area separately from saleable or super built-up area. Measure where beds, wardrobes, a dining table and a work desk will fit; a larger stated area does not always mean a more usable living room.
The existing layout previews below are retained for reference. Their current approval status and revision were not independently verified. Confirm the unit type, dimensions and orientation against the developer-issued drawing before making a decision.


The Nikoo Homes Sadahalli master plan should help you place your tower in the wider development. Identify entrances, parking ramps, service roads and amenity access. For a loft or villament, also check stairs, private outdoor areas and how the home connects to lifts and parking. Request the latest master-plan revision rather than relying on an undated image.
Marketing information describes landscaped spaces, recreation areas and a community-focused environment. Treat the Nikoo Homes Sadahalli amenities list as a starting point for questions: which facilities belong to your phase, when will they open, and what charges apply?
Check the proposed gym, pool and sports facilities against the current amenity schedule.
Review walking routes, garden seating and play areas, including their connection to your tower.
Ask about clubhouse access, shared activity spaces, guest rules and maintenance arrangements.
During your visit, consider how you would use these spaces in a normal week. A convenient walking route or shaded seating area can matter as much as a large clubhouse. Ask whether residents will share facilities across phases and how operating costs are allocated.
The development is marketed in Sadahalli, near the airport toll corridor in North Bangalore. The Nikoo Homes Sadahalli location is relevant to buyers who want to explore the airport-side catchment, but the route from the actual site entrance matters more than a broad location label.
Check your commute at the time you usually travel. Include junctions, the last stretch to your workplace and school drop-off arrangements. Short advertised drive times can leave out traffic, road access and terminal-entry time, so no fixed airport journey is promised here.
Before relying on a nearby metro connection, confirm the station name, whether the service is operating and the practical last-mile route. Also visit local shops and essential services. These everyday checks give a clearer picture of the neighbourhood than a list of future infrastructure proposals.
Request the Nikoo Homes Sadahalli latest brochure together with the cost sheet, approved unit plan and phase-specific documents. A brochure explains the proposed experience; the agreement and registered project details establish what applies to your purchase.
The reviewed property reference lists RERA number PRM/KA/RERA/1251/472/PR/260825/008038 for Bhartiya Garden Estate. This is a reported registration reference, not a fresh portal verification. Match it to the offered tower and phase on Karnataka RERA and review the registered completion schedule.
Nikoo Homes Sadahalli possession information should come from the relevant registration and agreement. A reliable unit-specific handover date was not established in this review. Avoid treating a general “ready to move” badge or a launch announcement as proof of the status of every tower.
Useful Nikoo Homes Sadahalli reviews should explain both the attractions and the practical trade-offs. The choice of layouts and airport-corridor location may suit your plans. Your commute, move-in deadline, complete budget and comfort with construction around the selected phase may be more decisive.
Visit with a simple checklist: inspect the approach road, compare room dimensions, ask about maintenance and obtain a written quotation. If you are evaluating the home for rental income, use comparable completed properties and realistic vacancy assumptions. Developer reputation and future infrastructure do not guarantee returns.
Keep your shortlisted unit details in one place. Record the tower, floor, facing, carpet area, complete price and payment dates. This makes comparisons clearer and helps you notice when two offers are based on different assumptions.
Current marketing references indicate ₹1.27 crore onwards for the advertised apartment offering. Request a dated, unit-specific quotation covering availability and all applicable charges.
The Sadahalli development is marketed as Bhartiya Garden Estate and Nikoo Homes 7. Confirm the legal project and phase name on the documents for your selected home.
This page covers 2, 3 and 4 BHK apartments, with intermediate layouts, lofts and villaments subject to current inventory. Ask for the available unit list.
Use the enquiry form or WhatsApp button to request current developer-issued drawings. The reference previews on this page do not replace approved unit-specific plans.
The property reference lists PRM/KA/RERA/1251/472/PR/260825/008038. Verify the registration and its phase coverage on Karnataka RERA before committing.
No. The -2 suffix in this website address does not establish the construction phase. Use the phase and tower details in the official documents.
Send your preferred date, configuration and questions through WhatsApp or the project enquiry form. Request confirmation of access and the site meeting point.