
Swimming and relaxation
The proposed pool setting provides a focal point for leisure. Ask about pool dimensions, operating hours and the facilities scheduled with your phase.
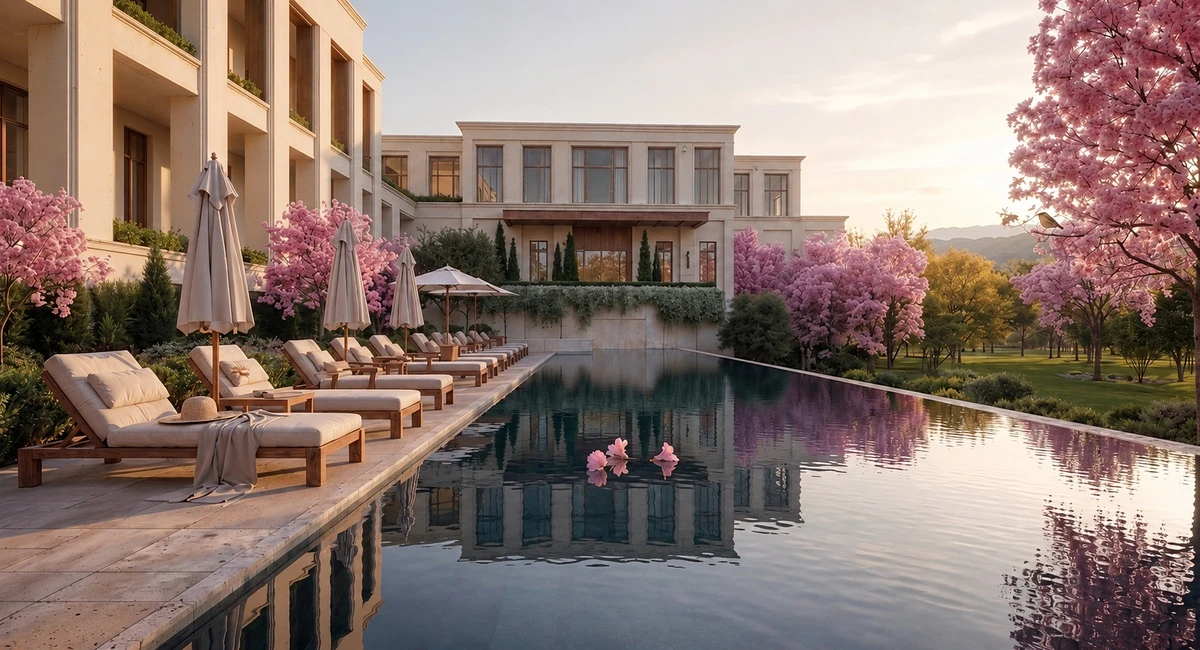
Project marketing rendering · Illustrative of the proposed development
Spacious apartments in North Bangalore’s airport corridor
By Lodha · New residential launch · Sadahalli, Devanahalli
Lodha Fiorana at Beaumont Estate brings large-format homes to Sadahalli in North Bangalore. The project combines landscaped outdoor spaces with a choice of three-bedroom, study-equipped and four-bedroom residences. If you are comparing Lodha Sadahalli apartments, start with the layout, the complete price and the route you will travel every day. Here you can explore the Lodha Fiorana price, published floor plans, amenities, location and the questions worth asking before a site visit.
Indicative starting price
₹3.50 Cr* onwards
Request the current unit-specific quotation, availability and payment schedule.
Get the latest cost sheetRERA: PRM/KA/RERA/1251/472/PR/200726/008829. *Prices, areas, configurations and timelines are indicative. Confirm the selected phase and unit against current developer documents. The wider estate area is not the registered area of Phase 1.
Fiorana is the first residential phase associated with Lodha Beaumont Estate in Sadahalli. The estate is planned around landscaped spaces, leisure facilities and homes designed for families who want room to spread out. The wider master plan and the first residential cluster should be considered separately when reviewing approvals and delivery dates.
The published three-bedroom drawing shows a living and dining zone, bedrooms, kitchen, utility and decks. The four-bedroom drawing also includes a staff room. These plans help you understand the arrangement of rooms, but the dimensions, orientation and area must be checked for the exact home you choose.
A larger home works best when its space fits your routine. Think about where children study, where visiting relatives stay and whether a separate work corner is needed. During a visit, compare the furniture layout with the actual room measurements instead of relying on the overall advertised size.
Request the Lodha Fiorana brochureThe key features to explore when shortlisting your home
An indicative starting point for comparing configurations
| Configuration | Indicative listed area | Starting price | Enquiry |
|---|---|---|---|
| 3 BHK | 2,300 sq. ft.* | ₹3.50 Cr* | Get cost sheet |
| 3 BHK + Study / 3.5 BHK | 2,700 sq. ft.* | ₹3.80 Cr* | Get cost sheet |
| 4 BHK | 4,000 sq. ft.* | ₹5.50 Cr* | Get cost sheet |
| Duplex / larger residences | Confirm available layouts | Price on enquiry | Get cost sheet |
*These published figures are indicative, not an offer or a live inventory list. Listed areas should not be treated as RERA carpet areas. Marketing schedules can differ, so request the current area statement and a dated quotation for the exact tower, floor and residence.
Your purchase budget should include the full amount payable, not just the starting price. Ask for taxes, registration, floor or view premiums, parking, maintenance deposits and any other charges to be shown separately. Also confirm booking terms, instalment dates and cancellation conditions in writing.
Published drawings for understanding the layout before your visit
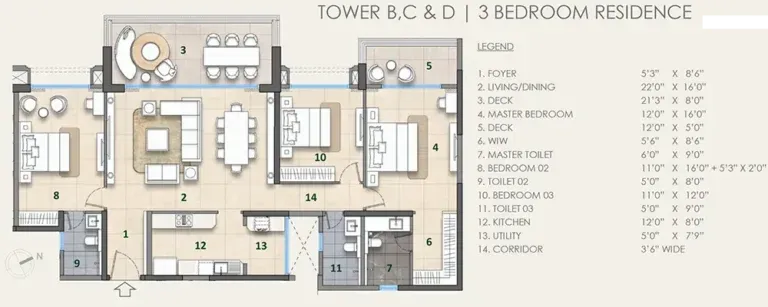
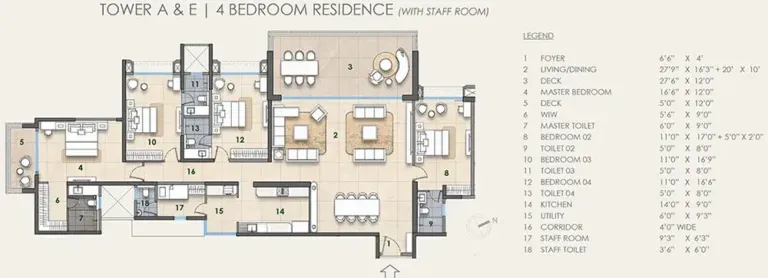
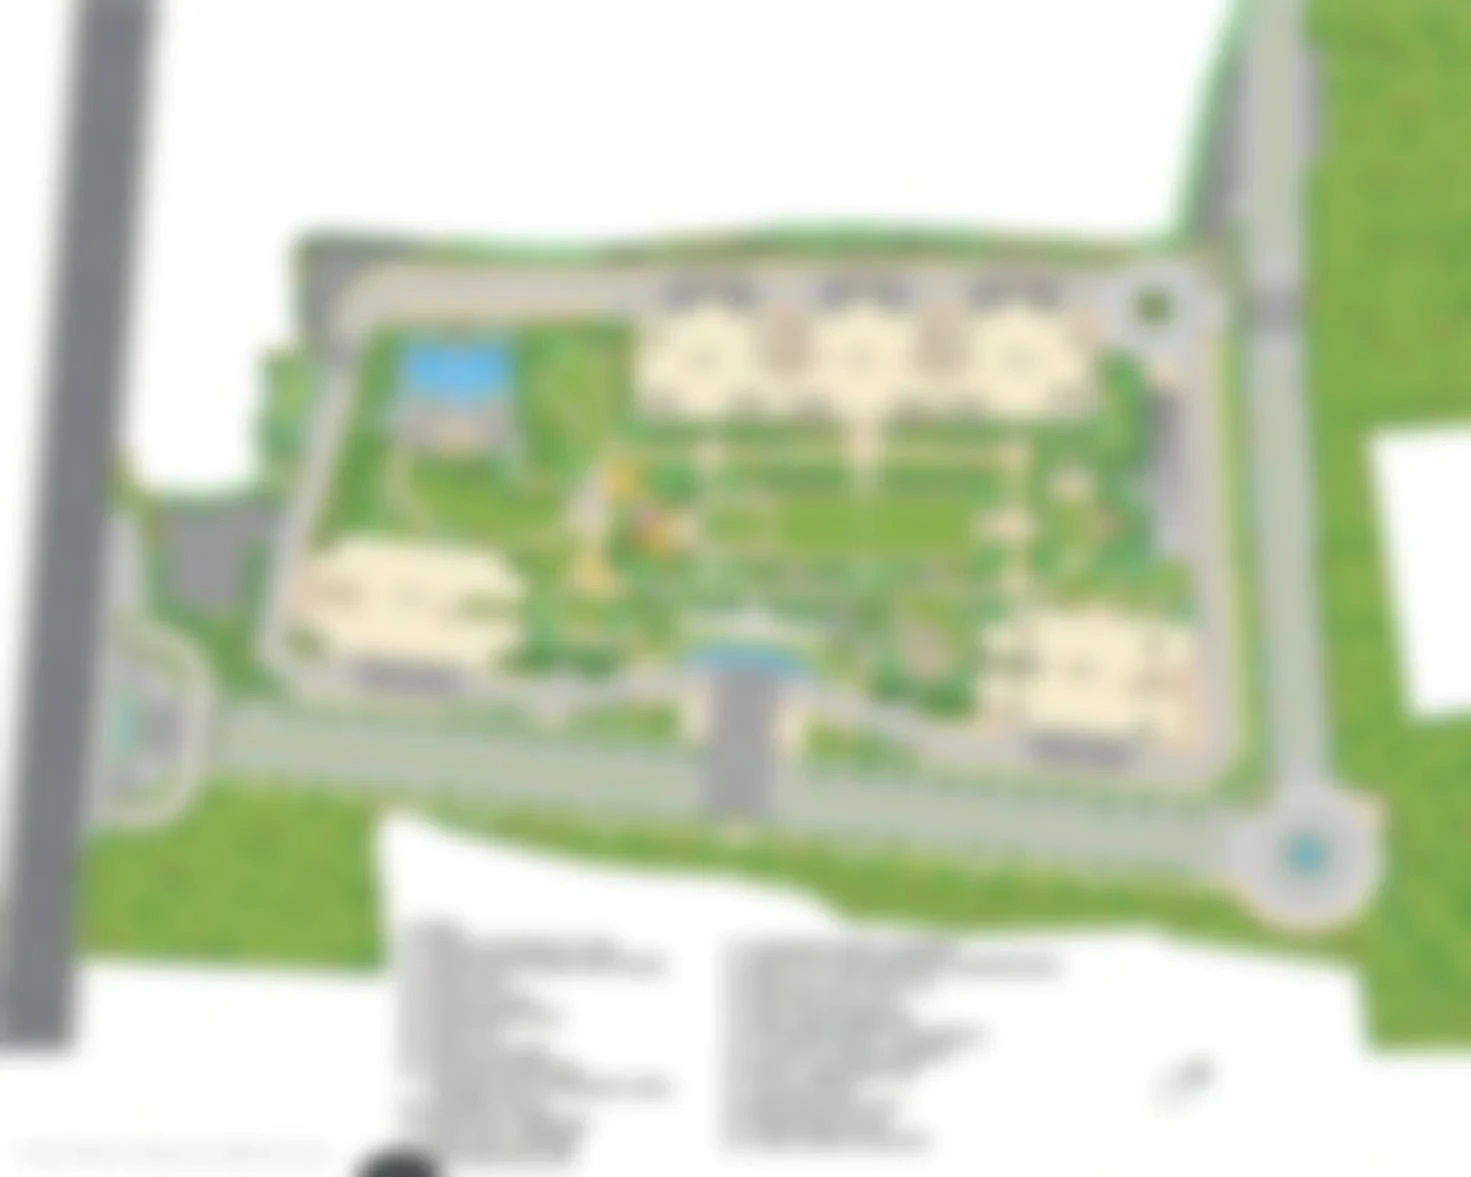
Floor-plan images above are published project drawings, not generated sample layouts. The master-plan preview is already blurred in the available image and is not suitable for checking dimensions or approvals. Confirm the latest revision, tower position, north direction, carpet area and specifications before choosing a residence.
Outdoor leisure, landscaped spaces and places to spend time together
The proposed pool setting provides a focal point for leisure. Ask about pool dimensions, operating hours and the facilities scheduled with your phase.
Landscaped spaces are central to the estate presentation. During a visit, review walking routes, seating, shade and the distance from your tower.
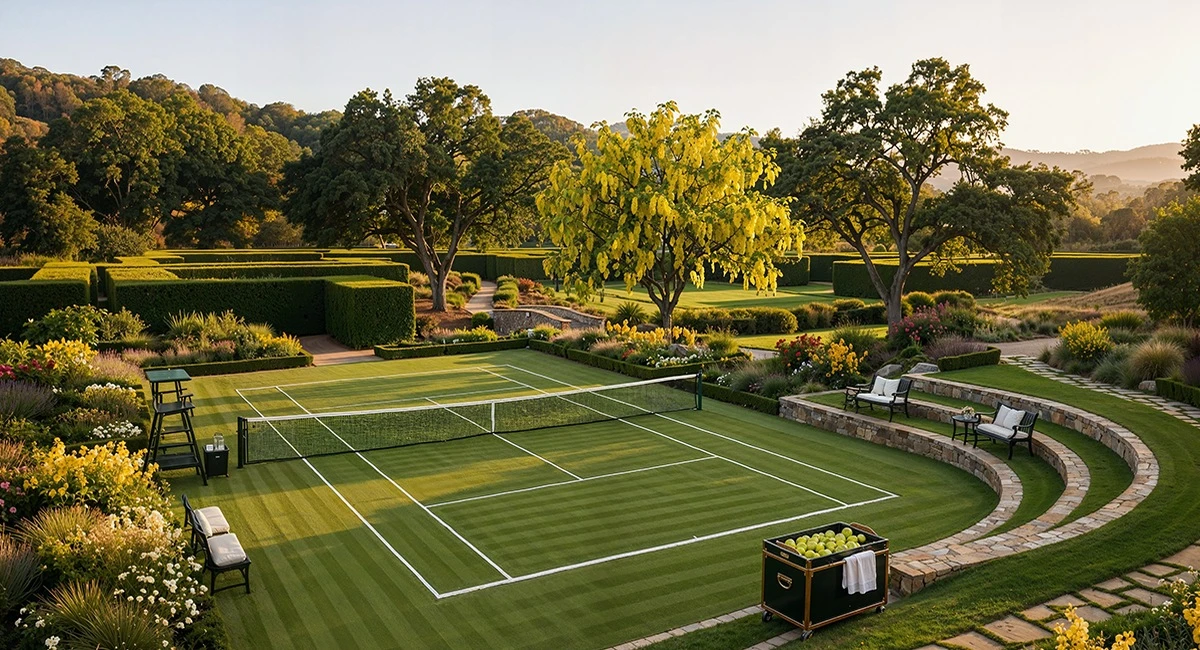
A tennis setting is shown in the project material. Confirm the final sports schedule, booking arrangements and any usage fees.
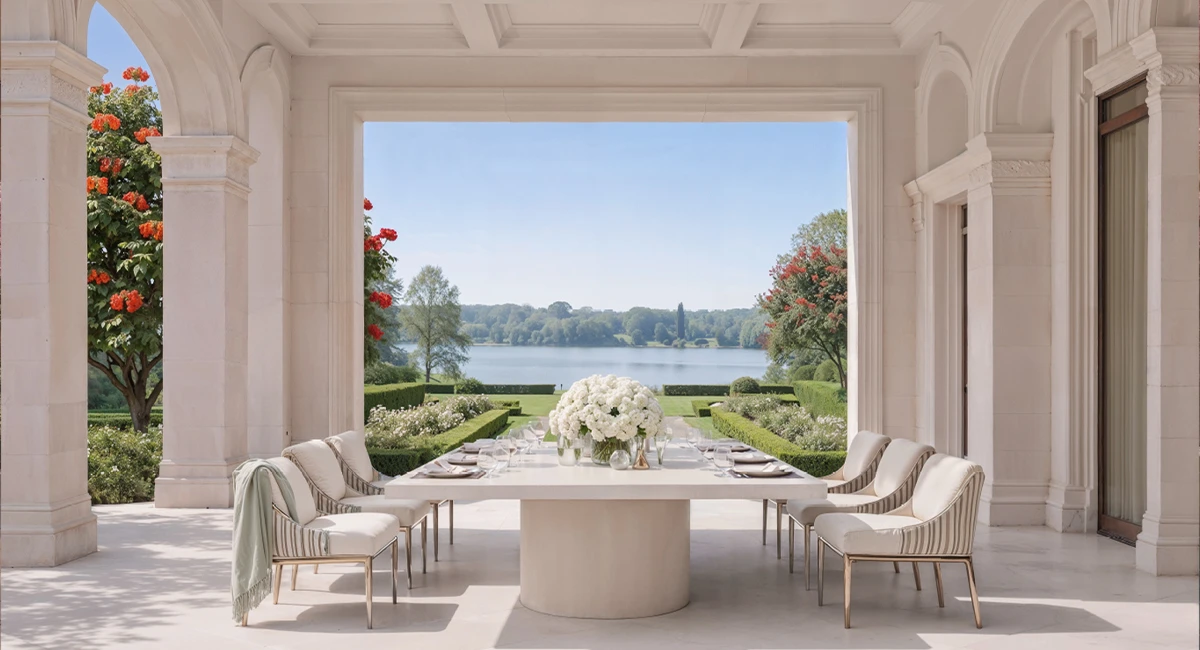
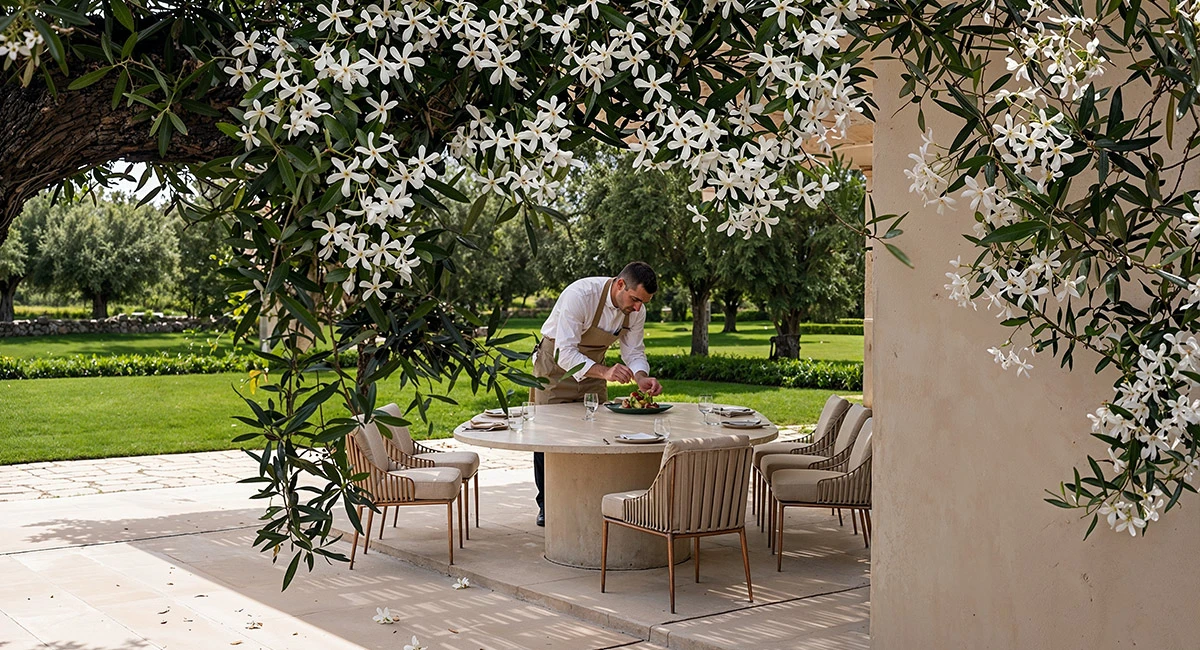
The proposed dining settings offer places to gather. Check which spaces are resident facilities and which may operate on a paid basis.
Explore the full clubhouse and services schedule with the team. Ask which amenities are part of your registered phase and when they are due to open.
Match the facilities to your family’s routine. Access, opening times, accessibility and upkeep matter just as much as the number of amenities.
Project marketing renderings; final execution is subject to approved specifications
North Bangalore · Devanahalli airport corridor
A location that suits airport travel may not suit every office or school run equally well. Drive the actual route from the site, check the approach road and look at daily shopping and healthcare options. For a home you plan to occupy later, separate the connections available today from proposed infrastructure.
Start with how you use your current home. A three-bedroom residence may suit a family that wants separate bedrooms and a guest room. A study-equipped configuration can be useful for regular home working. A four-bedroom home offers more flexibility, but comes with a larger purchase and running budget. Compare room dimensions, storage, utility access and furniture placement. A wide living room can feel very different from a similarly sized home with more space in passages.
When comparing Lodha Fiorana apartments, ask which area is being quoted. RERA carpet area, balcony area and saleable area describe different things. A useful comparison uses the same area basis for each home. Keep the official area statement with the floor plan so you can see what is included. For combined homes, duplexes or penthouses, ask for a configuration-specific drawing instead of assuming the standard plan applies.
A site plan helps you understand the relationship between your home, neighbouring towers, gardens and access roads. Ask about the outlook from the exact unit and whether future phases may change it. Review sunlight, ventilation, lift access and the distance to shared facilities. A premium floor or view should be evaluated with its additional cost clearly shown in the quotation.
The indicative completion horizon is 2032 onwards, subject to the registered phase and your agreement. Check the possession commitment and the construction-linked schedule for the home being offered. Also ask about maintenance estimates, parking allocation, essential services and the handover process. If you currently rent, allow for the period before moving in rather than assuming a marketing timeline is a guaranteed handover date.
Bring a short list of questions and the floor plan you prefer. Walk the approach, identify the proposed tower location and ask to see the relevant approvals and specifications. Review the sample-home finishes against the written schedule. After the visit, compare the complete quotation and documents at your own pace. You can request the brochure, available configurations and a visit appointment through the enquiry form or WhatsApp below.
The project is in Sadahalli, in the Devanahalli airport corridor of North Bangalore. Check the precise site entrance and your regular travel route when arranging a visit.
Published indicative prices start at ₹3.50 Cr for a 3 BHK. Prices and available homes can change. Request a dated unit-specific cost sheet with all applicable charges.
Published information includes 3 BHK, 3 BHK plus study and 4 BHK formats, with larger residences on enquiry. Confirm the configuration and inventory currently being offered.
Lodha publishes Karnataka RERA registration PRM/KA/RERA/1251/472/PR/200726/008829 for this project. Match the registration, phase and selected unit with the current documents before booking.
The two floor-plan images shown here are published project layouts for three-bedroom and four-bedroom residences. They are not generated sample plans. Request the current approved revision for your chosen unit.
A blurred published cluster preview is displayed here. Use the enquiry form to request the clear, current master plan and check the phase boundaries, access routes and tower positions.
Published information indicates 2032 onwards. The actual contractual date and any applicable conditions must be checked against the relevant registered phase and agreement.
Submit the project enquiry form or use WhatsApp on this page. Mention your preferred configuration and visit date so the response can be relevant to your requirements.