Godrej Woods Interior Planning: Storage and Furniture That Fit Your Home
Plan Godrej Woods interiors with clear checks for storage, furniture, kitchens, utility areas, finishes and quotations for your chosen home.

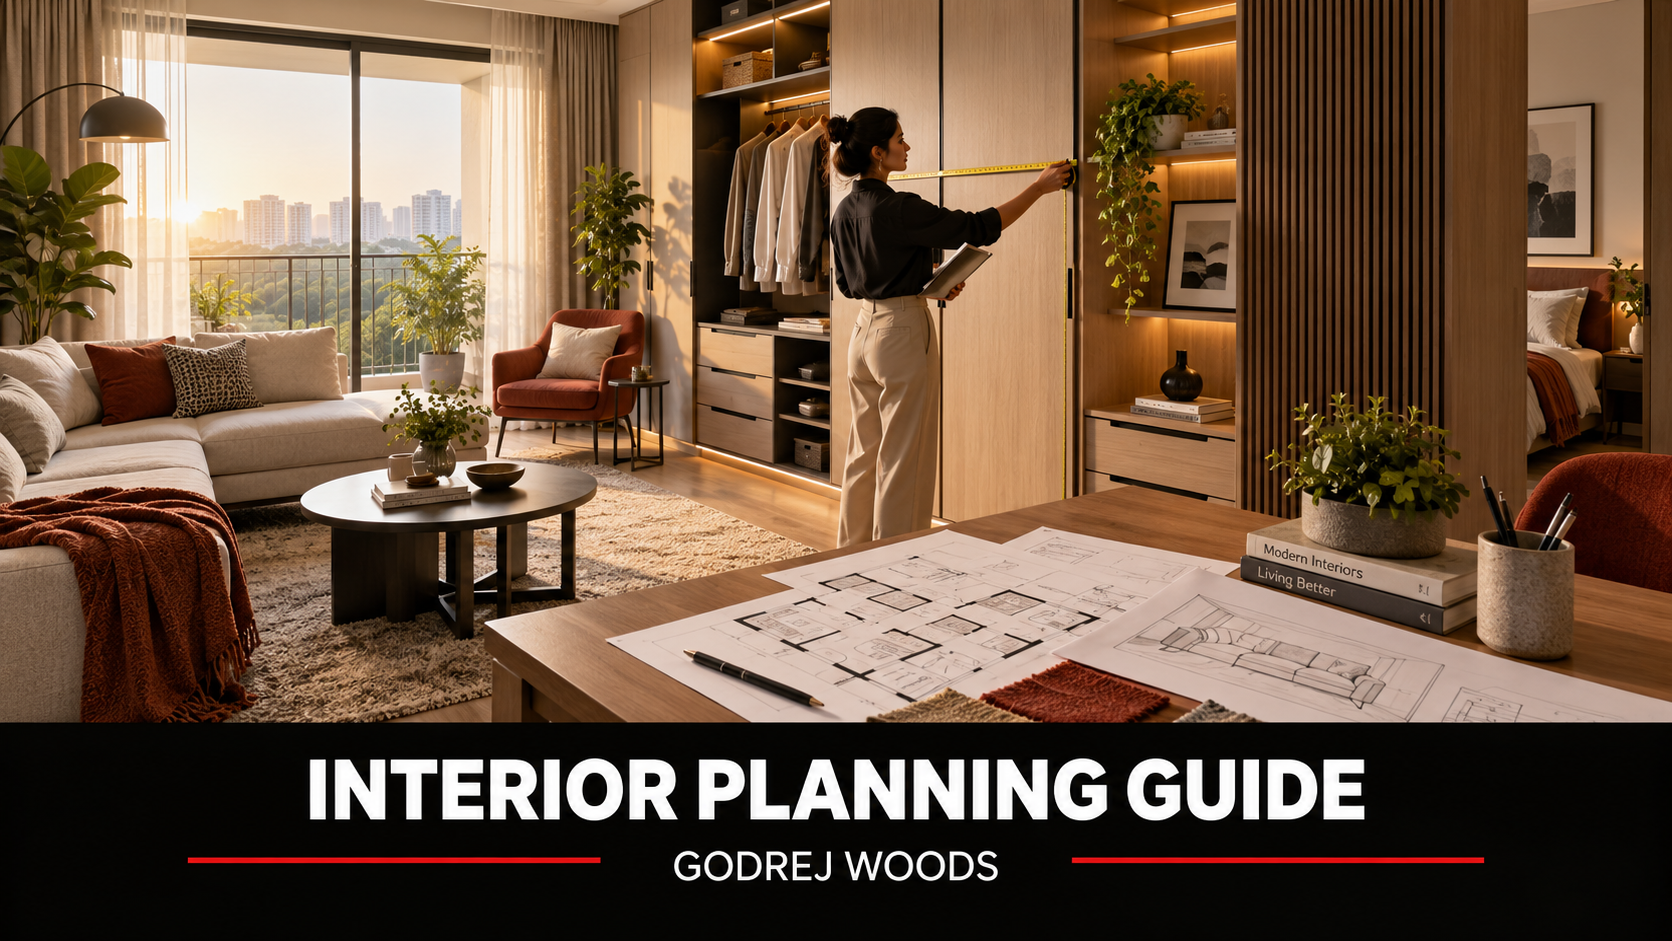
Cover: AI-generated illustration, not an actual project photograph, approved plan or route map.
Godrej Woods interior planning should begin before you choose finishes or ask for a beautiful rendering. Your apartment needs places for everyday belongings, comfortable furniture and clear routes between rooms. A useful interior plan starts with the exact home you are considering and the way your household lives, rather than a photograph of somebody else’s apartment.
Use the Godrej Woods apartment plans and project details to identify your shortlist, then request the current unit drawing and specifications. This guide explains how to plan storage, furniture and a practical sequence of work without assuming that a concept image represents the delivered apartment.
Start Godrej Woods interior planning with the right drawing
The supplied Woods material includes different apartment layouts, so a design prepared for one unit should not automatically be applied to another. Record the tower, apartment reference and drawing revision. Ask which dimensions are confirmed and when a professional can take site measurements. Final fabrication should follow the verified dimensions and permitted access process.
Keep the written specification beside the plan. Identify what the developer supplies before budgeting for replacements or additions. A model home may include furniture, lighting and decorative treatments that are not part of your purchase. Mark every assumption that needs clarification so a design proposal does not quietly become a list of duplicate purchases.
Make an inventory before adding cupboards
List what needs a home: clothes, luggage, kitchen equipment, cleaning tools, books, documents and seasonal items. Note how often each category is used. Daily essentials need convenient access, while occasional belongings can occupy less accessible storage. This exercise gives every cabinet a purpose and reduces the temptation to cover available walls with unnecessary joinery.
Measure unusually large items such as suitcases, sports equipment or an ironing board. Standard shelf spacing may not accommodate them well. Decide whether they belong in a bedroom, utility or another suitable location. A cupboard that looks generous can still fail if its internal divisions were designed without reference to the objects it must hold.
Protect movement through the living and dining area
Place the sofa and dining table on the drawing using realistic dimensions. Show chairs pulled out and doors open. Trace the routes from the entrance to bedrooms, kitchen and balcony. If those paths require people to squeeze behind furniture, adjust the furniture size or arrangement before committing to a style or a custom piece.
Think about ordinary combinations of activity: someone watching television, someone serving food and another person crossing the room. A single staged view may conceal conflicts that become obvious during daily use. Keep the arrangement flexible where possible. Movable furniture can be useful while the household learns how it actually uses the new apartment.
Plan bedroom storage around the bed
Start with the bed you intend to use, including its frame rather than only the mattress size. Add bedside requirements and a route to the wardrobe and bathroom. Test wardrobe doors and drawers in their open positions. A storage design should not make basic actions awkward simply because the closed elevation looks neat.
Consider how two people prepare for the day at the same time. Place frequently used items where one person can reach them without blocking the other. For a child’s room or occasional guest room, leave room for changing needs. A fully fixed arrangement can become inconvenient when furniture size or the room’s purpose changes.
Design the kitchen around equipment and habits
List the appliances you own or intend to buy and share their dimensions with the designer. Check access for doors, drawers and ventilation according to the relevant product requirements. Plan places for preparation, washing, storage and small appliances. A row of attractive cabinets is only useful when the equipment and daily workflow fit comfortably.
Discuss electrical and plumbing provisions with qualified professionals using the actual specifications. Do not assume every proposed relocation is permitted or straightforward. Keep structural elements and service restrictions visible in the design brief. If a change is essential to your plan, confirm its feasibility and approval requirements before making it part of the budget.
Give the utility a clear job
A utility can become crowded when washing, drying, cleaning supplies and extra storage are planned independently. Decide which functions it must support and locate the necessary equipment first. Leave access to connections and service points. Ask which provisions are supplied and which additions would need a separate design or installation process.
Consider where wet items will go and how cleaning equipment will be stored. Avoid placing permanent joinery where it prevents inspection or maintenance of essential services. The aim is an area that can be used and maintained comfortably. Discuss suitable materials with the designer based on the actual conditions rather than selecting only by appearance.
Use lighting and finishes to support the room
Identify the tasks performed in each space before choosing decorative lights. Reading, cooking, dressing and general relaxation have different requirements. Ask the designer to show the intended lighting arrangement alongside switches and furniture. This helps avoid a finished room where a useful surface sits in shadow or a switch is hidden behind a cabinet.
Compare finish samples together under the lighting you expect to use. Large surfaces can look different from small showroom samples. Discuss cleaning, repair and replacement as well as colour. A finish that suits your household’s habits may be a better choice than one requiring a level of care you are unlikely to maintain.
Keep balconies and openings practical
Check the selected unit’s balcony dimensions and access before adding furniture or storage ideas. Keep doors, drainage points and required access unobstructed. Ask about permitted installations instead of assuming that an enclosure, screen or fixed cabinet can be added. The design should respect the apartment’s approved features and applicable community arrangements.
Think about window operation and curtain movement throughout the apartment. A tall cabinet beside an opening can interfere with its use, while furniture placement may limit access for cleaning. Show these details on the plan. Small conflicts are easier to correct during design than after custom furniture has been delivered and installed.
Compare interior quotations on the same scope
Ask each designer or contractor to describe materials, hardware, quantities, finishes and exclusions clearly. Compare proposals room by room. A lower total may reflect fewer items or different specifications rather than a better price for equivalent work. Keep drawings and written descriptions together so the quotation can be checked against the actual design.
Agree how changes will be priced and approved. Record the sequence for measurements, design signoff, fabrication and installation. Ask about access permissions and working arrangements before fixing dates. A realistic programme gives you a way to coordinate the work without treating an attractive rendering as evidence that every practical detail has already been resolved.
Keep one approved version of the design
After reviewing changes, identify the drawing and specification version that everyone will use. Share it with the relevant teams and keep older versions clearly marked. A cabinet built from an earlier measurement can create problems even when the final design was correct. Written signoff should identify dimensions, finishes and scope so the installation can be compared with the specific final arrangement you have actually approved.
Choose essentials first and leave room to learn
Identify what must be ready before moving and what can be added after living in the apartment. Essential storage and a functional kitchen may come first, while decorative furniture can wait. This staged approach lets you understand light, movement and daily habits before committing every corner to a permanent arrangement.
Return to the Godrej Woods Thanisandra home layouts with your inventory and furniture measurements. The strongest interior plan is one that fits the verified apartment, respects its specifications and makes ordinary tasks easier, while still leaving enough flexibility for your household to change over time.