Godrej MSR City 3 BHK Floor Plans: Standard vs Luxe Space Guide
Compare Godrej MSR City 3 BHK floor plans using specific brochure examples, carpet areas, bathrooms, decks and practical furniture planning.

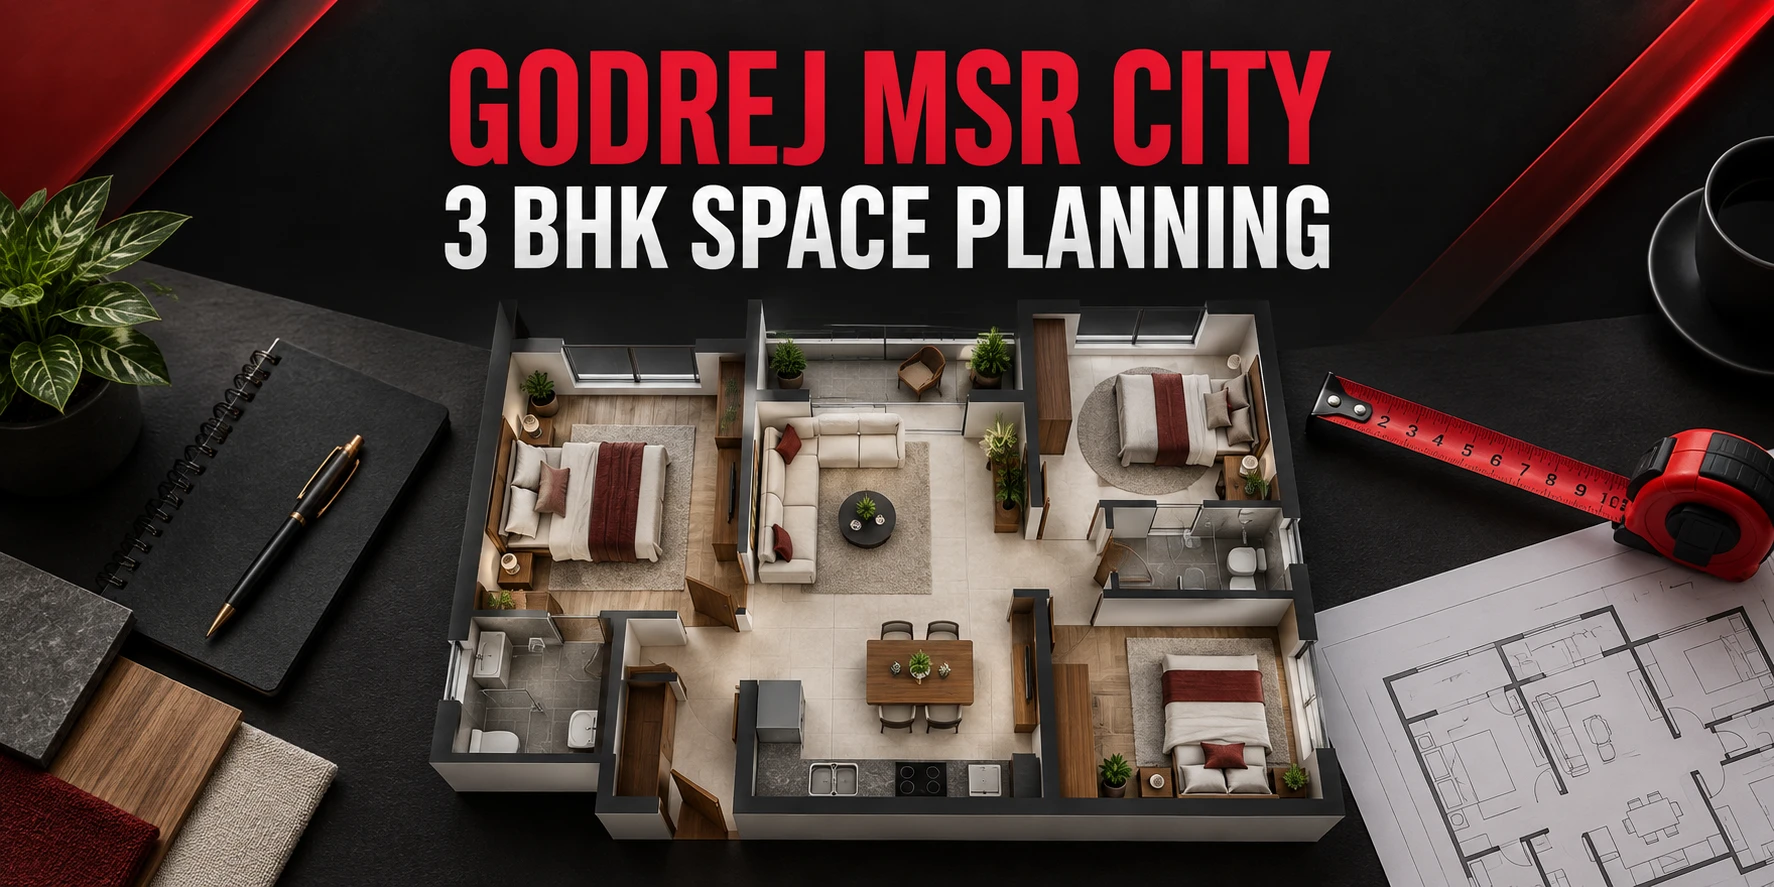
Cover: AI-generated illustration, not an actual project photograph, approved plan or route map.
Godrej MSR City 3 BHK floor plans deserve a closer look than the bedroom count or advertised area. Two apartments with three bedrooms can distribute their space differently, especially around bathrooms, decks and shared living areas. Understanding those differences helps you choose a layout that fits your furniture and family routine.
Begin with the Godrej MSR City apartments and floor plan overview, then request the exact drawing for any available unit. This guide uses two examples from the supplied Barca floor-plan brochure to explain a practical comparison. They illustrate layout differences and do not establish current inventory in another phase.
Identify the drawing before comparing its area
The supplied brochure separates typical floors from amenity and second-floor drawings, and distinguishes Parcels 1A and 1B. That organisation matters because a familiar tower letter alone may not identify an apartment. Record the parcel, building, tower, floor and unit reference before discussing whether a particular plan suits your needs.
Ask the sales team to match the drawing to the current offer in writing. If you are considering Godrej MSR City Phase 2, confirm which approved plan applies to that phase. An older Barca brochure can explain how to read a layout, but it should not be used as a substitute for the offered unit’s current documents.
Compare a specific 3 BHK with a Luxe example
Page 50 of the supplied brochure shows a Parcel 1B 3 BHK example for the A-0301 series in Buildings 4, 5 and 6, covering floors three to fifteen. It lists 926.33 square feet of RERA carpet area, with utility and balcony areas listed separately. The drawing includes two bathrooms and one main deck.
Page 52 shows a 3 BHK Luxe example for the A-0303 series in the same buildings and floor range. It lists 1,037.32 square feet of RERA carpet area and shows three bathrooms and two decks. The carpet difference between these particular examples is 110.99 square feet. These figures should not be generalised to every three-bedroom apartment.
Keep different area labels separate
Both example sheets list carpet, utility, balcony and saleable areas. Compare matching labels across units instead of placing one apartment’s carpet figure beside another apartment’s saleable figure. Write each category on its own line. This makes it easier to understand what a quotation or sales description is actually referring to.
The brochure notes that dimensions are measured between structural surfaces and that its carpet calculation uses unfinished walls. Therefore, do not treat every printed dimension as finished furniture clearance. Ask for the applicable finished measurements before commissioning fitted furniture. The drawing is a useful planning reference, while final site measurements are needed for precise interior work.
Look at the living room shape
The two examples show why a larger overall apartment does not automatically mean a wider living room. Their printed living and dining dimensions differ, so compare the actual shape and openings rather than assuming the Luxe label improves every dimension. Identify where the sofa, dining table and television would sit in each arrangement.
Leave walking space between the entrance, kitchen, bedrooms and deck. Draw chairs pulled out from the dining table and check whether someone can still pass. A room that photographs well with compact display furniture may need different pieces for your household. Test your own furniture sizes before deciding how much usable comfort the layout provides.
Decide whether the extra bathroom matters
Think about who gets ready at the same time. Three adults leaving for work together may value an additional bathroom differently from a couple using the third bedroom as an office. Trace which bathrooms are reached from bedrooms and which can be used without entering another person’s private space.
Also consider visiting relatives and overnight guests. An extra bathroom can improve convenience, but it brings another space to clean and maintain. The sensible choice depends on your routine, the complete apartment layout and the price difference. Bathroom count alone should not settle the comparison before you have considered the rest of the home.
Assign a purpose to every bedroom
Label the rooms with their intended uses: main bedroom, child’s room, parent’s room, guest room or workspace. Put the required furniture into each room at the same scale. Include wardrobes, bedside tables, study chairs and storage, not just the bed. Door movement and the path to the window deserve attention too.
If one room has two jobs, test both arrangements. A home office that becomes a guest room should still offer a sensible place for work equipment when visitors arrive. Avoid counting the same clear space twice. A carefully planned flexible room can be useful, but it should function without moving essential furniture every day.
Treat decks as distinct usable spaces
The Luxe example includes a second deck connected to the main bedroom, while the standard example has a single main deck. Decide whether a private outdoor area would become a regular part of your life. Check its dimensions, door opening and intended furniture instead of treating an extra deck as automatically valuable.
Ask about the applicable rules for outdoor furniture, planting and any proposed alterations. Confirm the actual unit’s orientation and outlook on the tower plan. A floor drawing does not show the complete surrounding view. Deck usefulness depends on position and access as well as its area, and those details must be checked for the offered apartment.
Check the kitchen and utility together
Follow a normal meal from grocery storage to preparation, cooking and cleaning. Identify where appliances and bins would go, and whether open doors would interrupt movement. Ask which counters, fittings and service points belong to the written specification. A styled illustration may contain items that are not included in the apartment.
Then plan the utility space around your washing machine, cleaning supplies and laundry habits. Check appliance clearances and the route for bringing equipment into the home. Keep ventilation and service access questions on your list. These practical corners can influence everyday comfort as much as a larger bedroom or an additional bathroom.
Compare the complete offer
Once both plans work on paper, request quotations for the specific units being considered. Keep floor, orientation, parking and any quoted premiums visible. A price difference may reflect more than layout alone. Ask for an itemised explanation so you can judge what additional space or position would mean for your household.
Take the comparison away from the sales setting and review it calmly. Ask everyone who will live in the apartment to identify one strength and one compromise in each plan. That discussion often reveals more than a simple vote for the larger option. The better fit is the home whose tradeoffs you understand and can comfortably accept.
Check storage without blocking movement
Make a list of the belongings that need permanent space: clothing, linen, suitcases, cleaning equipment and everyday household supplies. Assign a realistic storage location to each category on the drawing. Avoid assuming that an empty corner can accommodate a cabinet before checking nearby doors and circulation.
This exercise is particularly useful when moving from a different home size. You may discover that a room needs less furniture but better organised storage. Ask an interior professional to review the proposed arrangement if the fit is tight, and confirm finished dimensions before ordering anything made to measure. Keep the measurements for reference.
Choose a plan that supports your routine
Godrej MSR City floor plan comparison works best when you connect the exact unit reference with matching area labels, realistic furniture and daily movement. The brochure examples demonstrate meaningful differences, but your final shortlist should use current phase-specific drawings and the offered apartment’s complete quotation.
Return to the Godrej MSR City 3 BHK apartment enquiry page with those requirements. Request the relevant layout and confirm the available options before choosing the space that fits your family.