
Clubhouse and lifestyle
The published amenity programme includes shared leisure and social spaces. Ask which facilities are included in the residential phase, how residents book them and whether separate charges apply.

Project marketing illustration · Not an actual apartment view
Kengeri, Mysore Road corridor · Southwest Bangalore
By BHADRA Group · Exclusive expression-of-interest phase
Codename Peaklife is BHADRA Group’s proposed residential address in Kengeri, Bangalore, offering spacious 3 BHK sky residences. Current project material describes a 23-acre master-plan vision, three-side-open homes and more than 69 amenities. With indicative pricing from ₹3.50 crore*, the project is positioned for buyers seeking larger homes near Kengeri’s metro and road connections. Explore the Codename Peaklife price, floor plans, amenities and location below, then request the current documents for your preferred residence.
Indicative starting price
₹3.50 Cr* onwards
3 BHK residences · Current sizes and unit availability on request
Request Codename Peaklife cost sheetUpdated 6 October 2026. *Conceptual project information and indicative pricing, subject to current developer documents. Unit sizes, project RERA number and possession timeline have not been published in the reviewed material.
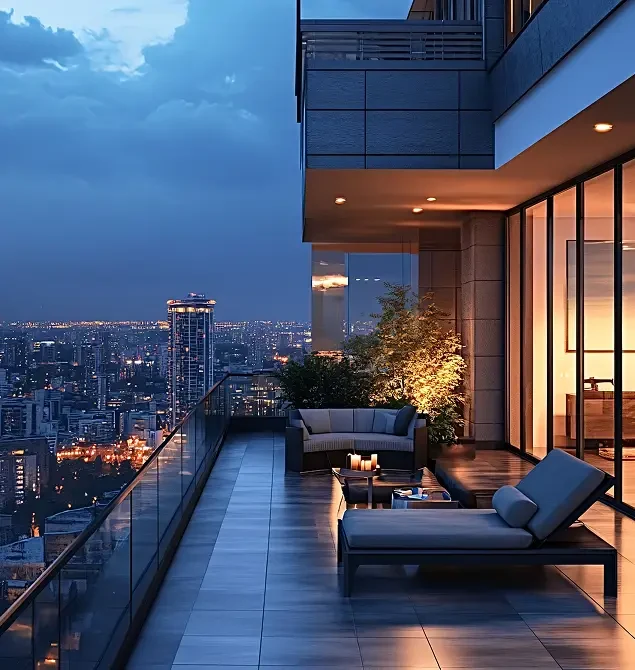
The current Codename Peaklife presentation centres on large three-bedroom homes, an elevated outlook and a community with distinct leisure, wellness and sports spaces. Its 23-acre master planning is a development vision rather than a substitute for a registered phase plan. Review the residential boundary and the phase being offered when the approved documents become available.
The project advertises homes that open on three sides, with no shared walls and Vaastu-oriented planning. These features are worth checking on a dimensioned unit drawing. The position of windows, balconies and neighbouring towers affects how much daylight, privacy and cross-ventilation a particular apartment receives.
The developer currently describes an Exclusive EOI phase. An expression of interest is an early enquiry or registration of intent; it does not by itself establish an apartment allocation, final price or possession commitment. Ask for written allocation and refund terms before making any payment. This page helps you prepare a useful brief for the sales team.
Request the project brochureA quick guide to the current residential proposal
3 BHK homes from an indicative ₹3.50 crore*
| Home type | Area | Indicative price | Next step |
|---|---|---|---|
| 3 BHK sky residence | Awaiting published sizes | ₹3.50 Cr* onwards | Get cost sheet |
The current enquiry options show budget bands of ₹3.50–5.50 crore, ₹5.50–7.50 crore and ₹7.50–9.50 crore. These are enquiry ranges, not confirmed prices for separate apartment types. Ask which residences are available within your budget and what their official carpet and saleable areas are.
Request a dated quotation for the same apartment described in the floor plan. It should separate the base price from any floor or location premium, parking, taxes, registration, maintenance deposits and other applicable charges. A headline starting price should not be treated as the complete amount payable.
For Codename Peaklife payment-plan enquiries, ask how the booking amount relates to the EOI, which construction milestones trigger instalments and what happens if your preferred home is unavailable. Keep the quotation, allocation terms and payment schedule together so that each document refers to one consistent offer.
Request the approved drawings for your chosen residence


Verified developer-issued Codename Peaklife floor plans and a clear approved master plan were not publicly available in the reviewed material. The blurred images are generic placeholders, not actual project drawings. They do not represent the building footprint, apartment dimensions, tower positions or orientation.
When plans are released, check room dimensions, carpet area, balcony area, utility access and circulation separately. Place your furniture on the drawing at scale and review the north direction. For the master plan, compare pedestrian routes, vehicle access, open spaces and the facilities belonging to your phase.
69+ facilities are advertised; the final specification schedule governs inclusions
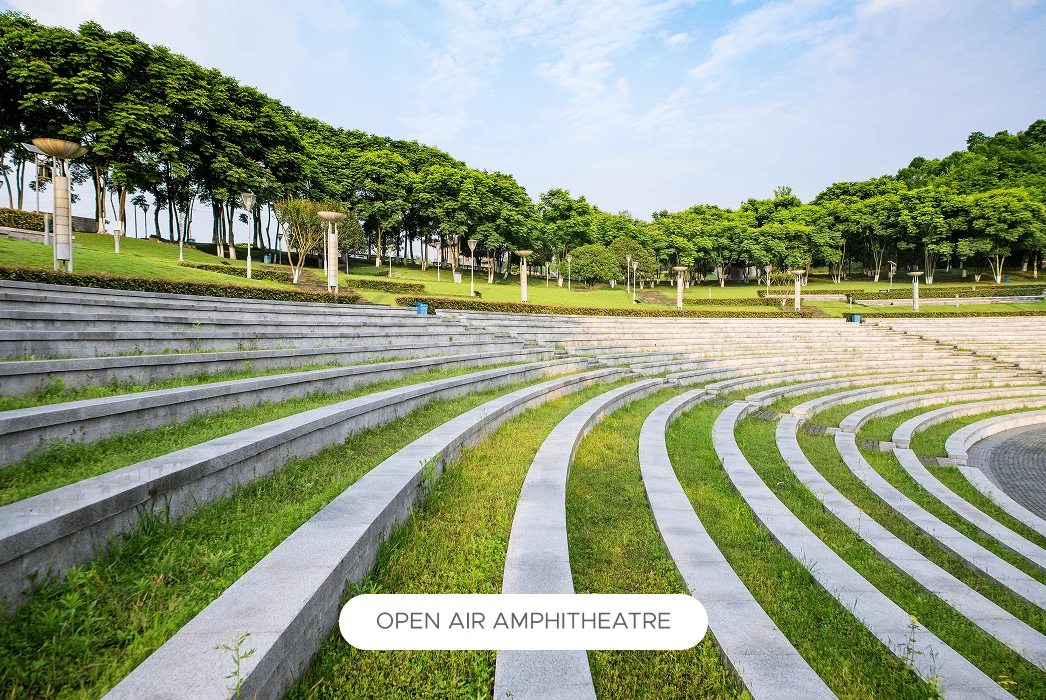
The published amenity programme includes shared leisure and social spaces. Ask which facilities are included in the residential phase, how residents book them and whether separate charges apply.
Wellness is presented as a distinct part of the community, including spaces for relaxation and activity. Review the final schedule, accessibility and everyday walking distance from the tower.
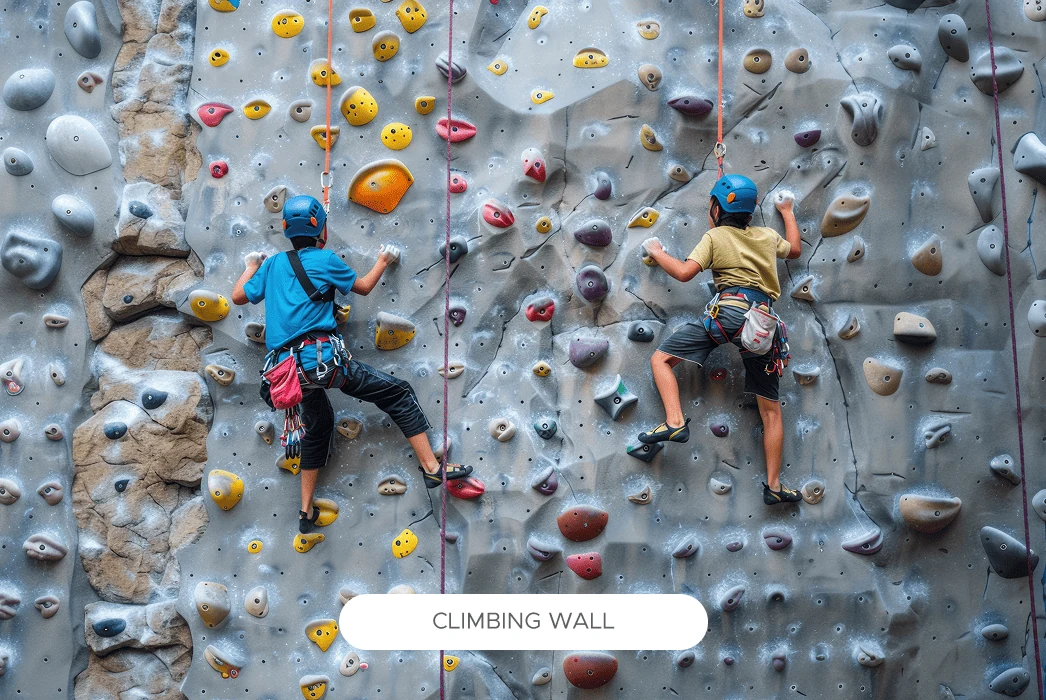
The current presentation groups active recreation into a dedicated sports zone. Confirm the court or activity dimensions, opening hours, supervision arrangements and delivery milestones.
Think about the facilities you would use on an ordinary weekday. A convenient walking route, an accessible fitness space or a place to meet neighbours can matter more than the total amenity count. Ask about maintenance estimates and which features will be operational when your phase is handed over.
Representative imagery from the current project presentation

Kengeri · Mysore Road corridor · Southwest Bengaluru
The project material highlights its Kengeri address and access to metro and road networks. Test the exact route from the residential entrance to the station, including pedestrian crossings and the last part of the journey. A station being nearby does not mean every home has the same walking time.
For work and school journeys, compare the actual route during your normal travel hours. Road conditions, interchange time and traffic change the door-to-door experience. Upcoming infrastructure should be assessed separately from connections that are operational today; this page does not promise fixed journey times.
For Codename Peak Life floor plans, begin with room dimensions and usable circulation. Place your existing bed, dining table, sofa and wardrobes on the drawing at scale. Check that doors can open fully and that the route between rooms stays comfortable. A generous total area does not automatically tell you how much usable space each room offers. Request carpet area, balcony area and the basis of the advertised area separately.
A higher floor can change the outlook, daylight and lift journey. Ask for the specific tower, floor, apartment number and north direction before comparing options. Visit at more than one time of day if possible, and understand the surrounding development. The view in an illustration is not a commitment about the view from a particular home. Also discuss balcony use, shading and window maintenance.
Beyond the apartment, review lift arrangements, visitor access, deliveries, parking and service movement. Ask how emergency access and evacuation are planned and where the relevant approved documents can be reviewed. Families with older residents or young children may want to understand everyday accessibility from the parking space to the front door, as well as access to shared facilities.
Write down your preferred budget, move-in needs and non-negotiable features. Bring the places you travel to most often and test those routes. Request a dated quotation, specification sheet, plan set and payment schedule for the same unit so that every document describes one consistent offer. Keep enquiry, expression of interest and confirmed booking separate, and read any allocation or refund terms before paying.
Codename Peaklife is in Kengeri, in the Mysore Road corridor of southwest Bangalore. Confirm the exact site entrance and your daily routes when arranging a visit.
The current project website identifies BHADRA Group as the developer.
The current reference lists an indicative starting price of ₹3.50 crore for 3 BHK residences. Obtain a dated unit-specific quotation with applicable charges and availability.
Current reviewed material does not publish confirmed unit sizes. Request the official area statement and floor plan before comparing carpet area or saleable area.
EOI means expression of interest: an early registration of buying interest. Confirm allocation, payment and refund terms in writing; it is not the same as a final apartment purchase agreement.
A project-specific RERA number has not been published in the reviewed material. Request the current certificate and verify the relevant phase before booking.
A confirmed possession timeline is not published in the current references. Rely on the relevant registration and signed agreement when these become available, rather than an earlier online estimate.
No. The blurred plan images are explicitly labelled generic placeholders because verified developer-issued drawings were not available. Ask for current approved plans when released.
Use the WhatsApp button or enquiry form on this page. Mention your preferred budget, questions and a convenient visit date.