
YELAHANKA–DODDABALLAPURA MAIN ROAD, NORTH BENGALURU
Century Bliss
Open space for everyday life. Convenience close to home.
₹92.5 Lakh*2, 2.5 & 3 BHK homes
Indicative starting price
*Prices are indicative. Applicable charges and current developer terms apply.Indicative starting price
Current home range2–3 BHK
Project extent*4.25 acres
Published homes194
Open space*75%
Discover Century Bliss
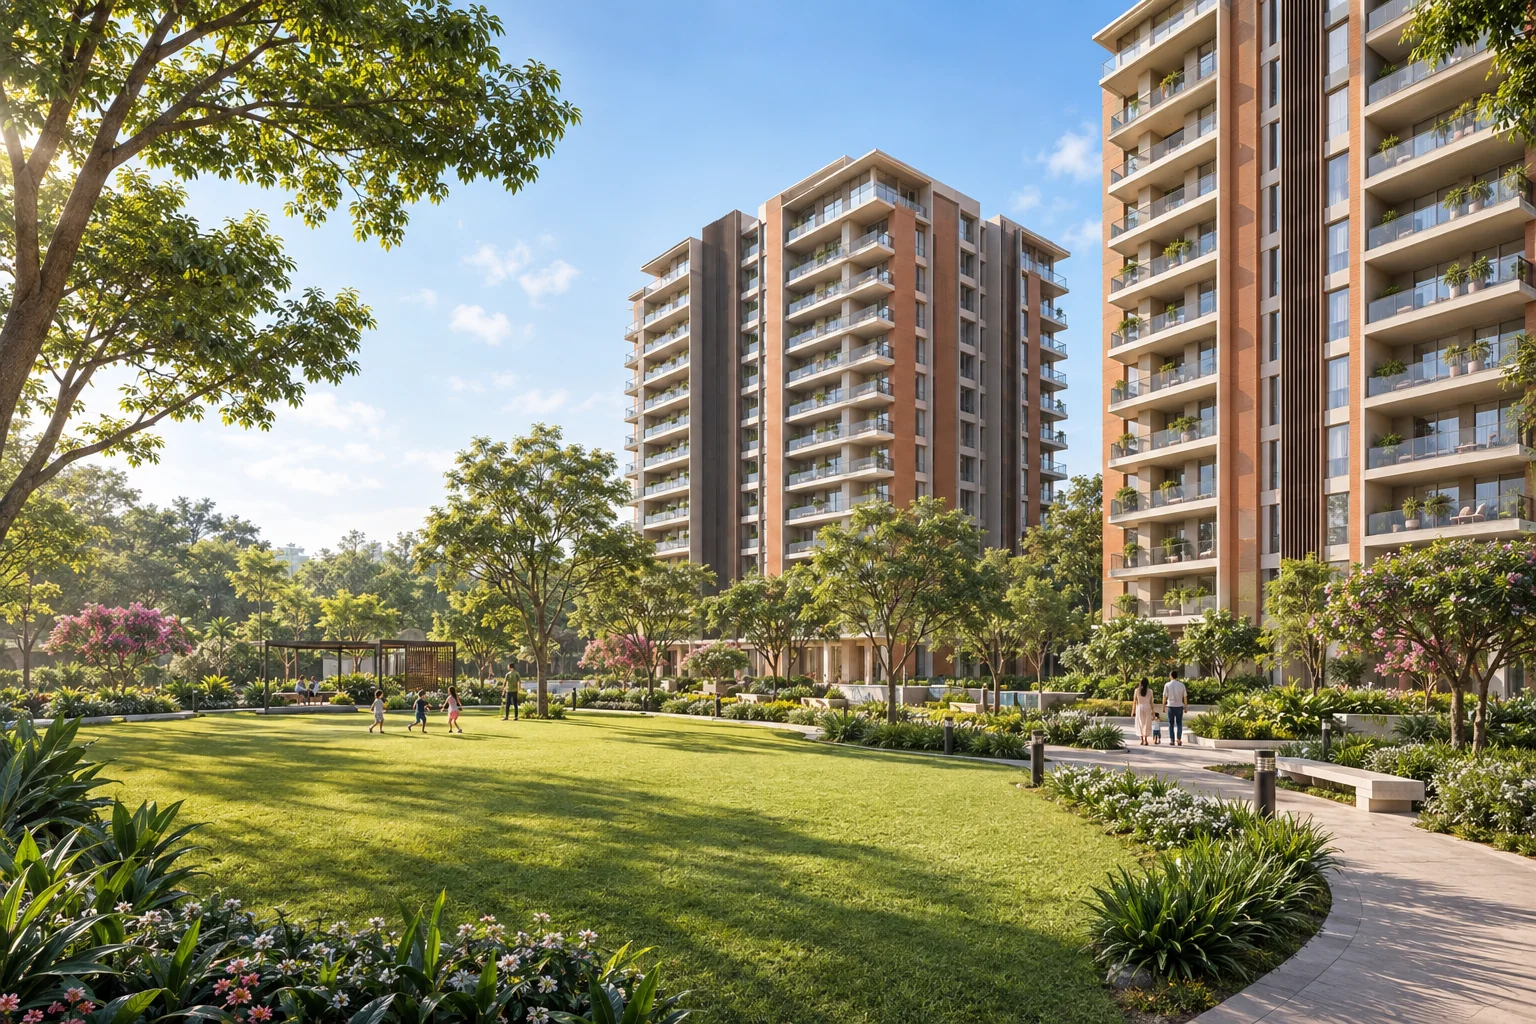
Century Bliss is a residential development on Yelahanka–Doddaballapura Main Road in North Bengaluru. Century Real Estate’s current website presents a 4.25-acre community with 194 homes across two residential towers. Its listed home choices include 2, 2.5 and 3 BHK configurations, with an indicative starting price of ₹92.5 lakh*. The design combines landscaped shared spaces, leisure facilities and an adjoining commercial component.
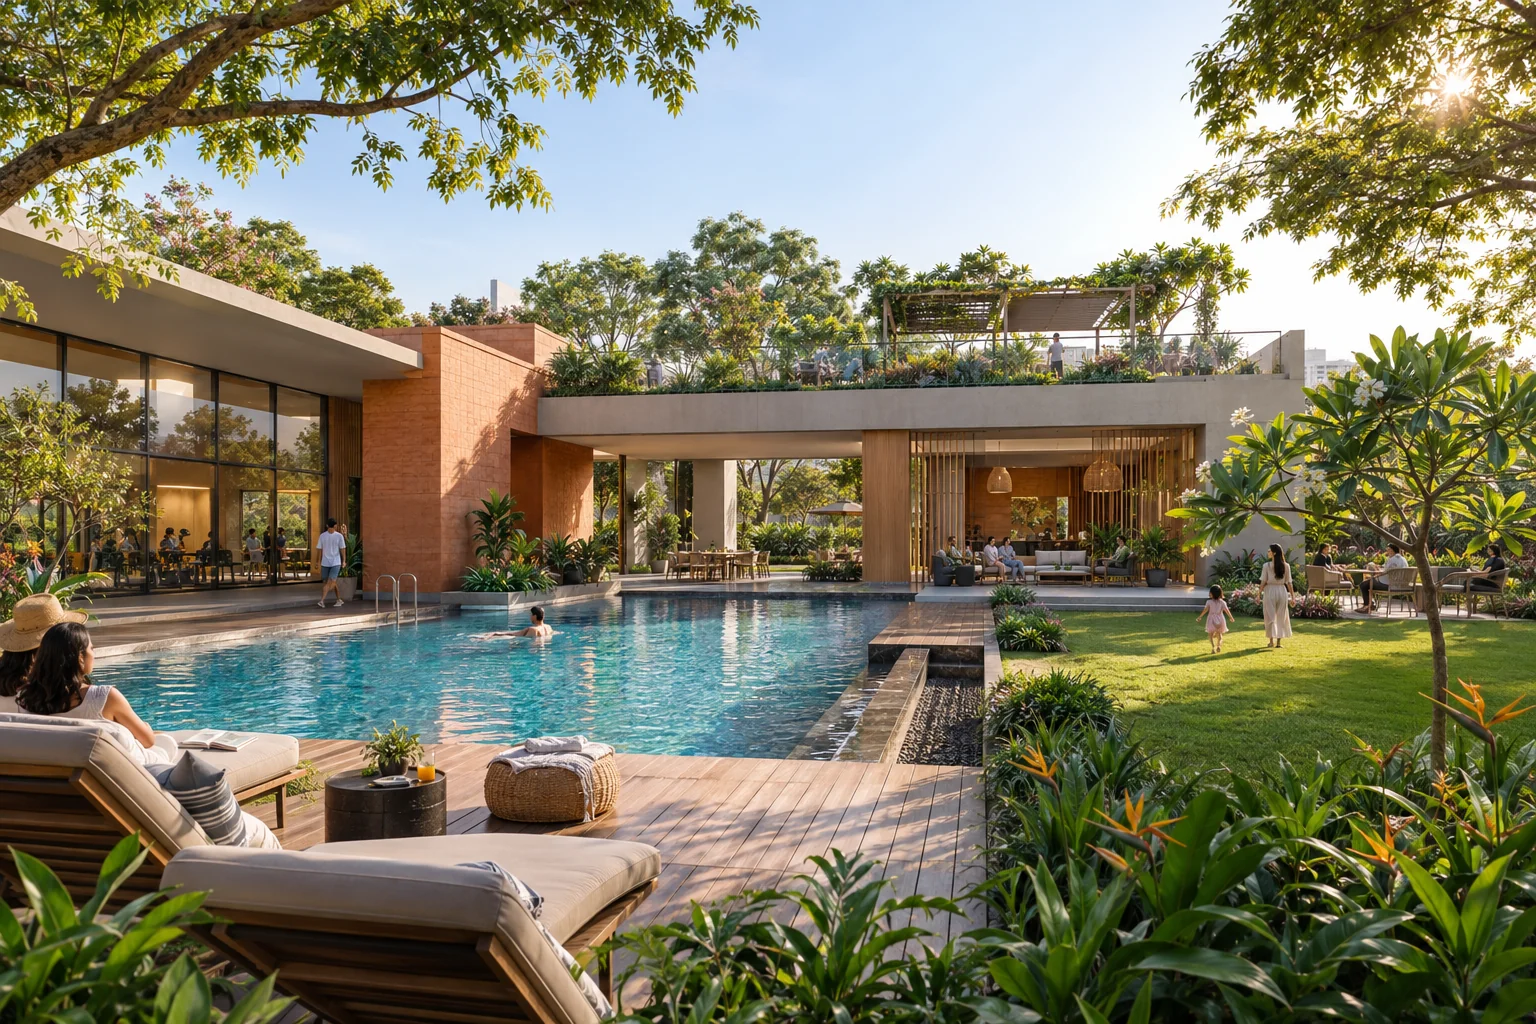
The developer highlights 75% landscaped open space and a clubhouse of more than 26,000 sq ft. For residents, the useful question is how these spaces fit a normal week: a place for exercise, a safe route for a walk and practical areas for children and family gatherings. Review the current release plan and its relationship with any future development shown on the master layout.
Request the brochureA closer look at Century Bliss
4.25-acre developer-published extent
Two residential towers in current release
75% landscaped open space
26,000+ sq ft clubhouse
30+ curated amenities
Century Bliss price & sizes
Current developer website checked on 19 September 2026: ₹92.5 lakh* onwards. Older third-party listings show a different configuration mix and project scale; this page follows the current developer presentation. Confirm unit sizes, availability, tower allocation and all taxes, registration, deposits and premiums through an itemised quotation.
| Configuration | Published area | Indicative price | Enquire |
|---|---|---|---|
| 2 BHK | Current area sheet on request | ₹92.5 Lakh* project starting price | Price breakup |
| 2.5 BHK | Current area sheet on request | Unit-specific quote on request | Price breakup |
| 3 BHK | Current area sheet on request | Unit-specific quote on request | Price breakup |
Master plan & floor plans
The master-plan image is from Century Real Estate’s current Century Bliss website. It shows residential areas, amenities, commercial space and a future-development zone; ask how each relates to the release being offered. The road-label margin is cropped for this project-only presentation. A current dimensioned apartment plan was not available in the reviewed material, so the floor image is a generic blurred placeholder.
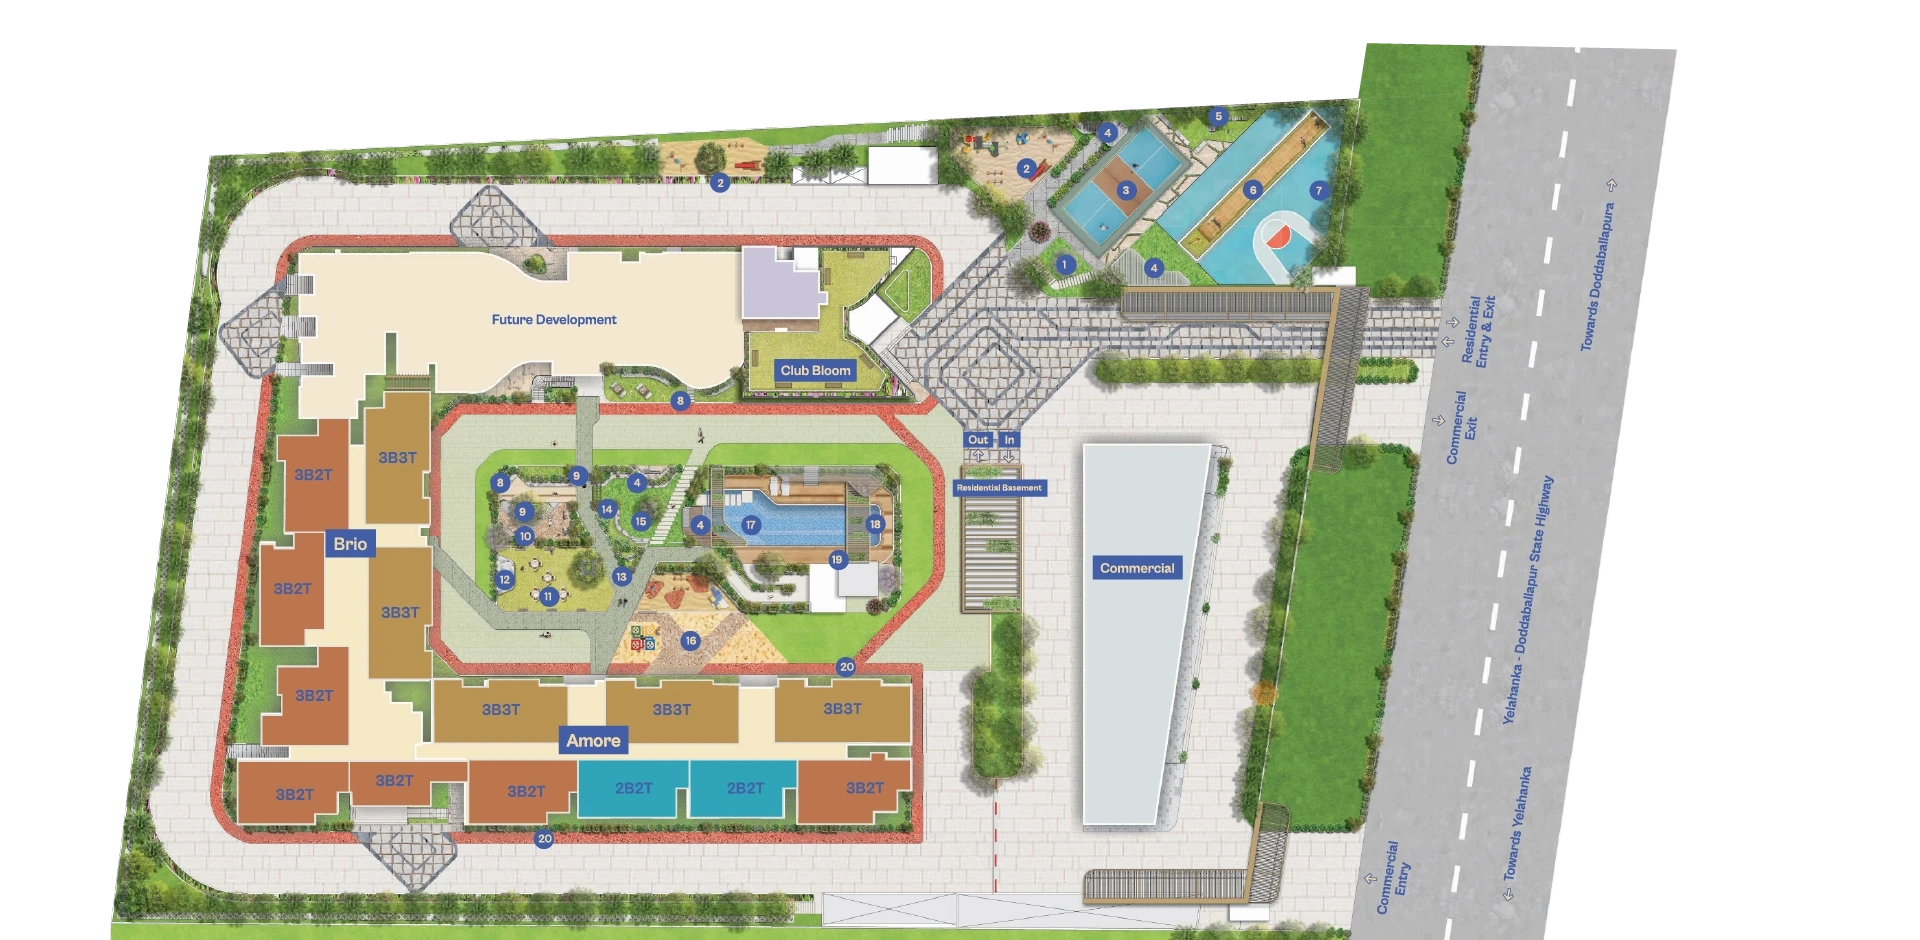

Request the full-resolution drawings, north direction, carpet-area statement and current issue date for your selected unit.
Request complete plansRoom for a fuller everyday
Active routines
The developer lists pickleball, box cricket, futsal, badminton, gym facilities, yoga and a jogging track among the activity spaces.
Family time
A children’s play area, tot lot, kids’ pool, indoor games room and crèche feature in the published amenity offering.
Gathering spaces
A multipurpose hall, lawns, pool deck pavilion and barbecue zone provide settings for celebrations and informal meetings.
Work and wellbeing
A business centre, salon, spa, senior garden and pet area are described. Confirm access arrangements, service charges and delivery timing.
Connected to your everyday
Yelahanka–Doddaballapura Main Road, North Bengaluru
Century Bliss is on Yelahanka–Doddaballapura Main Road, serving the North Bengaluru corridor. The developer identifies the Doddaballapura industrial area, educational institutions and airport-side employment destinations as relevant connections. Rather than relying on a fixed drive time, test your actual route at peak hours. Review the road frontage, residential entry and how the commercial access is separated from everyday resident movement.
Arrange a site visitPlan a more useful visit
Bring your preferred configuration and a short list of daily destinations. Walk the approach road, check the entrance and compare the outlook from the available units. Ask for an updated construction or infrastructure report and a written cost sheet.
A closer look before you choose
Match the plan to the release
The current project page lists two residential towers, while the master plan also identifies future development. Ask the sales team to mark your selected tower and explain the boundaries, shared amenities and delivery phases. Keep that marked plan with the quotation so the scope is clear.
Compare area on the same basis
Ask for carpet area, balcony area and any saleable-area figure separately. A two-and-a-half-bedroom home may provide a useful study, but the actual dimensions will determine how it works. Place your key furniture on the drawing before treating the headline size as a measure of usable space.
Understand recurring charges
The clubhouse and service facilities add useful options to daily life. Request the maintenance estimate, membership terms, deposit requirements and any pay-per-use charges. Confirm how commercial areas and residential facilities share services, if applicable.
Make location testing practical
Plan a visit that includes a weekday route to work and a short check of shopping, healthcare and school access. Check the approach road and pedestrian movement near the entrance. Treat proposed transport or future commercial openings as future plans, not services already operating.
Registration & delivery information
The current developer website publishes Karnataka RERA registration PRM/KA/RERA/1250/301/PR/210426/008595. Obtain the registered schedule for the tower you select. A possession date is not promised here because the reviewed current developer page does not provide a clear handover date alongside the release information.
Century Bliss FAQs
Where is Century Bliss located?
Yelahanka–Doddaballapura Main Road, North Bengaluru.
Which home configurations are listed?
2, 2.5 & 3 BHK homes. Consult the price and size table above for the published options and their area basis.
What is the starting price?
₹92.5 Lakh* onwards. Current developer website checked on 19 September 2026: ₹92.5 lakh* onwards. Older third-party listings show a different configuration mix and project scale; this page follows the current developer presentation. Confirm unit sizes, availability, tower allocation and all taxes, registration, deposits and premiums through an itemised quotation.
Can I see the master plan and floor plans?
The master-plan image is from Century Real Estate’s current Century Bliss website. It shows residential areas, amenities, commercial space and a future-development zone; ask how each relates to the release being offered. The road-label margin is cropped for this project-only presentation. A current dimensioned apartment plan was not available in the reviewed material, so the floor image is a generic blurred placeholder.
How can I arrange a site visit?
Use the project-specific WhatsApp link or submit the enquiry form with your preferred configuration and visit date.