
JAYANAGAR, SOUTH BENGALURU
Bodhi Jayanagar
A quieter address. A more personal way to live.
₹9.54 Cr*4 BHK residences
Indicative starting price
*Prices are indicative. Applicable charges and current developer terms apply.Indicative starting price
Residence type4 BHK
Homes per floor2
Storeys14
Developer target*March 2028
Discover Bodhi Jayanagar
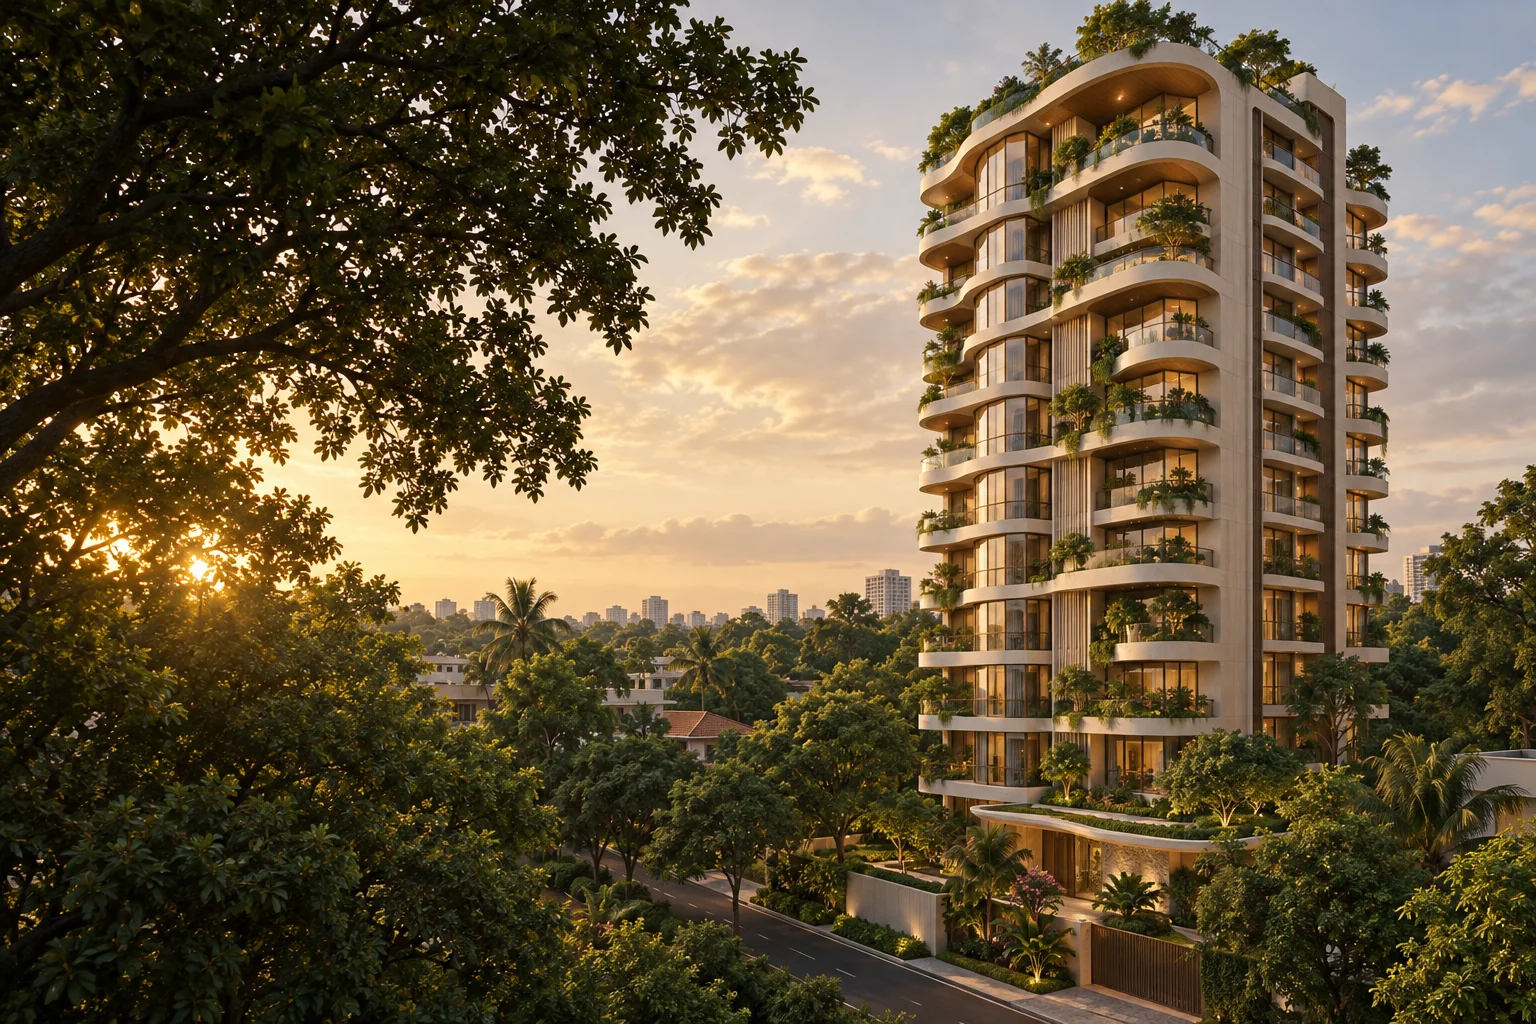
Bodhi Jayanagar brings four-bedroom residences to an established South Bengaluru neighbourhood. Swan Realty’s current project website lists homes from ₹9.54 crore*, with two residences per floor in a 14-storey building. Private elevators, separate homes without shared walls and expansive views are central to the design. This is an address for buyers who want generous indoor space without leaving the everyday familiarity of Jayanagar.
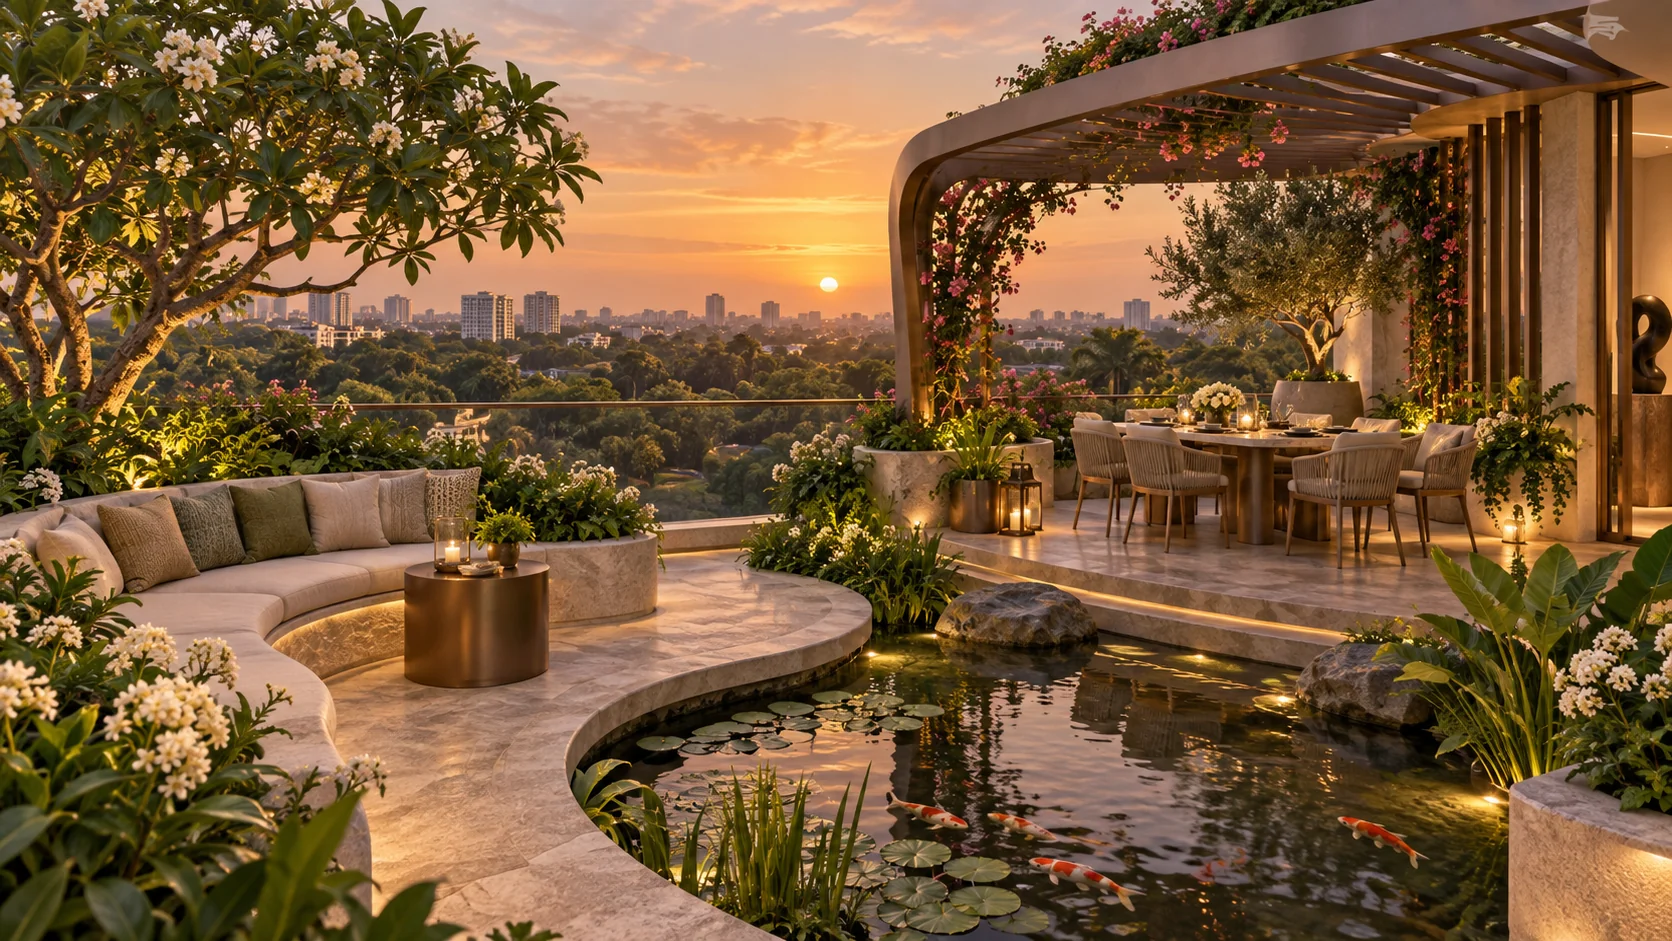
The architecture takes its cues from natural forms, with curved edges and planted outdoor spaces. Inside the home, the private arrival and large living areas support both quiet family time and entertaining. Outside it, the sky garden and wellness facilities offer a change of setting close to home. Review the actual floor and deck arrangement before choosing a residence, as orientation, views and apartment dimensions can differ.
Request the brochureMaster plan & floor plans
The master layout and typical odd-floor preview below come from Swan Realty’s Bodhi website. The developer’s public floor-plan preview is already blurred; it is not a dimensioned drawing for selecting a unit. Ask for the latest full-resolution odd- or even-floor plan, area statement and deck details. Common areas and layouts may vary across floors.
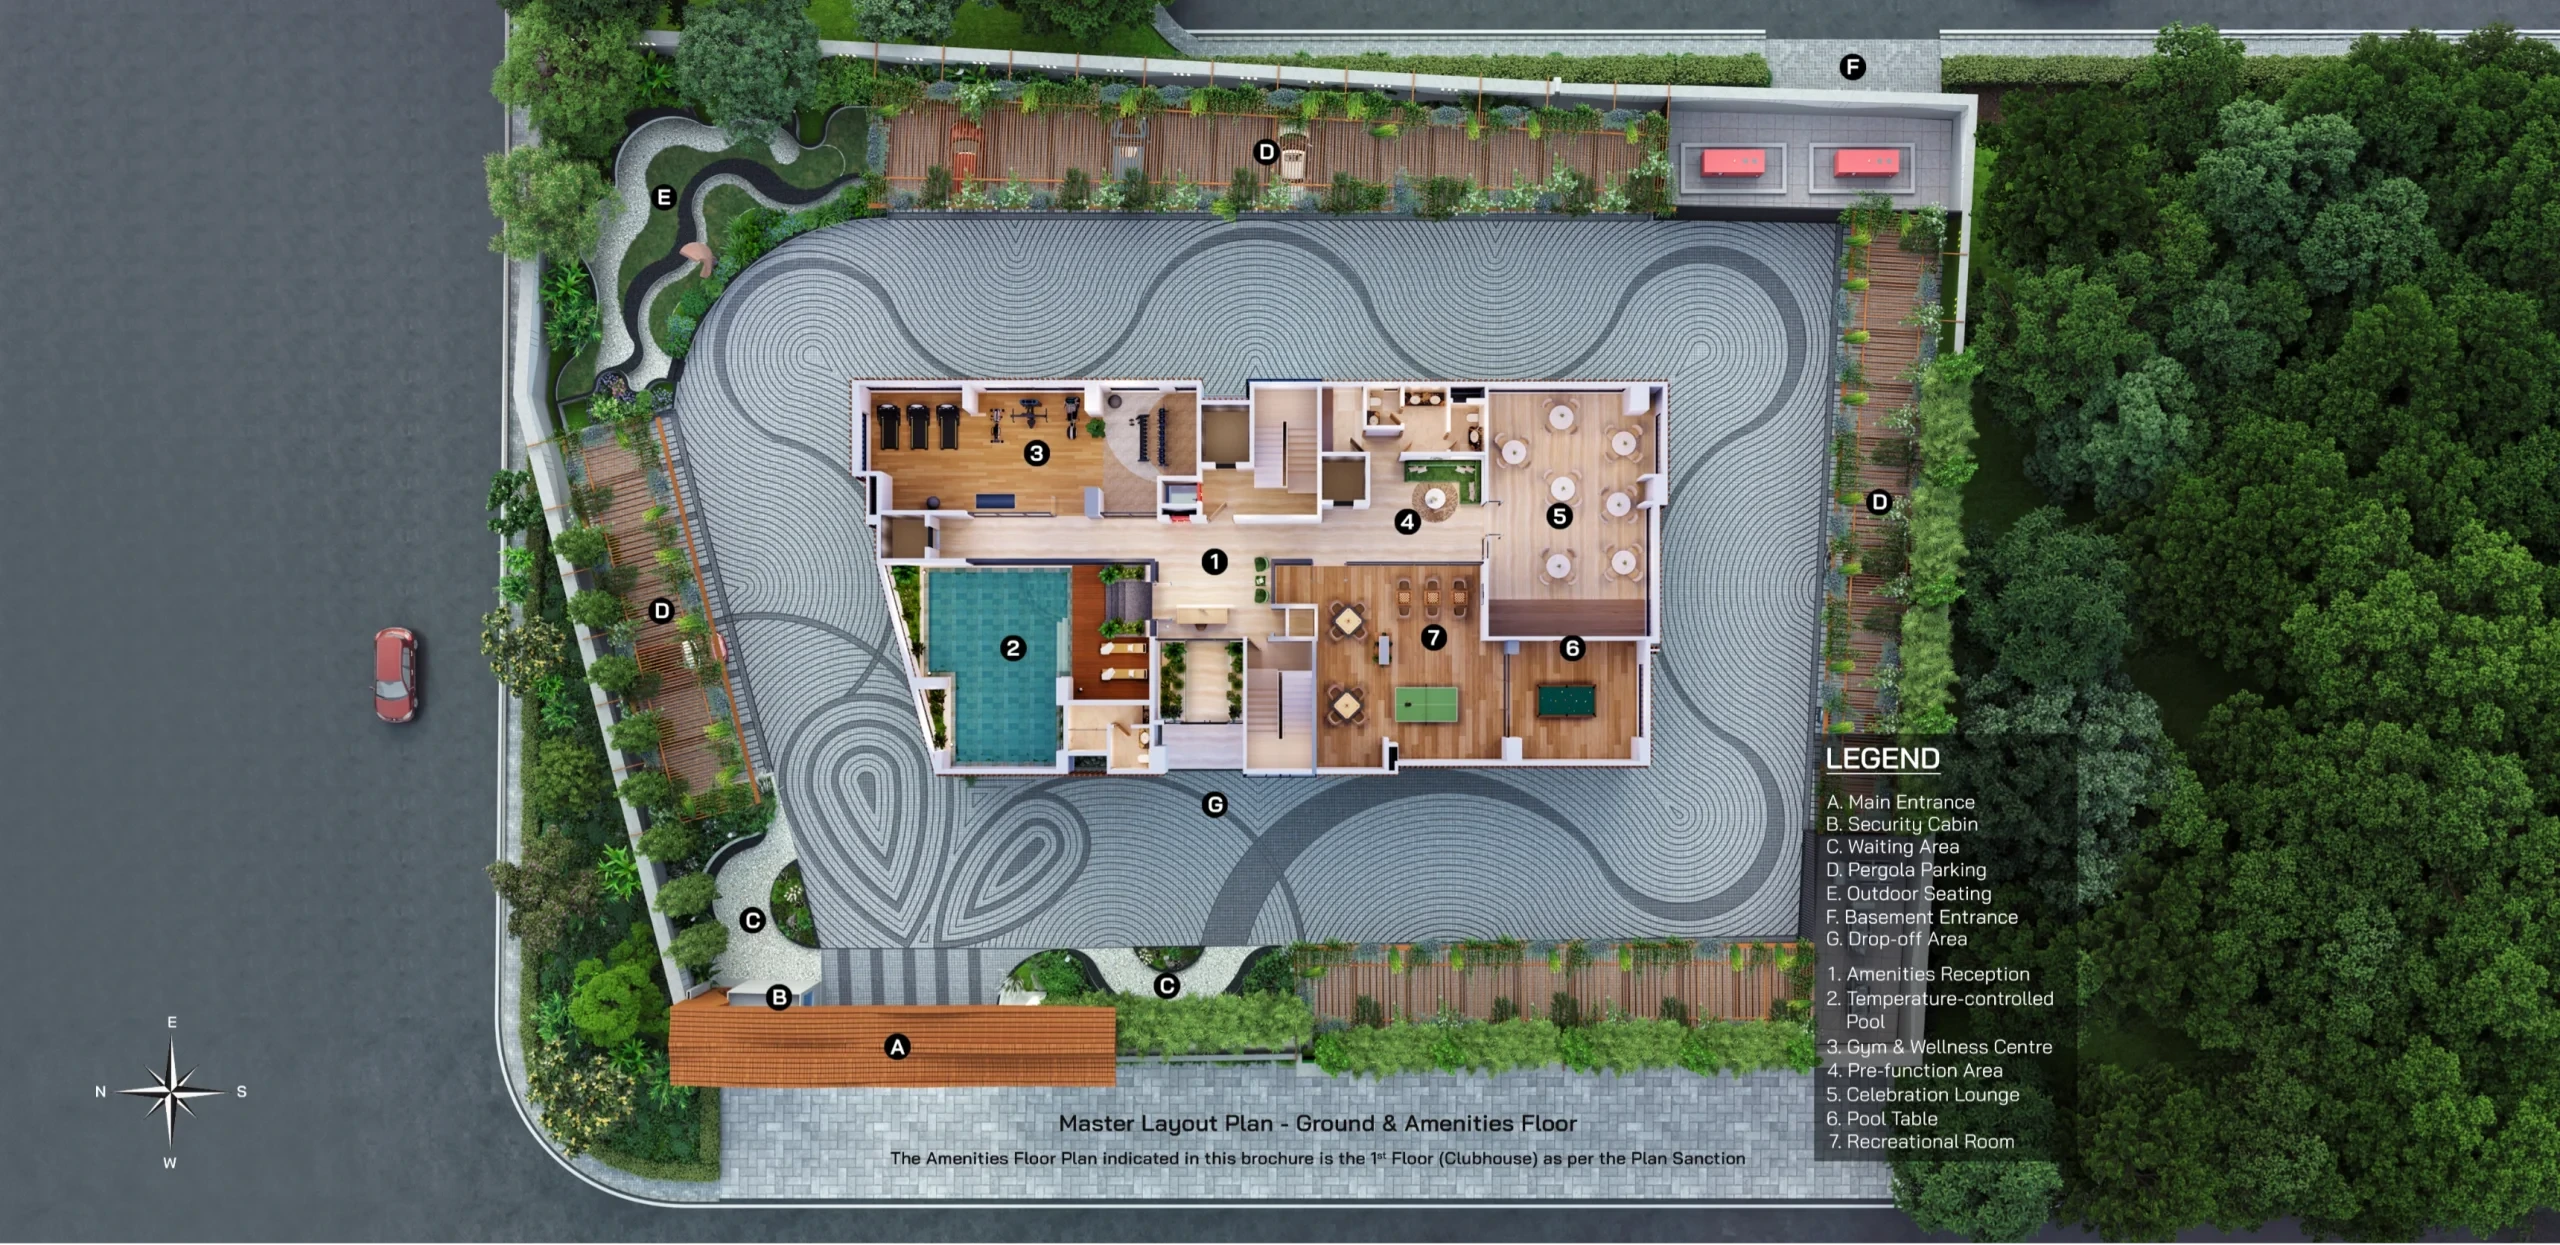
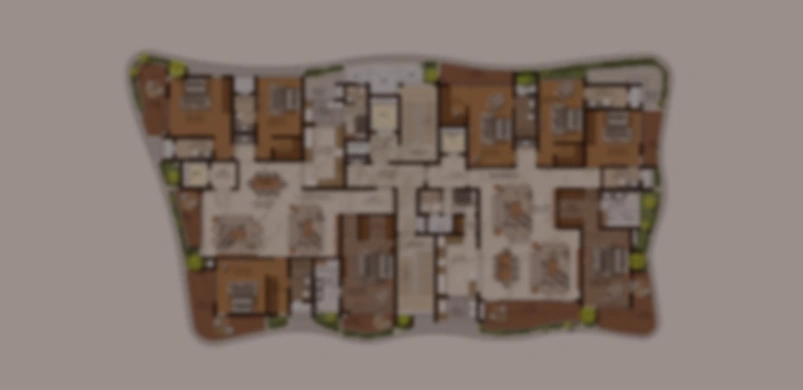
Request the full-resolution drawings, north direction, carpet-area statement and current issue date for your selected unit.
Request complete plansA closer look at Bodhi Jayanagar
Private elevator arrival
No shared walls as advertised
14-storey residential building
Landscaped decks and open views
Jayanagar neighbourhood setting
Bodhi Jayanagar price & sizes
The starting price is taken from Swan Realty’s current website, checked on 19 September 2026. The 3,450–3,651 sq ft range is from the supplied listing; its area basis should be confirmed against the developer’s unit statement. Prices vary by residence and may exclude taxes, registration or other charges. Ask for a complete quotation for your chosen floor and home.
| Configuration | Published area | Indicative price | Enquire |
|---|---|---|---|
| 4 BHK residence | 3,450–3,651 sq ft* | ₹9.54 Cr* onwards | Price breakup |
Room for a fuller everyday
Above the neighbourhood
The sky garden, sundowner court and networking nooks offer spaces for meeting neighbours or enjoying a quieter evening.
Wellness at home
Swan Realty lists a temperature-controlled swimming pool, gym and wellness centre. Request the operating schedule and maintenance arrangements.
Space to celebrate
A celebration lounge and recreational room provide shared settings beyond the apartment for gatherings and indoor leisure.
Outdoor moments
The developer presents landscaped decks and herb gardens as part of the living experience. Check what is included for the exact residence and how it is maintained.
Connected to your everyday
Jayanagar, South Bengaluru
Bodhi is in Jayanagar, South Bengaluru. The developer gives its sales and site office address as No. 11, 1st Stage, 1st Phase, East End Road, Bengaluru 560041. Established healthcare, cultural destinations and neighbourhood services make this an urban residential setting. During a visit, check the actual approach, parking access and your preferred routes to school, work and the metro at the times you would normally travel.
Arrange a site visitPlan a more useful visit
Bring your preferred configuration and a short list of daily destinations. Walk the approach road, check the entrance and compare the outlook from the available units. Ask for an updated construction or infrastructure report and a written cost sheet.
A closer look before you choose
Plan a private arrival
A private elevator and foyer change how the home is entered and used. Ask how access control works, where deliveries are received and how staff and service movement are handled. Check the lift maintenance arrangements and the emergency access route as carefully as the entrance itself.
Make the deck part of the home
Review the deck depth, drainage and safety details on the selected plan. Think about the furniture you would use and the amount of direct sunlight at different times of day. Ask which landscaping elements are delivered with the home and which are maintained by the resident.
Compare the complete ownership cost
A smaller residential community can have a different maintenance cost per household from a large development. Request the estimated monthly charges, reserve contributions, parking allocation and upkeep responsibilities. Include these alongside your financing and interior budget.
Choose the right floor
The developer shows different odd- and even-floor previews. Compare the precise apartment layout and outlook rather than assuming every floor is identical. Obtain the current specification sheet and construction update before relying on a model image or a published view.
Registration & delivery information
Swan Realty lists Karnataka RERA registration PRM/KA/RERA/1251/310/PR/170126/008409 and a March 2028 possession target, subject to its terms. The project is described as under construction. Confirm the current registered completion schedule and the handover terms in the agreement for your residence.
Bodhi Jayanagar FAQs
Where is Bodhi Jayanagar located?
Jayanagar, South Bengaluru.
Which home configurations are listed?
4 BHK residences. Consult the price and size table above for the published options and their area basis.
What is the starting price?
₹9.54 Cr* onwards. The starting price is taken from Swan Realty’s current website, checked on 19 September 2026. The 3,450–3,651 sq ft range is from the supplied listing; its area basis should be confirmed against the developer’s unit statement. Prices vary by residence and may exclude taxes, registration or other charges. Ask for a complete quotation for your chosen floor and home.
Can I see the master plan and floor plans?
The master layout and typical odd-floor preview below come from Swan Realty’s Bodhi website. The developer’s public floor-plan preview is already blurred; it is not a dimensioned drawing for selecting a unit. Ask for the latest full-resolution odd- or even-floor plan, area statement and deck details. Common areas and layouts may vary across floors.
How can I arrange a site visit?
Use the project-specific WhatsApp link or submit the enquiry form with your preferred configuration and visit date.