

OFF SARJAPUR ROAD · EAST BENGALURU
Birla Evara
Open courtyards. Shared greens.
More room for your everyday.
₹2.08 Cr*Starting price
3 & 4 BHK residences
*Developer’s indicative starting price for the current release. Applicable charges and current availability must be confirmed.3 & 4 BHK residences
Current release3 & 4 BHK
Project land*25 acres
Published open space*75%
Community clubsNorth & South
Discover Birla Evara

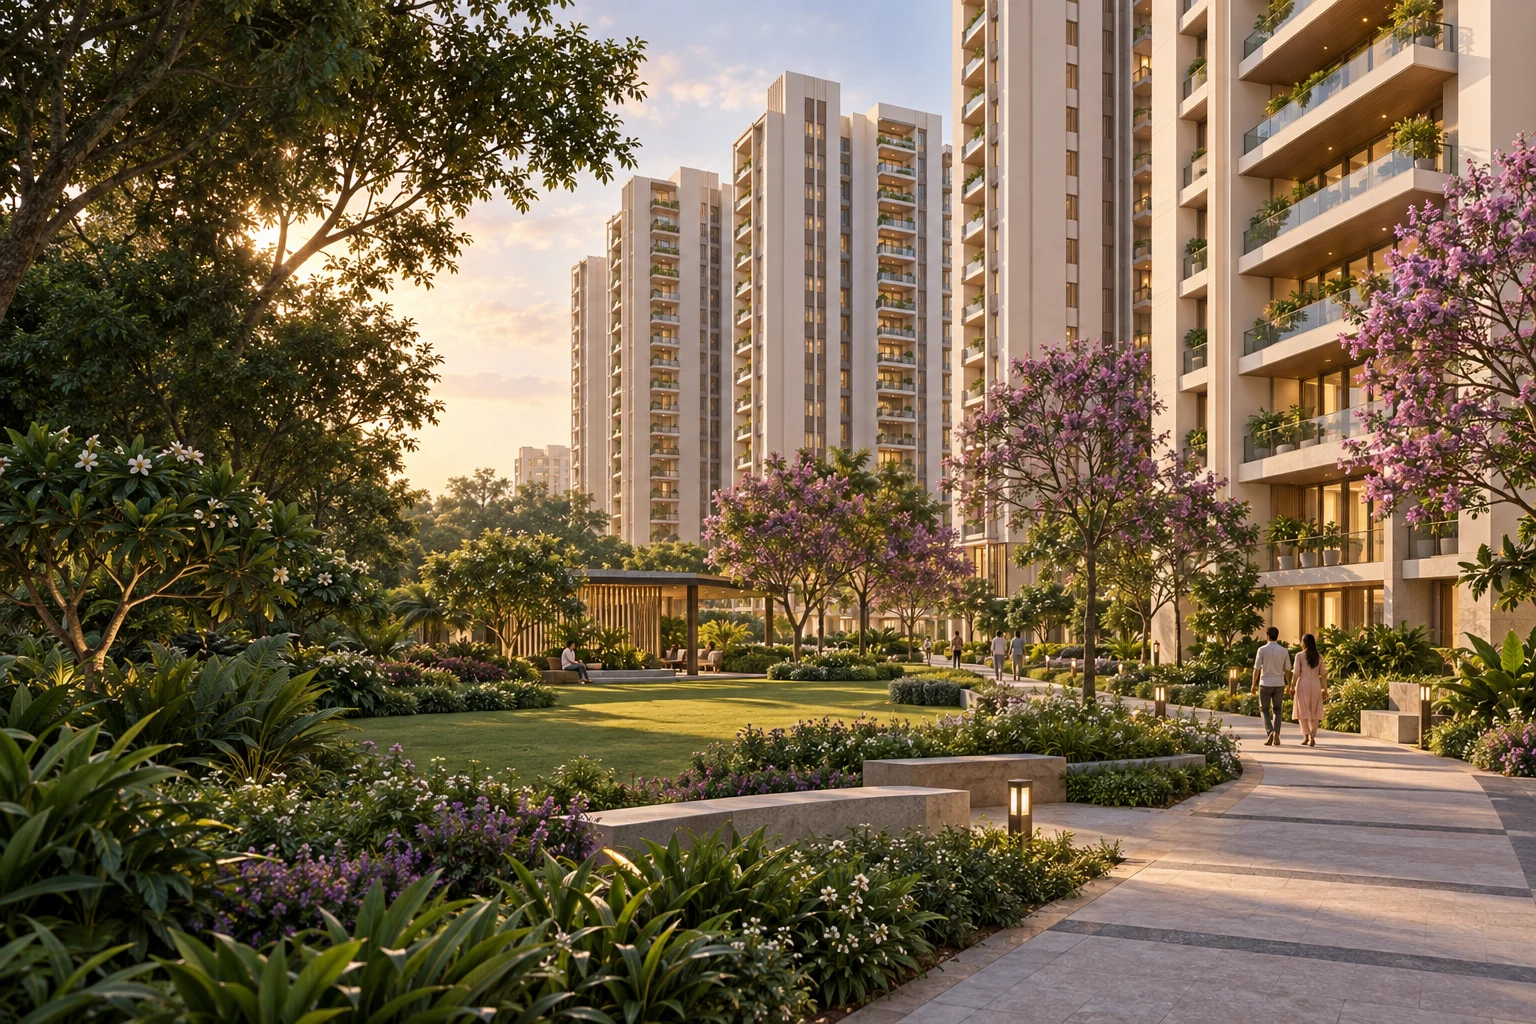
Birla Evara is a residential community by Birla Estates off Sarjapur Road in East Bengaluru. The developer’s current release offers 3 and 4 BHK homes from an indicative ₹2.08 crore*. Its published highlights include approximately 25 acres, 13 towers, 75% open space and two clubs. Together, these elements create a setting where the spaces between the buildings are part of the everyday experience.
The plan centres on shared gardens, courtyards and a community street connecting the towers with leisure facilities. For families, that means considering the apartment and the surrounding spaces together: where children can play, where you can walk in the evening and how comfortably the daily routine fits. Compare the available layouts, visit the location and request a quotation for the exact home you shortlist.
Request the brochureDesigned around a fuller everyday
13 residential towers
75% open space as published
Two dedicated clubs
A connecting community street
Current 3 & 4 BHK release
Birla Evara price & sizes
The developer advertises the current 3 and 4 BHK release from ₹2.08 crore*, checked on 18 September 2026. The size ranges below come from a 2025 Birla Evara presentation and are labelled “usable carpet area”; confirm their treatment and current tower applicability with the developer. They are reference configurations, not a live inventory list. Obtain the current cost sheet for your selected unit, including taxes, registration and other applicable charges.
| Configuration | Published area | Indicative price | Enquire |
|---|---|---|---|
| 3 BHK Compact | 1,127–1,137 sq ft* | Current quote on request | Price breakup |
| 3 BHK Regular | 1,275–1,278 sq ft* | Current quote on request | Price breakup |
| 3 BHK + staff room | 1,427–1,461 sq ft* | Current quote on request | Price breakup |
| 4 BHK + staff room | 1,733–1,759 sq ft* | Current quote on request | Price breakup |
Master plan & floor plans
The master plan below is reproduced from a Birla Evara project presentation dated 2025, obtained from a public brochure listing. It is a reference drawing and may differ from the latest release. A verified, current apartment floor plan was not available in the reviewed material; the blurred floor image is a generic placeholder, not an Evara layout. Request the latest developer-issued master plan and unit drawing before selecting a home.
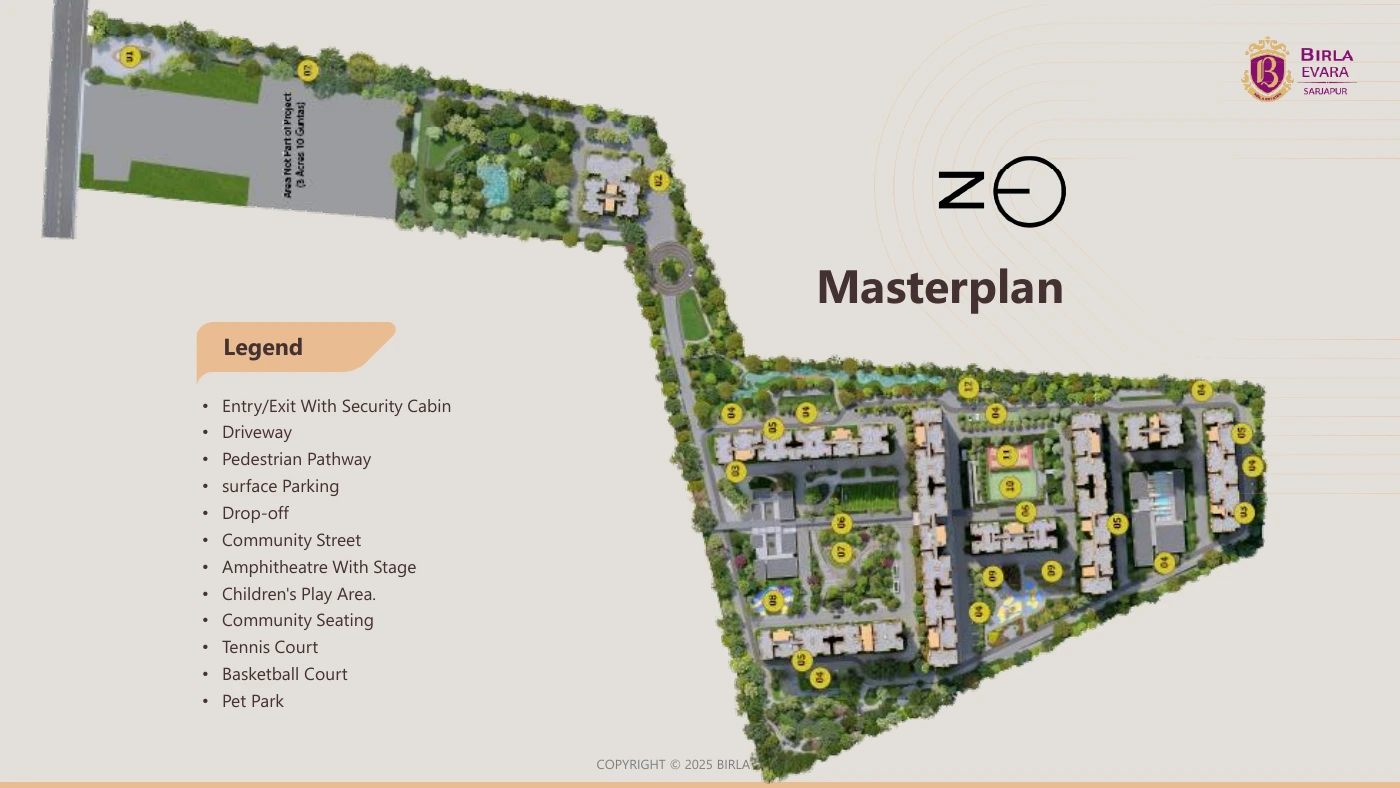

Request the full-resolution drawings, north direction, carpet-area statement and current issue date for your selected unit.
Request complete plansTwo clubs. Many ways to spend your day.
North Club
The developer lists a café, badminton and squash courts, spa and mini theatre in the North Club. Check opening schedules and any separately chargeable services.
South Club
Pool and children’s pool, fitness facilities, yoga, aerobics, Zumba and a Jacuzzi feature in the South Club offering. Ask for the final operating and access arrangements.
Outdoor activity
Tennis, basketball and children’s play spaces form part of the published community amenities. The shared street connects leisure spaces with the residential towers.
Time together
An amphitheatre, community seating and a pet park provide different ways to spend time outside the apartment. Confirm the handover sequence for shared facilities.
A location that fits your routine
Off Sarjapur Road, East Bengaluru
Birla Evara is located off Sarjapur Road in East Bengaluru. The developer lists Carmelaram Railway Station and RGA Tech Park at approximately 5 km, Wipro SEZ at 6 km and the Outer Ring Road at 8 km. These are indicative distances, not assured travel times. Check the exact entrance and your usual work or school route during peak hours. Any proposed transport connection should be treated as future infrastructure, not an operating service.
Arrange a site visitPlan a more useful visit
Bring your preferred configuration and a short list of daily destinations. Walk the approach road, check the entrance and compare the outlook from the available units. Ask for an updated construction or infrastructure report and a written cost sheet.
A closer look before you choose
Choose the space you will actually use
A three-bedroom apartment can accommodate family bedrooms and a work or guest room, while a four-bedroom layout gives more flexibility for a larger household. Review the living and dining arrangement, kitchen utility area and bedroom storage using the exact dimensioned drawing. The presentation’s “usable carpet area” label should be explained alongside the statutory carpet-area statement so your comparison is consistent.
Understand the current payment offers
At the time of review, the developer advertises a 20:20:60 plan for 3 BHK homes and a 10:10:80 plan for 4 BHK homes. These are limited-period offers subject to terms and the agreement. Request the complete milestone schedule, eligible inventory, loan disbursement requirements and exclusions in writing. A delayed payment schedule does not automatically reduce the total purchase cost.
Look beyond the headline quotation
Ask for a cost sheet identifying the tower, floor, apartment and area basis. Check floor premiums, parking, applicable taxes, registration, maintenance deposits and any other charges. Keep the quotation together with the specification sheet and payment schedule so that every commitment refers to the same home.
Review the community as well as the apartment
Birla Evara’s two clubs and community street are important parts of its appeal. During your visit, look at walking routes, access to the club most relevant to you, lift arrangements and the distance to parking. Ask which amenities are scheduled to be ready when your tower is handed over and how shared maintenance costs will be allocated.
Registration & delivery information
Birla’s official project website lists Karnataka RERA registration PRM/KA/RERA/1251/446/PR/060225/007487, dated 6 February 2025. Ask for the current registration certificate and the completion schedule applicable to your selected tower. A possession date is not stated here because the reviewed current developer page does not provide a clear handover commitment.
Birla Evara FAQs
Where is Birla Evara located?
Off Sarjapur Road, East Bengaluru.
Which home configurations are listed?
3 & 4 BHK residences. Consult the price and size table above for the published options and their area basis.
What is the starting price?
₹2.08 Cr* onwards. The developer advertises the current 3 and 4 BHK release from ₹2.08 crore*, checked on 18 September 2026. The size ranges below come from a 2025 Birla Evara presentation and are labelled “usable carpet area”; confirm their treatment and current tower applicability with the developer. They are reference configurations, not a live inventory list. Obtain the current cost sheet for your selected unit, including taxes, registration and other applicable charges.
Can I see the master plan and floor plans?
A presentation master plan is displayed above. A current verified unit plan was not available in the reviewed material; the floor-plan image is a blurred placeholder. Request the latest developer-issued drawings through the enquiry form.
How can I arrange a site visit?
Use the project-specific WhatsApp link or submit the enquiry form with your preferred configuration and visit date.