
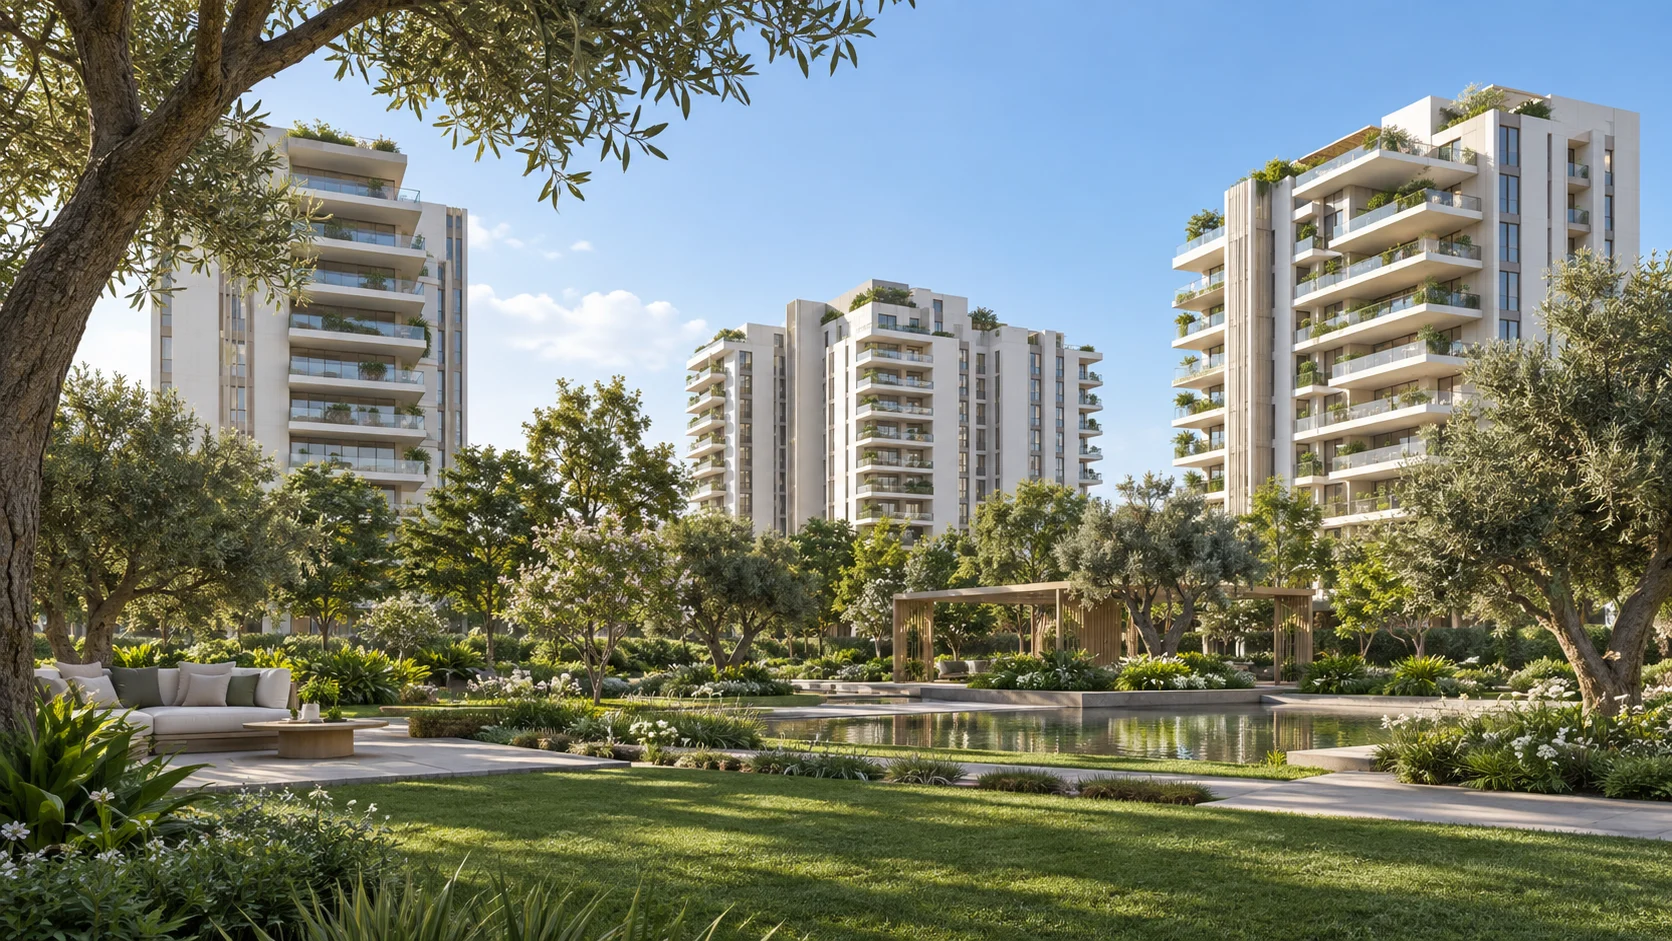
 AI-generated concept · Not an actual project view
3 & 4 BHK residences | Price on request
KIADB Hardware & IT Park, North Bengaluru
Assetz Sora & Saki
More sky. More space. More room for everyday life.
Home options3 & 4 BHK
Overall project11.28 acres
Residential towers7
SettingNorth Bengaluru
*Indicative details; current availability, prices and final project documents apply.
Discover Assetz Sora & Saki
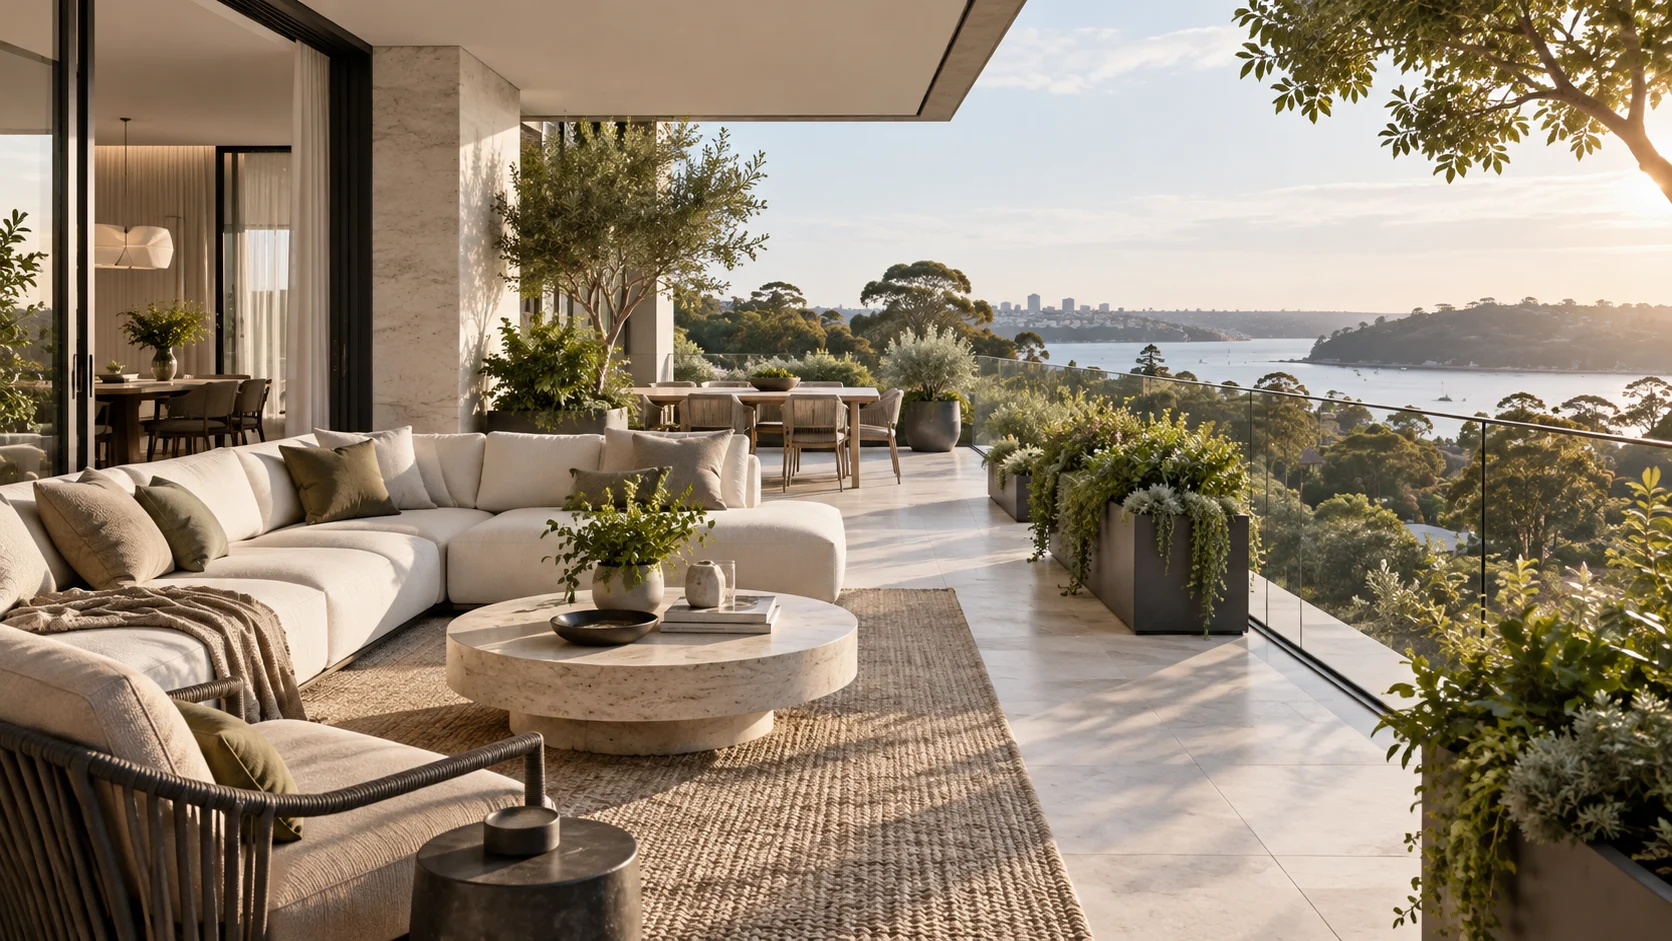
Assetz Sora & Saki brings terrace-balcony living to the Bagalur–Devanahalli corridor of North Bengaluru. The developer presents a community of 3 and 4 BHK apartments within KIADB Hardware & IT Park. Its overall plan combines seven residential towers, shared outdoor spaces, a clubhouse and integrated retail across 11.28 acres.
The generous outdoor extension of each home is the starting point for this address. Compare the living room and balcony together: how you would use them on a weekday morning, when guests arrive, or when you simply want a quieter evening. The master plan also separates phases, making the exact tower and release important when requesting availability.
Request the brochureThe details that make a difference
Three- and four-bedroom layouts
Seven-tower overall plan
Integrated retail component
Clubhouse and swimming pool
Sports and outdoor recreation
Assetz Sora & Saki price & sizes
Current tower-wise prices are available on request. Online listings mix different phases and home types, so the quotation should identify the tower, apartment number, configuration and area basis.
| Configuration | Published area | Indicative price | Enquire |
|---|---|---|---|
| 3 BHK · Type 1 | 1,670 sq ft SBUA | On request | Price breakup |
| 3 BHK · Type 2 | 1,785 sq ft SBUA | On request | Price breakup |
| 4 BHK | 2,168 sq ft SBUA | On request | Price breakup |
Master plan & floor plans
The master and apartment drawings below come from the developer’s Sora & Saki website. The master drawing shows multiple phases. The listed apartment areas are super built-up areas, not interchangeable with carpet area. Request a current dimensioned drawing for the exact home.
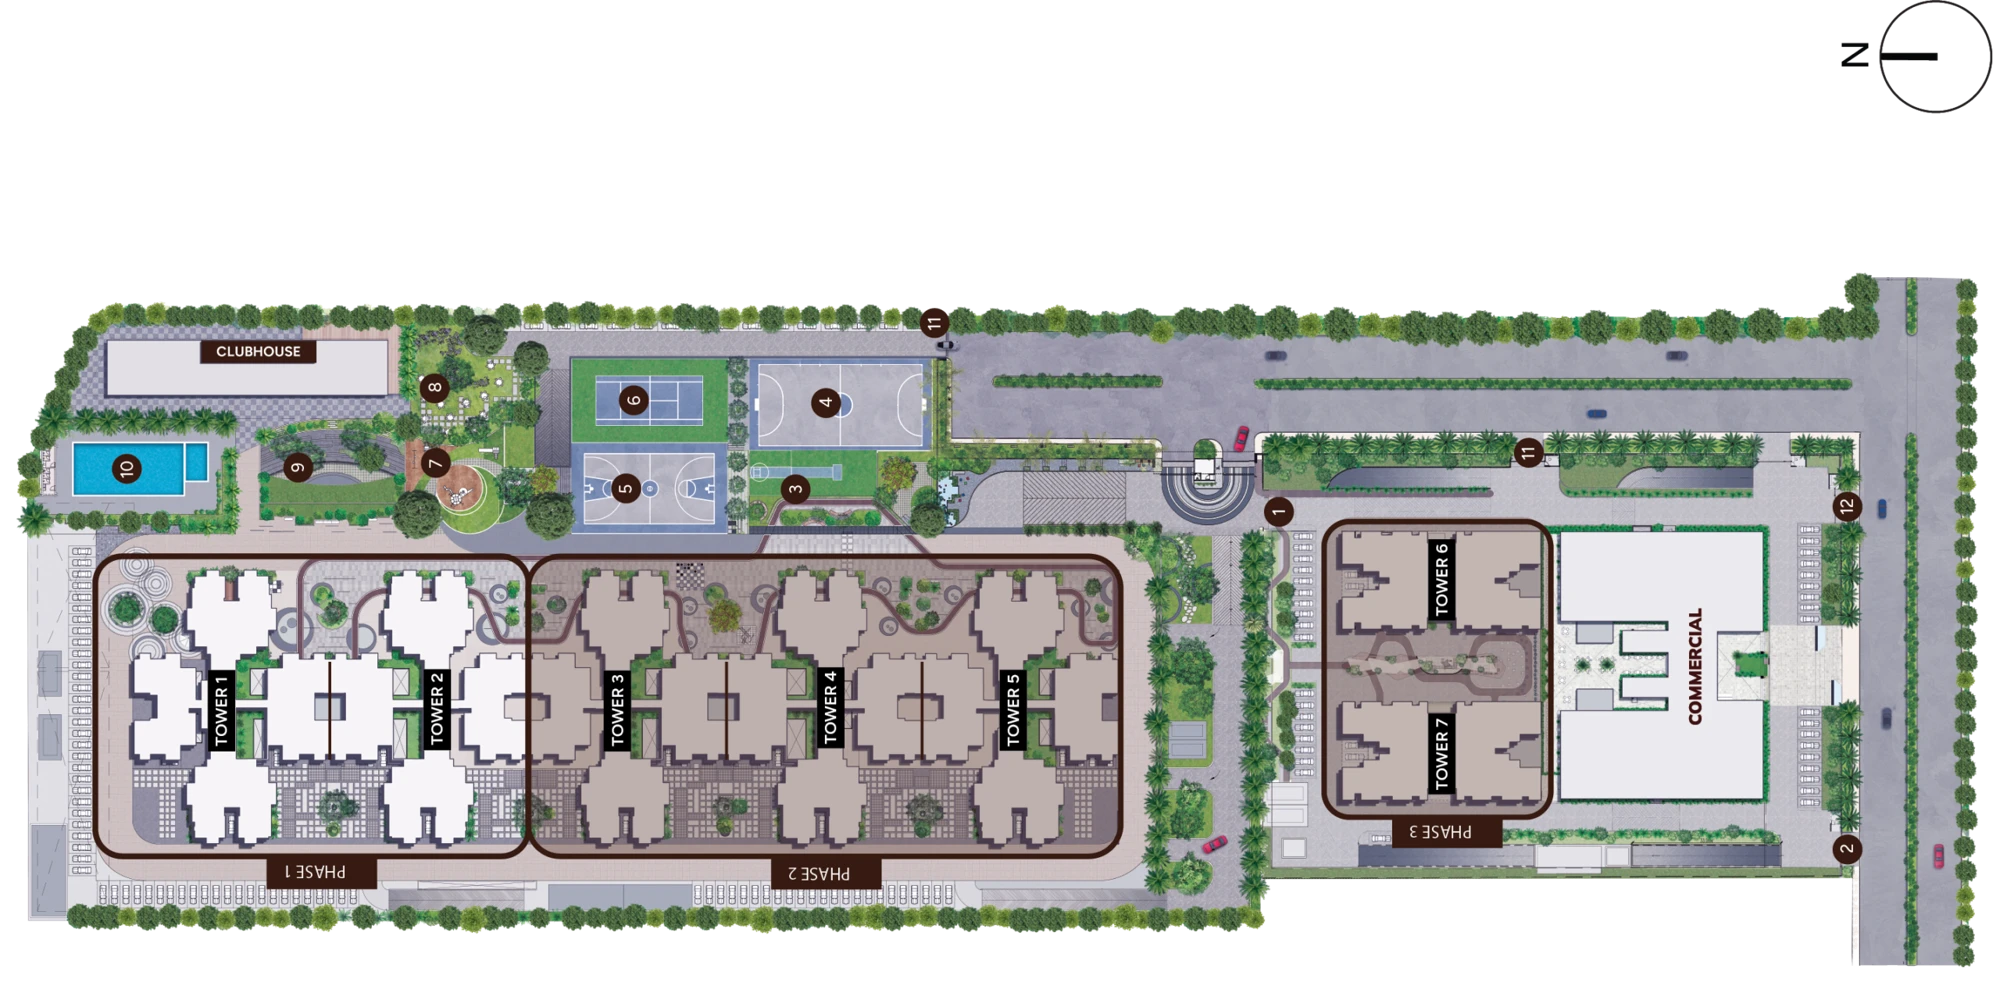
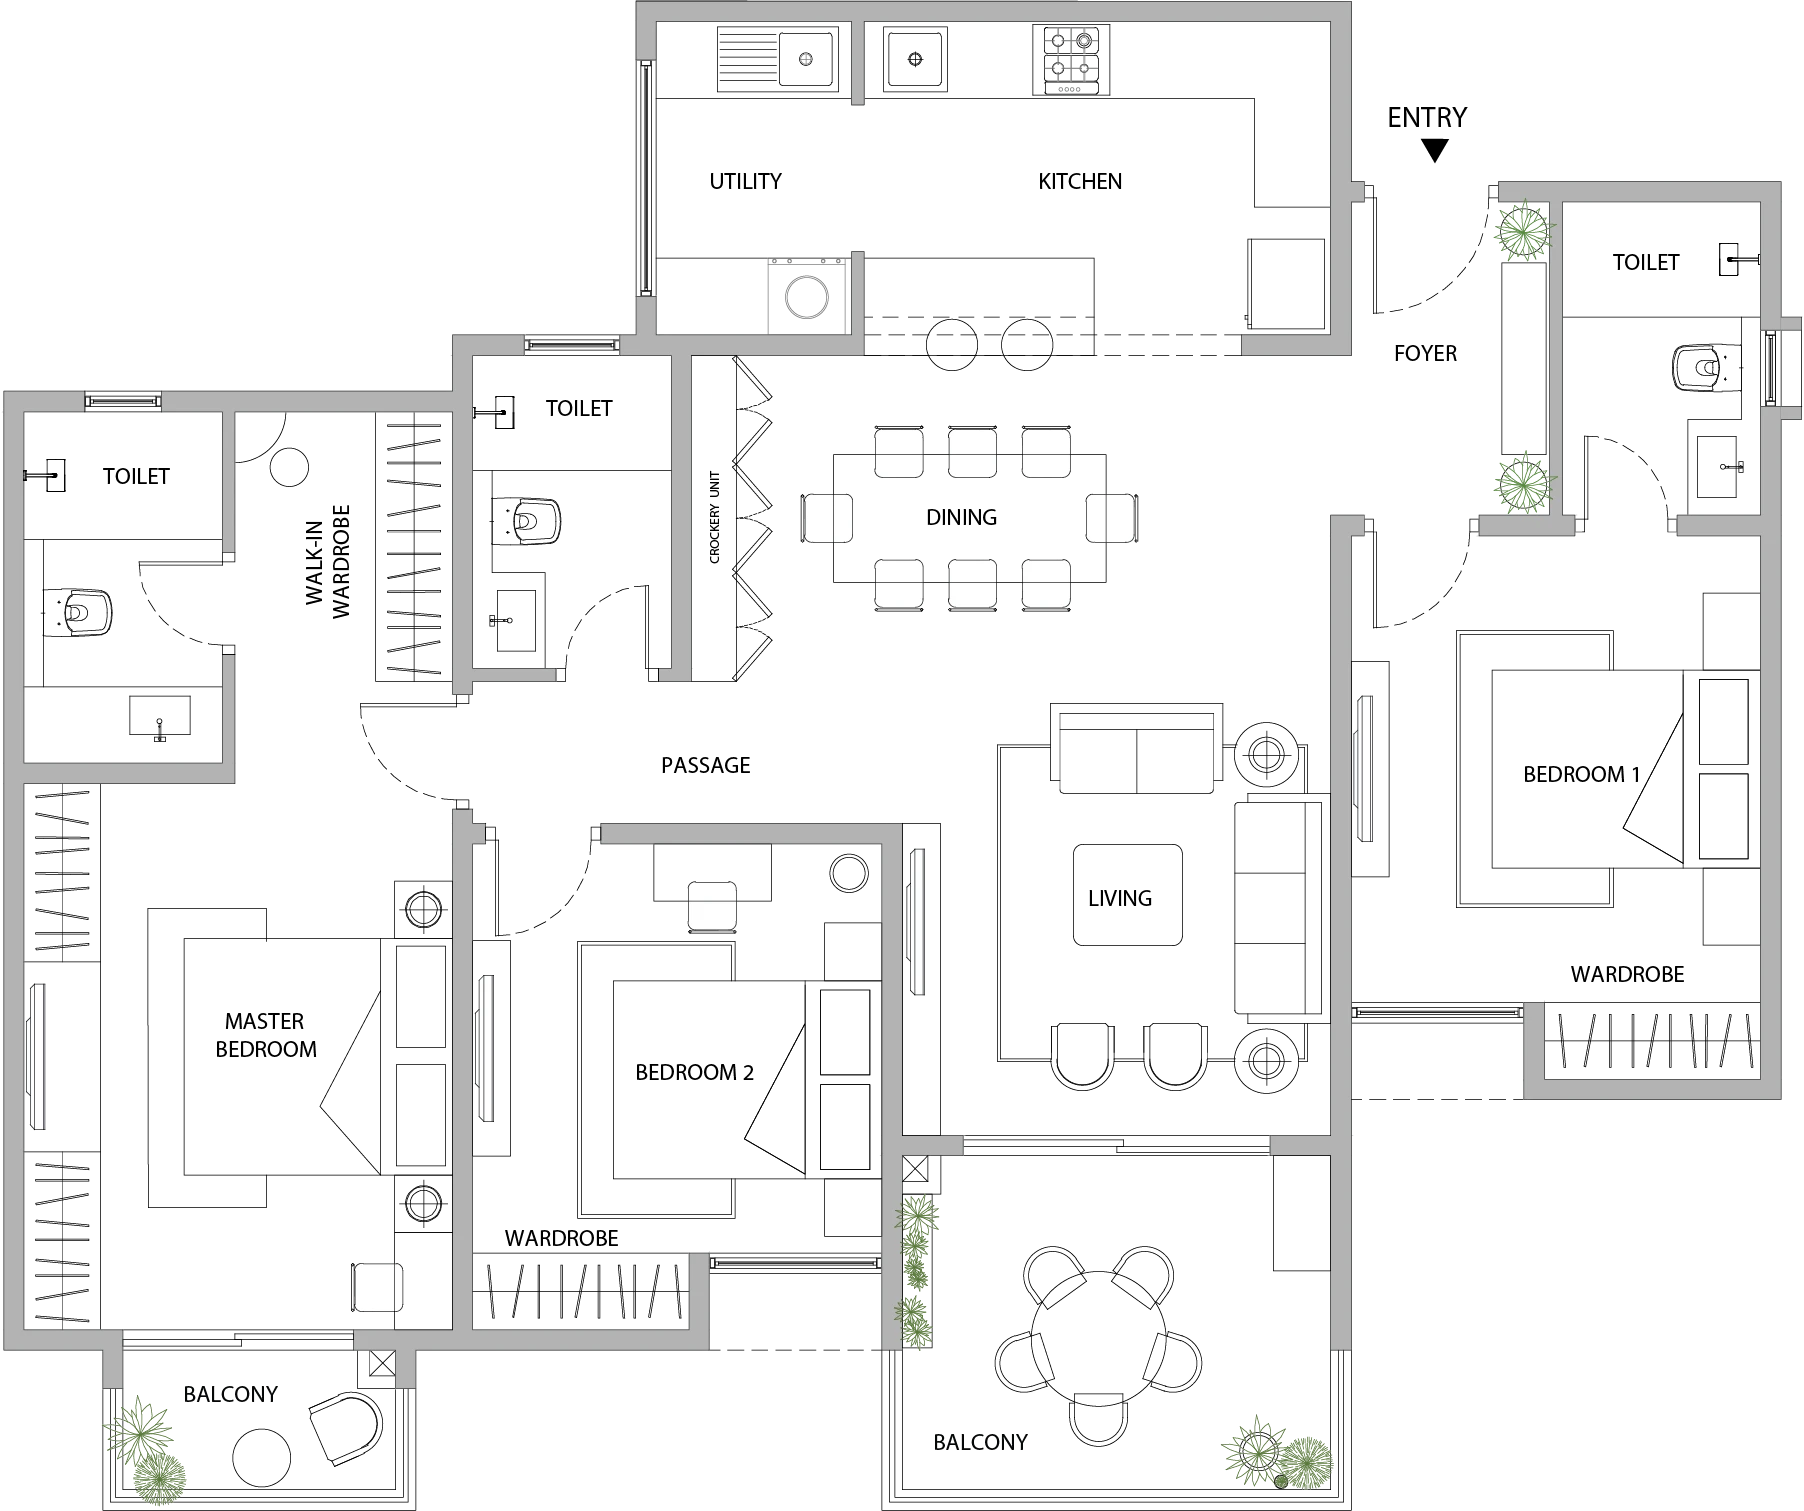
Request the full-resolution drawings, north direction, carpet-area statement and current issue date for your selected unit.
Request complete plansRoom for a fuller everyday
A place to move
Tennis, basketball, futsal and box-cricket facilities feature in the developer’s published plan.
Time by the water
The pool and clubhouse bring leisure closer to home.
Everyday outdoors
A party lawn, amphitheatre and children’s play area provide shared outdoor spaces.
Considered resources
Published specifications include rainwater harvesting and recycled water for landscape maintenance.
Connected to your everyday
KIADB Hardware & IT Park, North Bengaluru
The developer locates the project within KIADB Hardware & IT Park, near the Shell office in the Devanahalli area. Bagalur is a useful search reference for this North Bengaluru corridor. Check the exact project entrance and the route you would use to reach work, school and daily shopping; a broad locality label alone will not show your door-to-door journey.
Arrange a site visitPlan a more useful visit
Bring your preferred configuration and a short list of daily destinations. Walk the approach road, check the entrance and compare the outlook from the available units. Ask for an updated construction or infrastructure report and a written cost sheet.
A closer look before you choose
Choose the balcony as carefully as the bedroom
Visit or review the exact stack rather than choosing from a generic rendering. Check the balcony depth, privacy, outlook and how furniture can fit without blocking movement. Ask which views are protected by the approved plan and which may change as surrounding land develops.
Compare the correct phase
An overall community plan is different from the release currently available for purchase. Keep the tower number, possession schedule and amenity delivery commitments together when comparing a quotation. Request a written explanation of any phased handover.
Registration & delivery information
The developer lists PRM/KA/RERA/1251/309/PR/280324/006745, PRM/KA/RERA/1251/309/PR/060324/006692 and PRM/KA/RERA/1251/309/PR/210524/006929. Ask which registration applies to the tower and apartment you select, and obtain its registered completion schedule.
Assetz Sora & Saki FAQs
Where is Assetz Sora & Saki located?
KIADB Hardware & IT Park, North Bengaluru.
Which home configurations are listed?
3 & 4 BHK residences. Consult the price and size table above for the published options and their area basis.
What is the starting price?
Price on request. Current tower-wise prices are available on request. Online listings mix different phases and home types, so the quotation should identify the tower, apartment number, configuration and area basis.
Can I see the master plan and floor plans?
Reference drawings are displayed above, with their source status explained. Use the enquiry form to request the latest unit-specific plans and brochure.
How can I arrange a site visit?
Use the project-specific WhatsApp link or submit the enquiry form with your preferred configuration and visit date.