
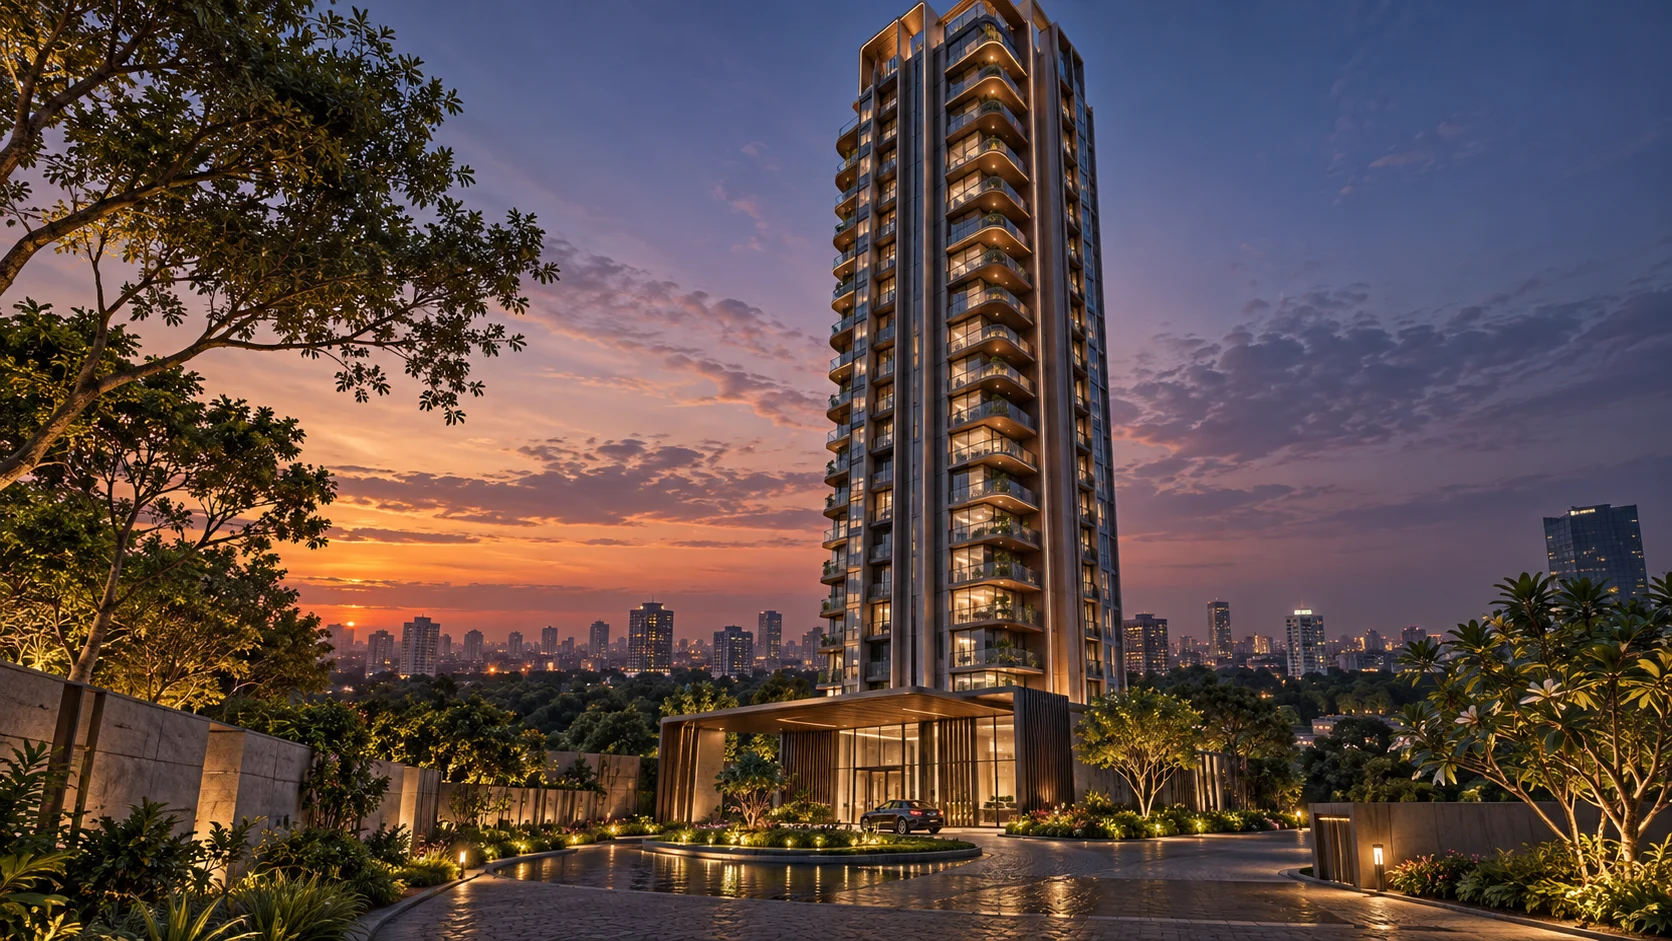
 AI-generated concept · Not an actual project view
3 & 4 BHK residences | ₹2.71 Cr* onwards
Veerasandra, Electronic City Phase 1, Bengaluru
Aratt Ayatana Residences
A quieter retreat, above the everyday.
Home options3 & 4 BHK
Published sizes2,048–2,561 sq ft
LocationElectronic City
Listed from₹2.71 Cr*
*Indicative details; current availability, prices and final project documents apply.
Discover Aratt Ayatana Residences
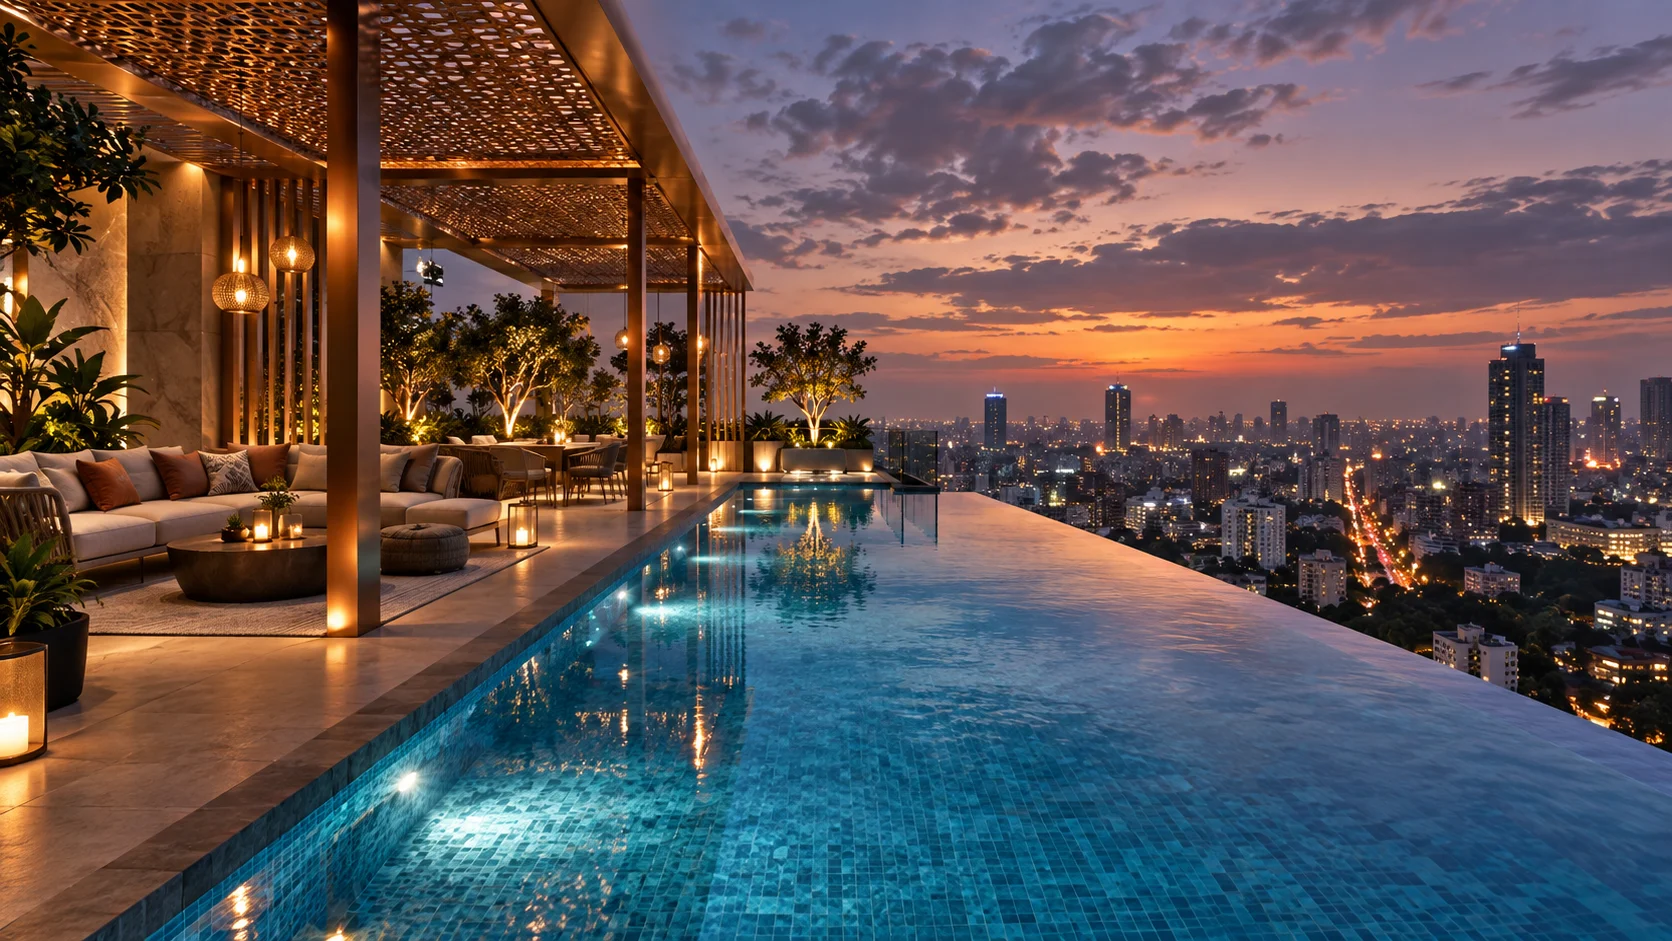
Aratt Ayatana Residences offers 3 and 4 BHK homes in Veerasandra, Electronic City Phase 1. Published apartment sizes range from 2,048 to 2,561 sq ft, with 3 BHK pricing listed from ₹2.71 Cr*. Its brochure places generous balconies and hospitality-inspired shared spaces at the centre of the residential experience.
For a family considering a larger apartment, the useful question is how that extra area is arranged. Look at the connection between the living room and balcony, the separation of bedrooms and the kitchen utility space. Ayatana’s published plans give you a starting point for that comparison, while a current unit schedule will confirm the choices still available.
Request the brochureThe details that make a difference
Large three- and four-bedroom homes
Balconies adjoining living spaces
Sky lounge in the brochure
Work lounge and fitness facilities
Indoor and outdoor leisure
Aratt Ayatana Residences price & sizes
Indicative listing prices checked on 17 September 2026. The source describes these figures as including taxes and possession charges, while excluding stamp duty and registration. Obtain an itemised current quotation; floor, unit choice and availability can change the amount.
| Configuration | Published area | Indicative price | Enquire |
|---|---|---|---|
| 3 BHK | 2,048–2,067 sq ft | ₹2.71 Cr* onwards | Price breakup |
| 4 BHK | 2,531–2,561 sq ft | ₹3.31 Cr* onwards | Price breakup |
Master plan & floor plans
The master plan is taken from the Ayatana Residences brochure; the 3 BHK apartment drawing is published with the project listing. Match every drawing to its revision and chosen unit. The 2,048 sq ft figure on the apartment drawing is labelled SBA, not carpet area.
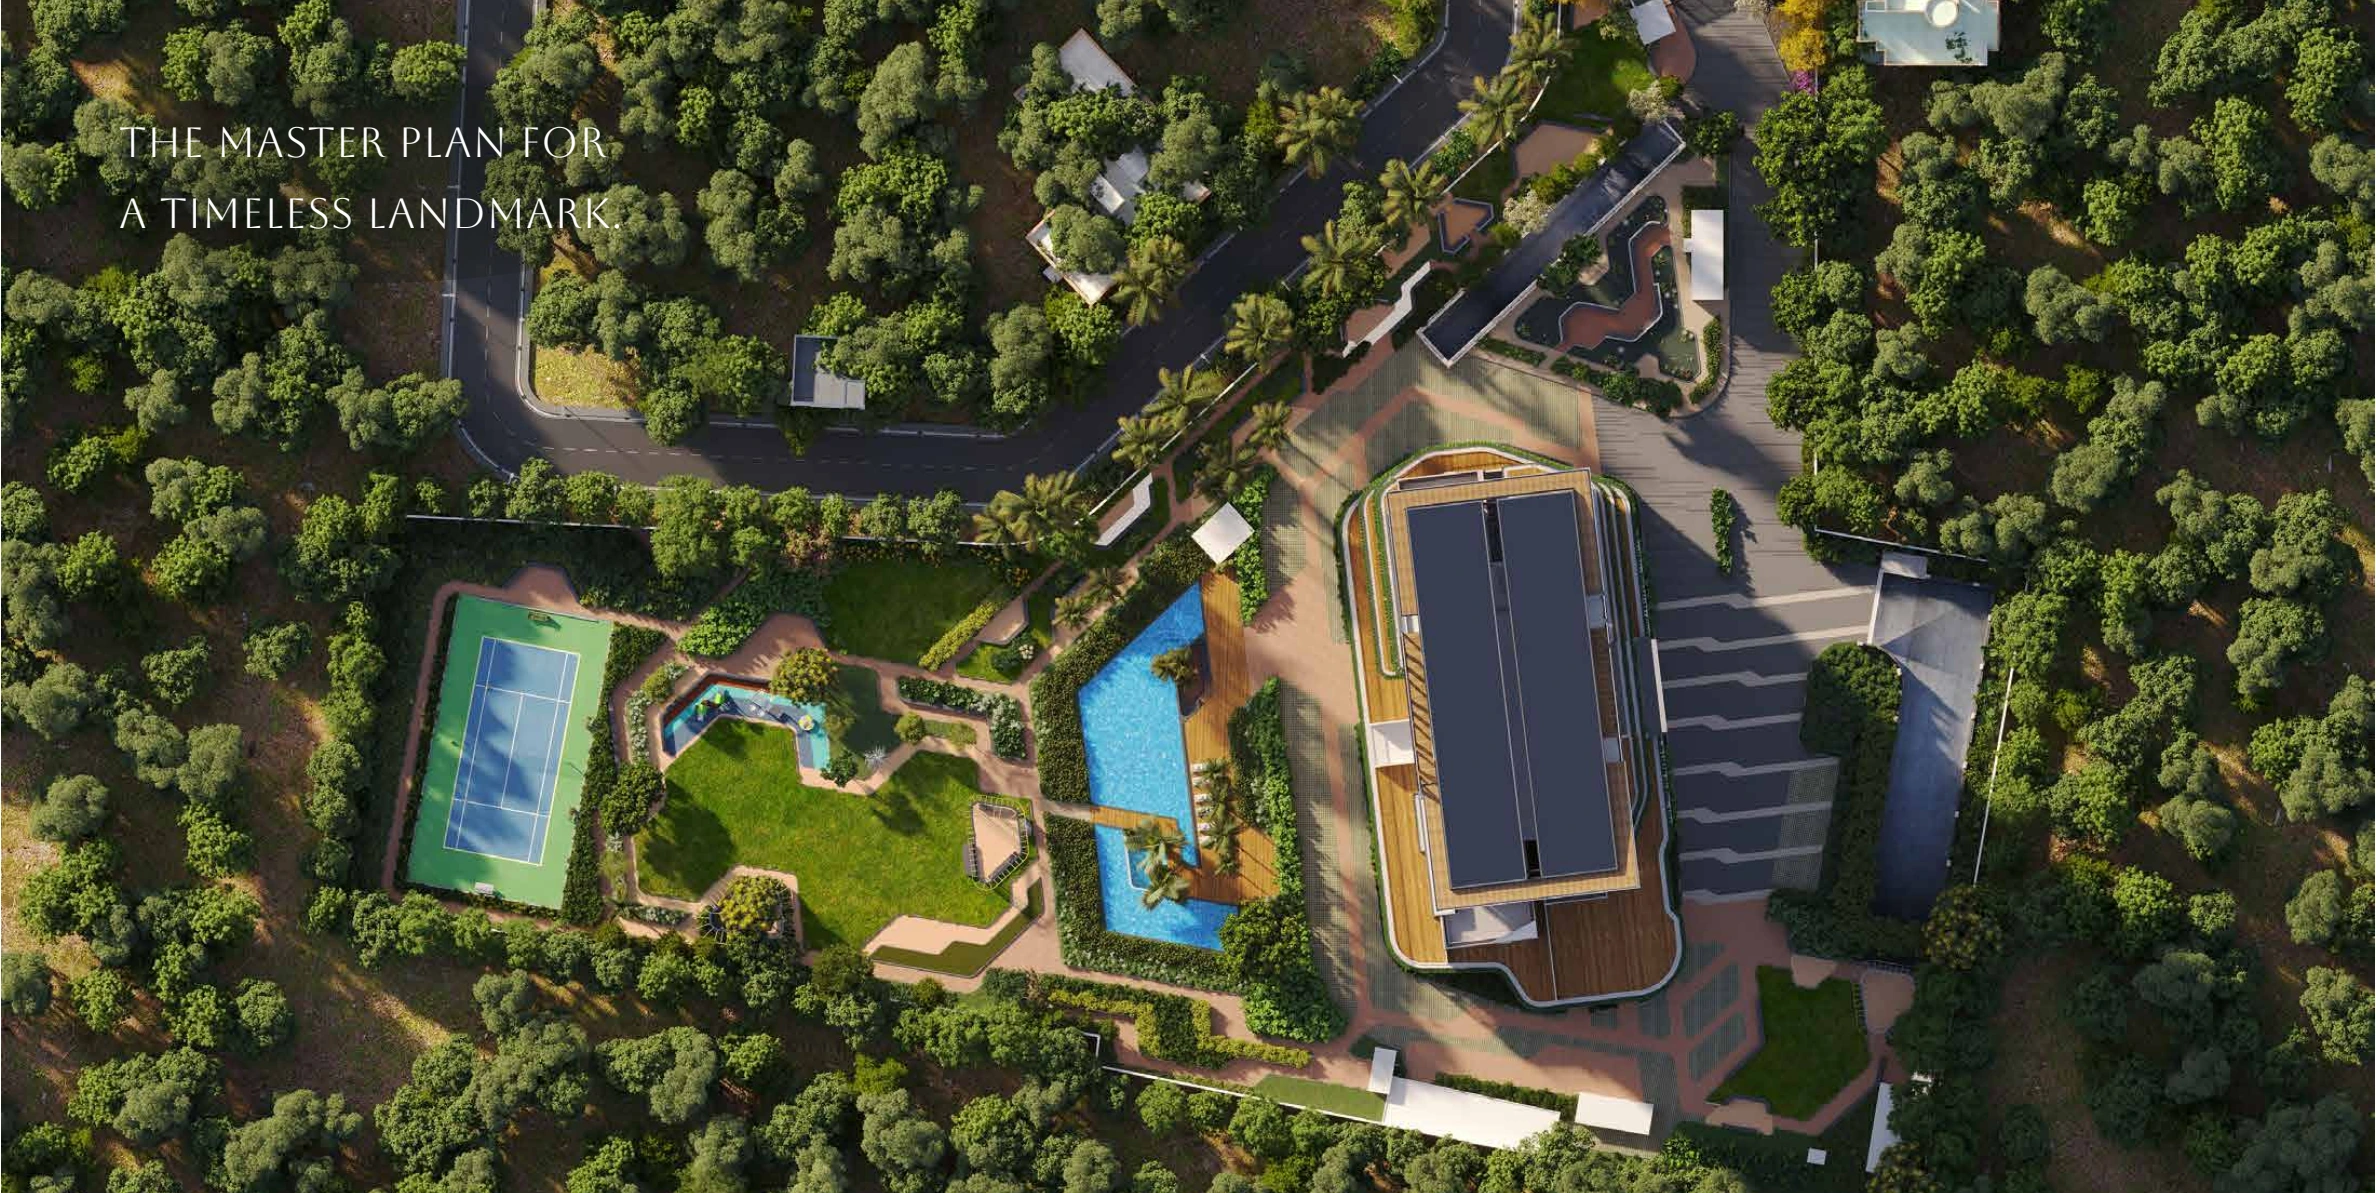
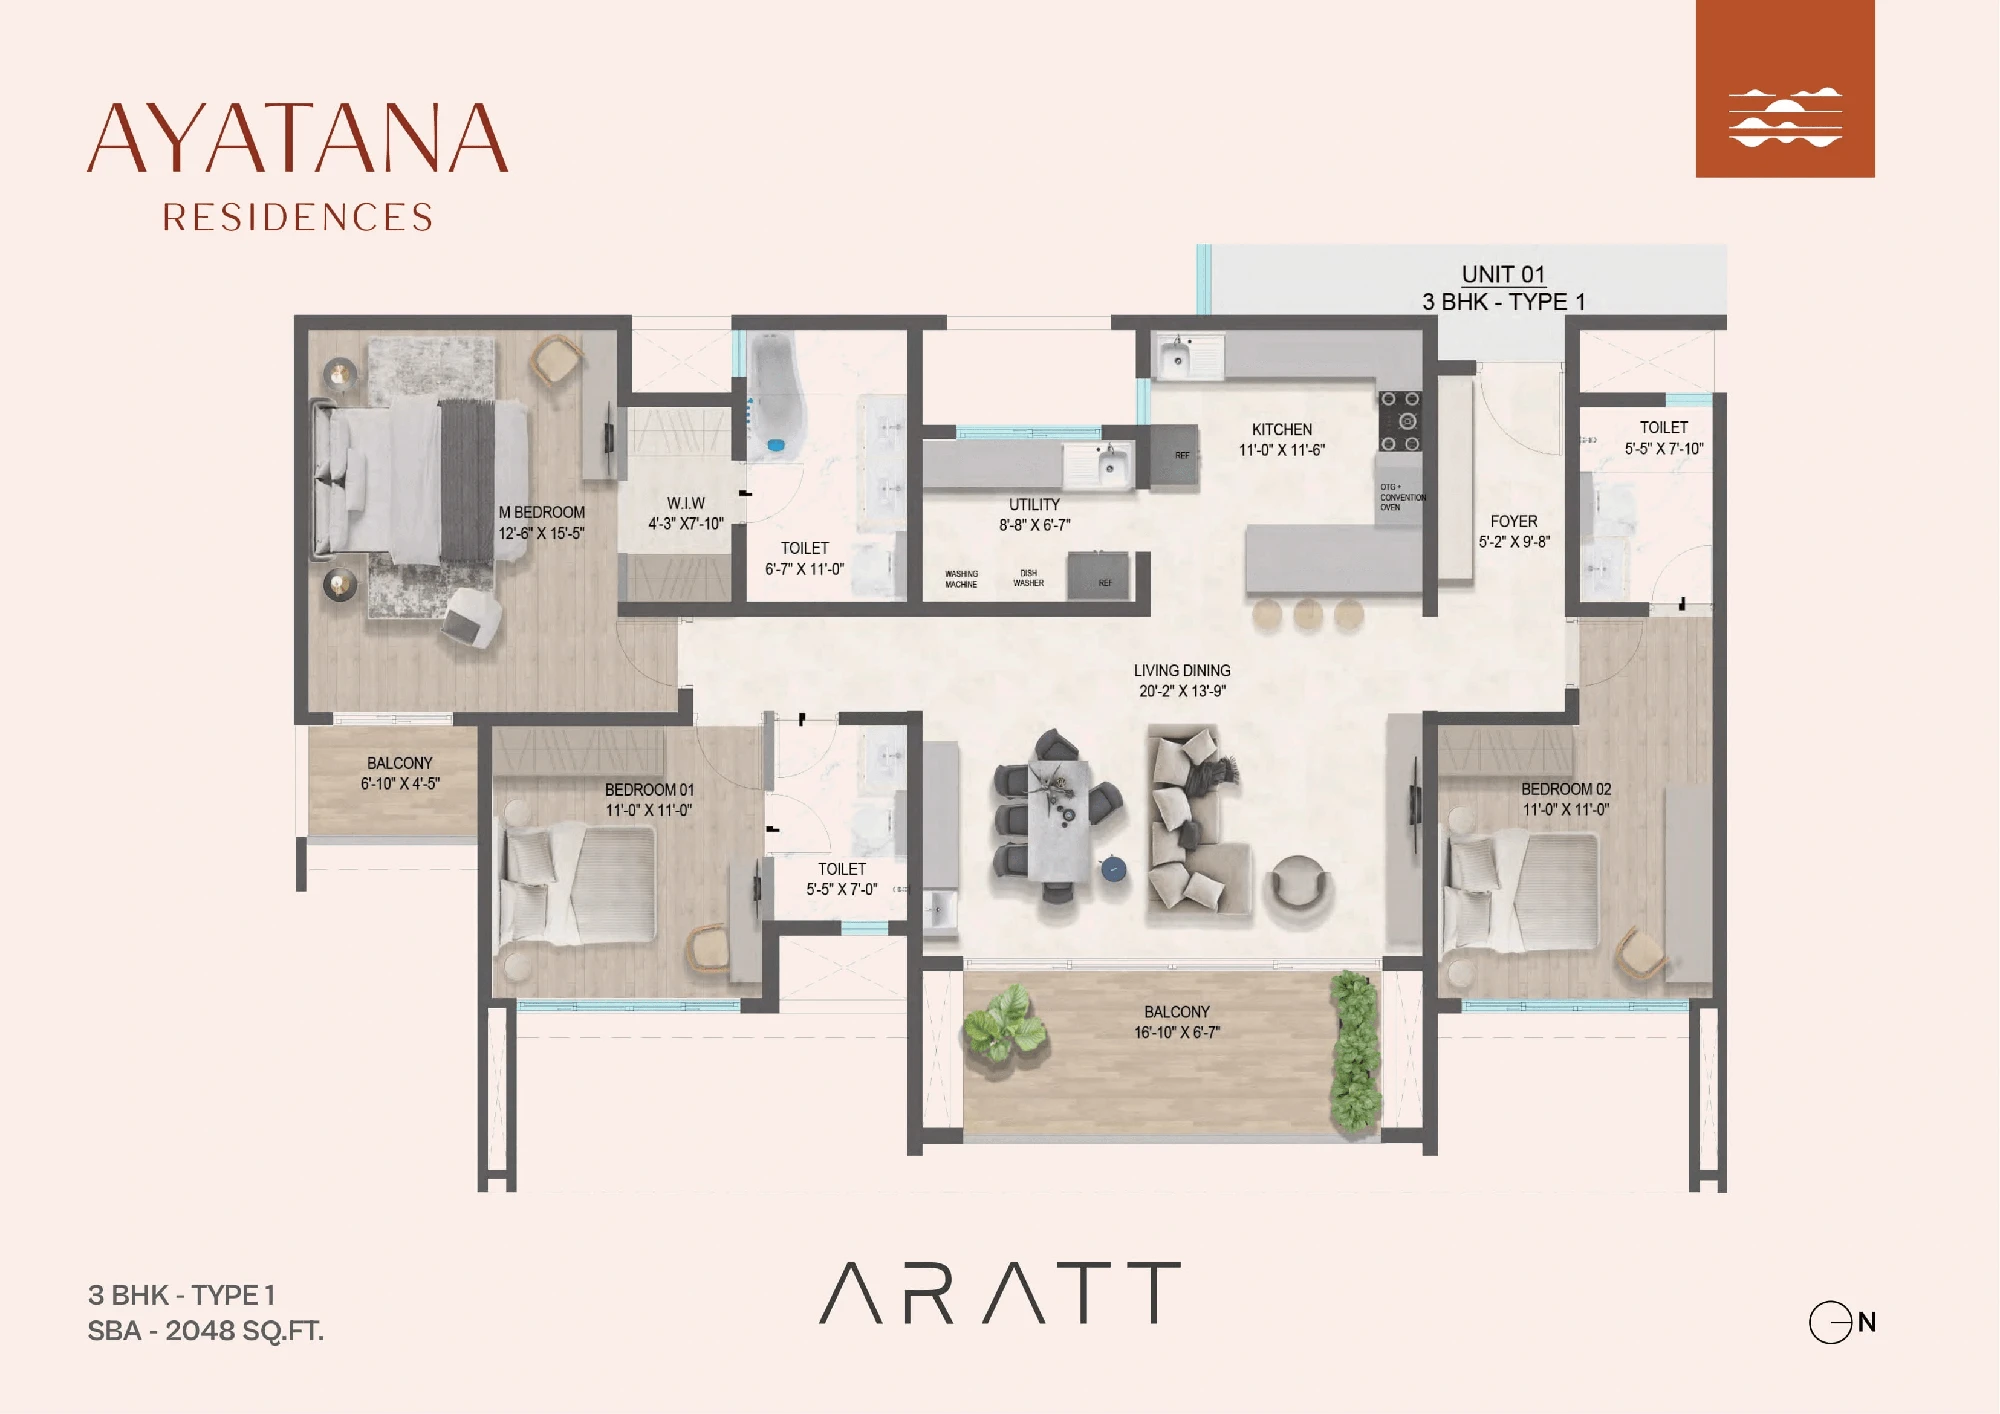
Request the full-resolution drawings, north direction, carpet-area statement and current issue date for your selected unit.
Request complete plansRoom for a fuller everyday
Above the city
The brochure presents a sky lounge for socialising and taking in the surrounding skyline.
Work closer to home
A work lounge and business centre provide an alternative setting for focused time.
Fitness and leisure
Fitness facilities, indoor recreation and outdoor swimming are described in the project material.
Places to gather
A banquet hall, amphitheatre and garden spaces support time with friends and family.
Connected to your everyday
Veerasandra, Electronic City Phase 1, Bengaluru
The project is in Veerasandra, off Hosur Road, within the Electronic City Phase 1 area. When planning a visit, compare your regular route towards your office with your school, healthcare and shopping needs. Check access to the relevant metro station in person, including the walk from the entrance, road crossings and first-mile transport.
Arrange a site visitPlan a more useful visit
Bring your preferred configuration and a short list of daily destinations. Walk the approach road, check the entrance and compare the outlook from the available units. Ask for an updated construction or infrastructure report and a written cost sheet.
A closer look before you choose
Make the larger layout work for you
Mark out a bed, wardrobe, dining table and work desk on the dimensioned plan. Check the door swings, passage widths and utility area before treating the overall size as proof of usable space. A larger apartment is most useful when its rooms suit the way you actually live.
Understand services and recurring costs
Ask which hospitality-style services are part of ordinary maintenance and which require separate payment or membership. Request the expected monthly outgoings, deposits and the terms governing use of lounges and event spaces. Keep these figures alongside your home-loan budget.
Registration & delivery information
The published registration reference is PRM/KA/RERA/1251/308/PR/210524/006935. The listing distinguishes a December 2028 target from a June 2029 RERA possession timeline. Confirm the current registered schedule and the agreement terms before relying on a handover date.
Aratt Ayatana Residences FAQs
Where is Aratt Ayatana Residences located?
Veerasandra, Electronic City Phase 1, Bengaluru.
Which home configurations are listed?
3 & 4 BHK residences. Consult the price and size table above for the published options and their area basis.
What is the starting price?
₹2.71 Cr* onwards. Indicative listing prices checked on 17 September 2026. The source describes these figures as including taxes and possession charges, while excluding stamp duty and registration. Obtain an itemised current quotation; floor, unit choice and availability can change the amount.
Can I see the master plan and floor plans?
Reference drawings are displayed above, with their source status explained. Use the enquiry form to request the latest unit-specific plans and brochure.
How can I arrange a site visit?
Use the project-specific WhatsApp link or submit the enquiry form with your preferred configuration and visit date.