
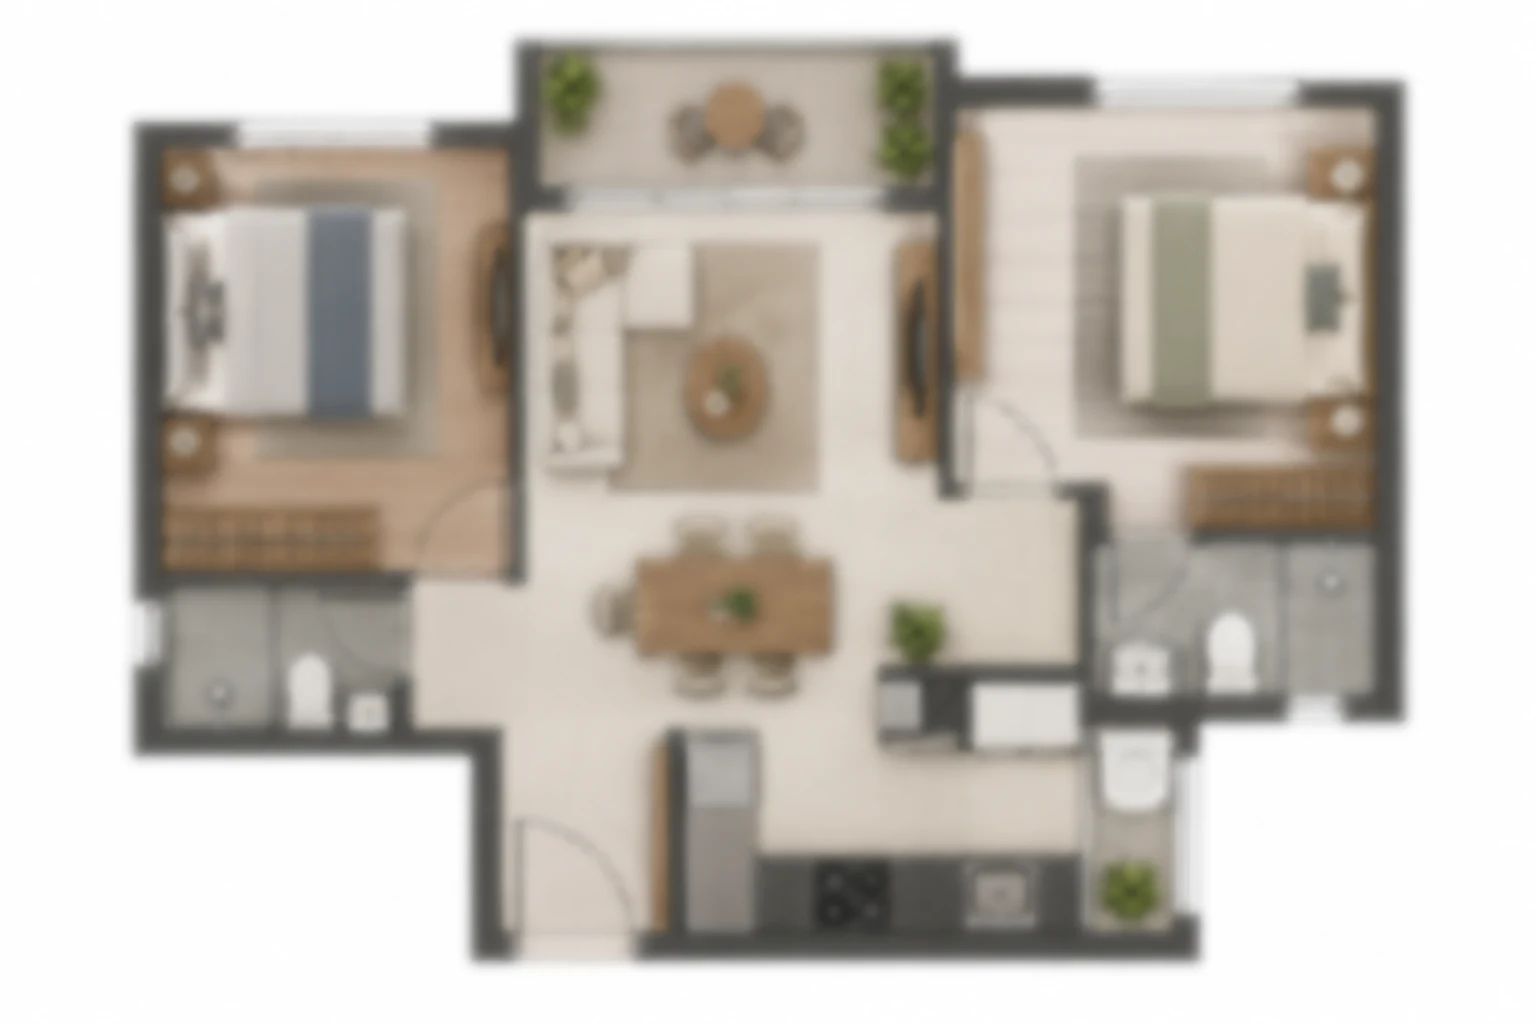
2 BHK layout enquiry
Generic blurred sample, not an authenticated project drawing.
Request 2 BHK plan
Marketing illustration; views and completed appearance will vary by residence.
Anjanapura · South Bangalore · By Amberstone Properties
Amberstone Codename Lakeone brings a lakeside address to buyers considering a home in JP Nagar 9th Phase. The proposed community sits beside Tippasandra Lake in Anjanapura, with 2, 2.5 and 3 BHK apartments. Its appeal is straightforward: a choice of practical apartment sizes, shared outdoor spaces and access to the established neighbourhoods of South Bangalore.
This guide brings the Amberstone Codename Lakeone price, sizes, location and planned amenities together. Use it to prepare a shortlist, then request the current apartment-specific documents. The development is being marketed at the pre-launch and expression-of-interest stage; a preferred unit, price or allocation should be confirmed in writing.
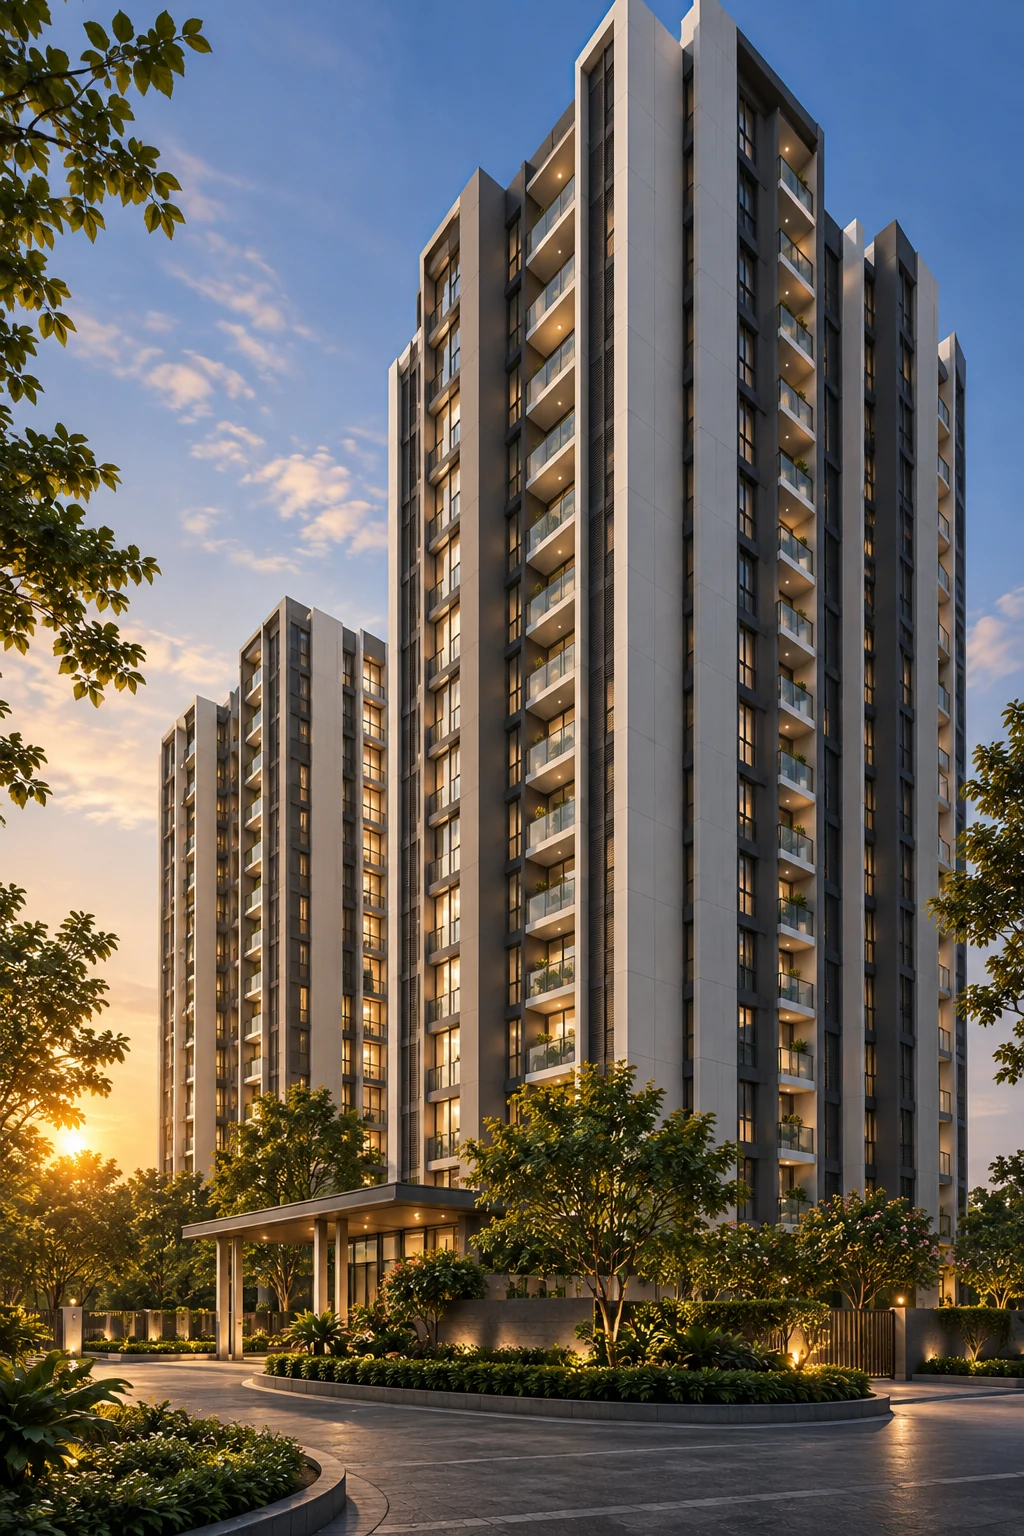
The advertised plan combines a compact 194-home community with a high-rise format and landscaped areas. The lake setting is an important part of the project’s identity, but the experience will differ by stack, floor and orientation. Ask which rooms face the water, what lies in the foreground and how neighbouring development could affect the outlook.
Published saleable sizes run from 1,200 to 1,880 sq. ft. That range lets buyers compare a smaller household’s requirements with the flexibility of an extra room. Carpet area, balcony dimensions, utility provision and storage are more useful for day-to-day planning than a single headline area figure.
Tippasandra Lake setting in Anjanapura
2, 2.5 and 3 BHK apartment choices
194 homes advertised across three blocks
75% open space in current marketing
Access towards Kanakapura Road and NICE Road
Planned wellness, recreation and community spaces
Open-space percentages and project quantities are marketing figures pending confirmation against the approved drawings. A lake-facing position is apartment-specific; this page does not promise a permanent view.
Published prices differ: the supplied property listing shows ₹1.10 crore onwards, while the project marketing website currently shows ₹1.26 crore onwards. Treat ₹1.26 crore as an indicative advertised entry price, not a confirmed quotation. Request a dated cost sheet for the exact apartment before planning your budget.
| Configuration | Published saleable area | Current price |
|---|---|---|
| 2 BHK | 1,200–1,250 sq. ft. | Request current quote |
| 2.5 BHK | 1,300–1,500 sq. ft. | Request current quote |
| 3 BHK | 1,600–1,880 sq. ft. | Request current quote |
Ask the sales team to separate the apartment price from floor premiums, parking, taxes, deposits and registration expenses. A brochure’s “starting from” price may apply to a limited configuration or a particular unit. Written inclusions help you compare two quotations on the same basis and avoid treating an older online figure as today’s offer.
Request a detailed cost sheetPlan availability explained clearly
Generic blurred sample, not an authenticated project drawing.
Request 2 BHK plan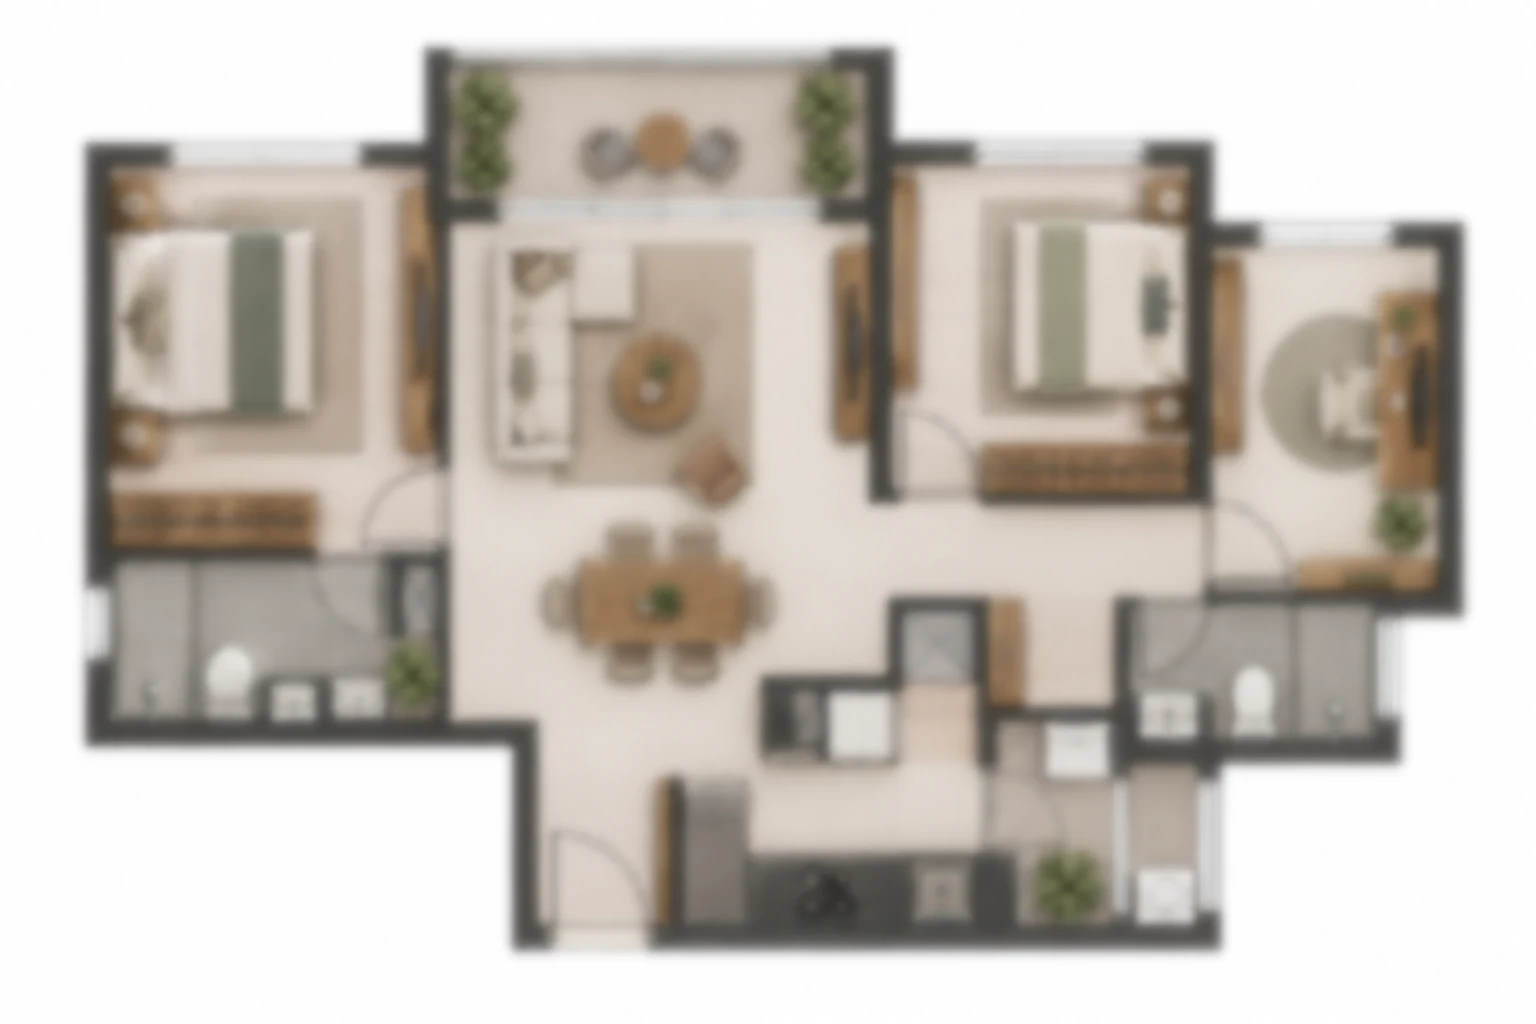
Generic blurred sample, not an authenticated project drawing.
Request 2.5 BHK plan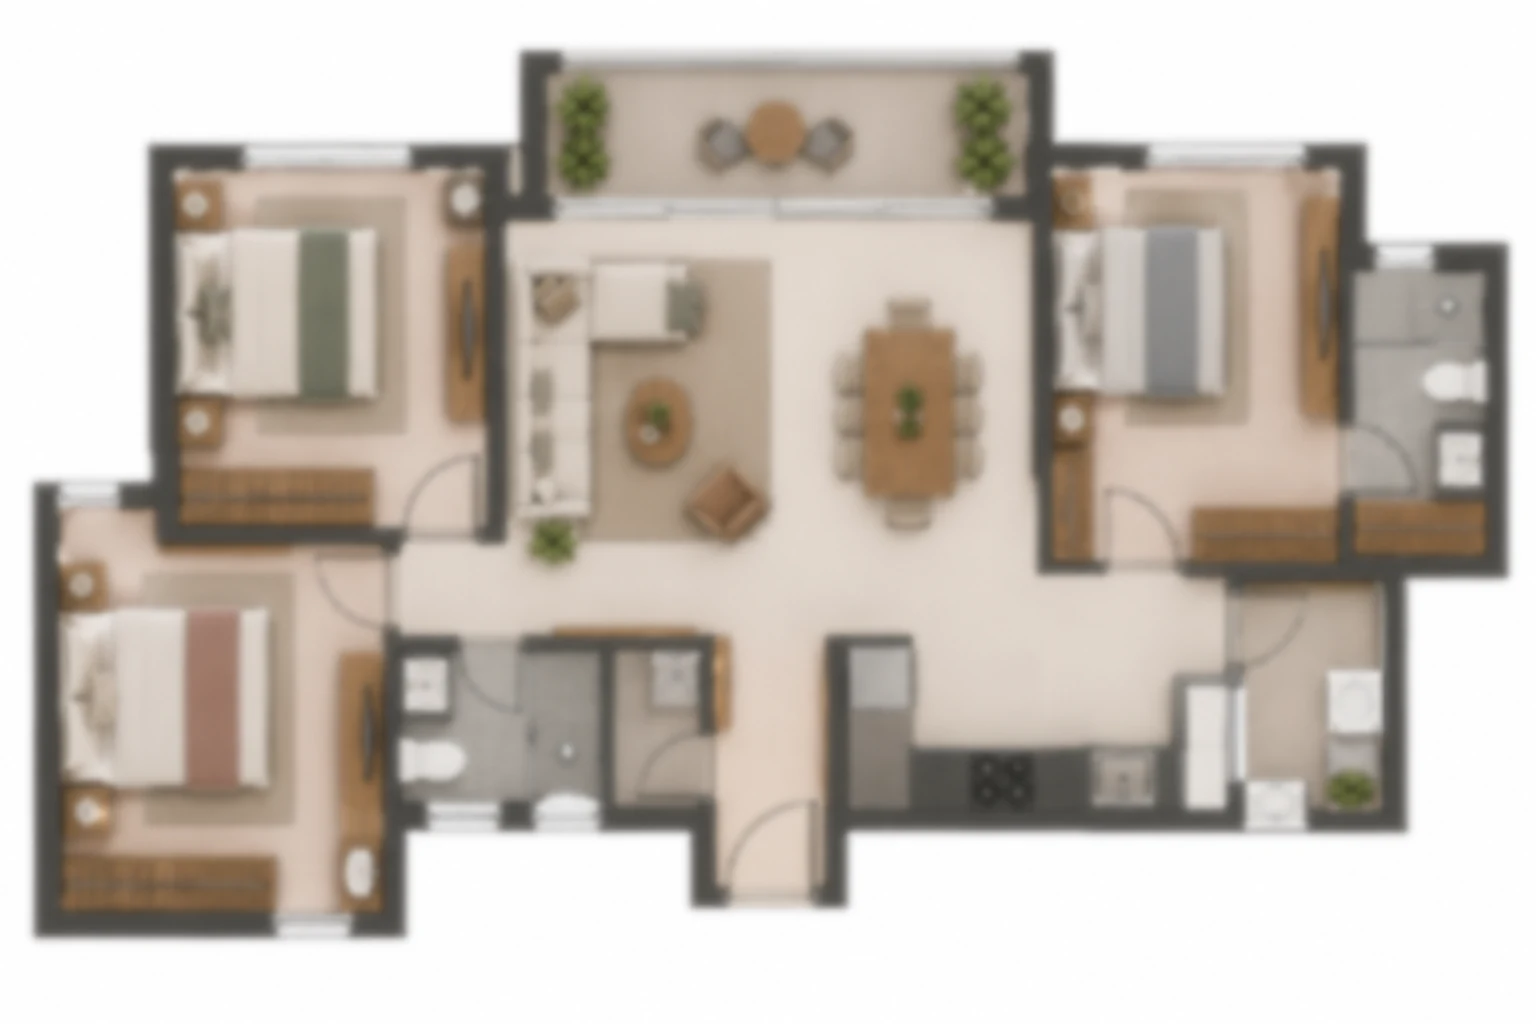
Generic blurred sample, not an authenticated project drawing.
Request 3 BHK planVerified developer-issued floor-plan and master-plan drawings were not available in the reviewed sources. The blurred images above are generic placeholders and must not be used for dimensions, room positions or Vastu assessment. Request the approved master plan showing the building footprints, site entrance, driveways, setbacks, open areas and common facilities.
For an individual apartment, check the carpet-area statement alongside the saleable area. Mark a bed, wardrobe, sofa and dining table on the plan before judging room usability. Also review door swings, the kitchen work zone, utility access and the location of structural columns.
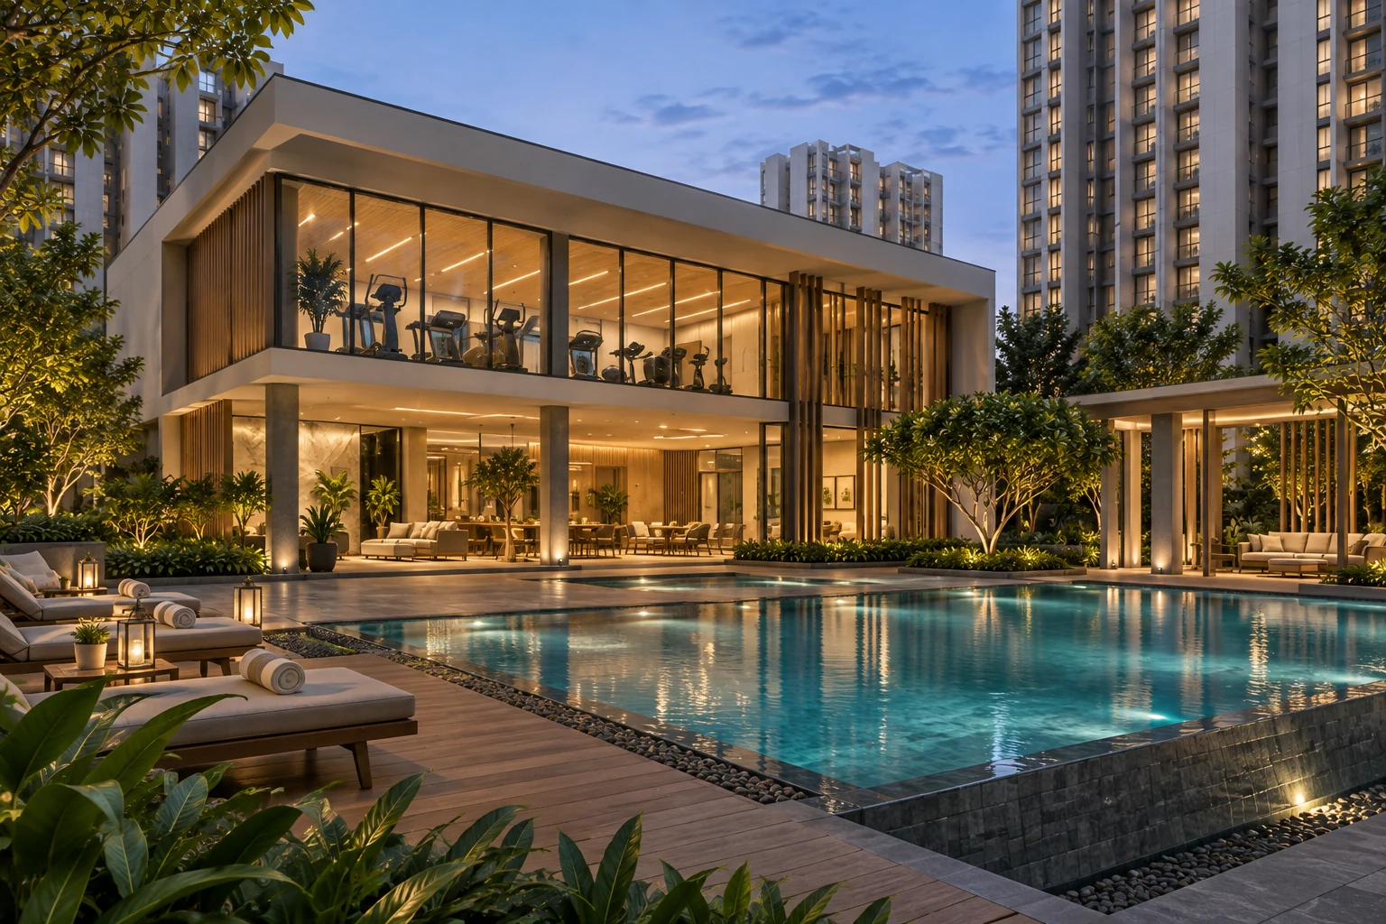
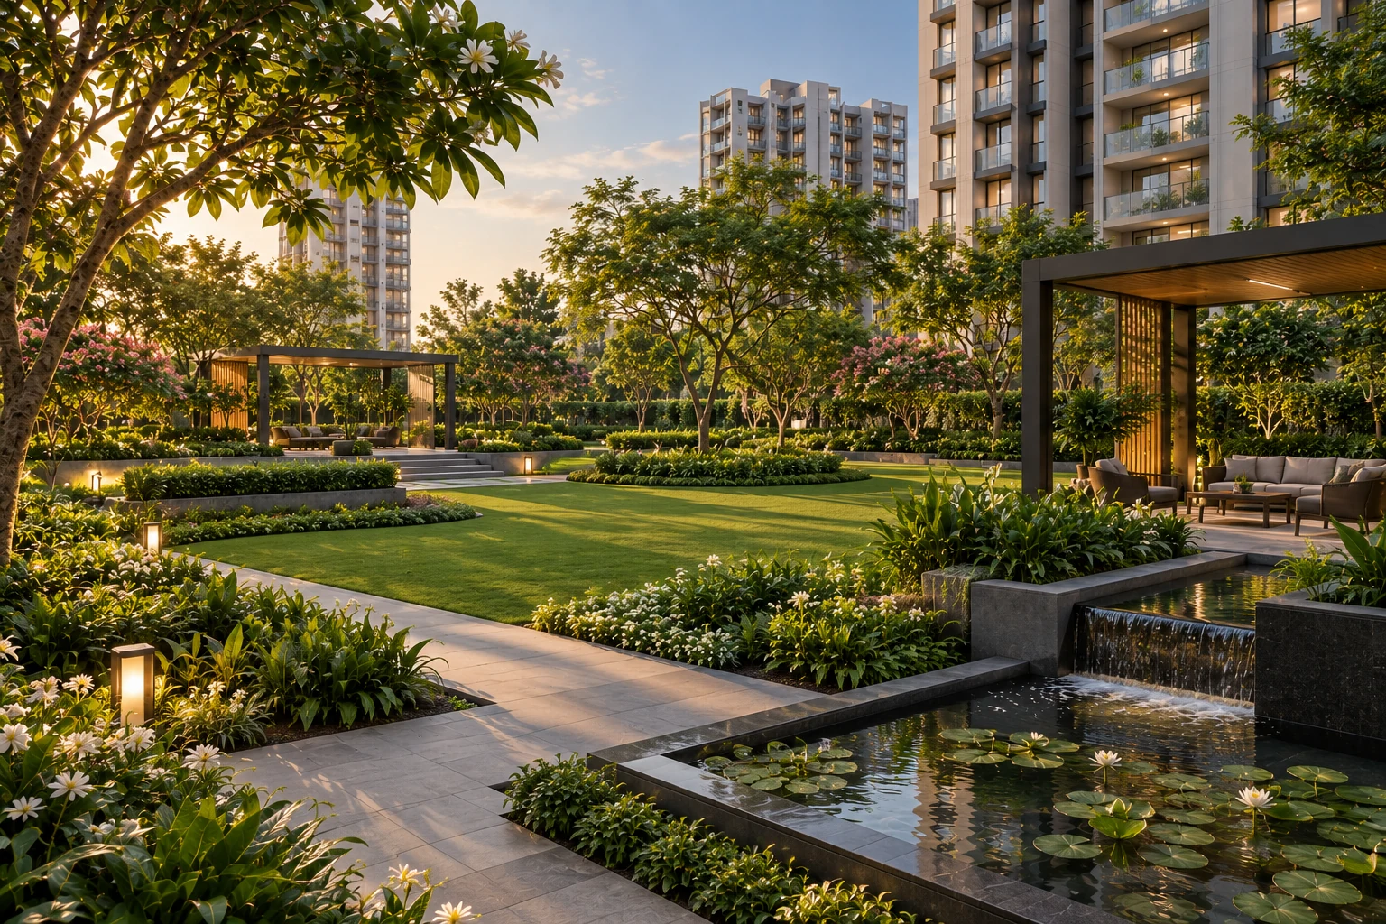
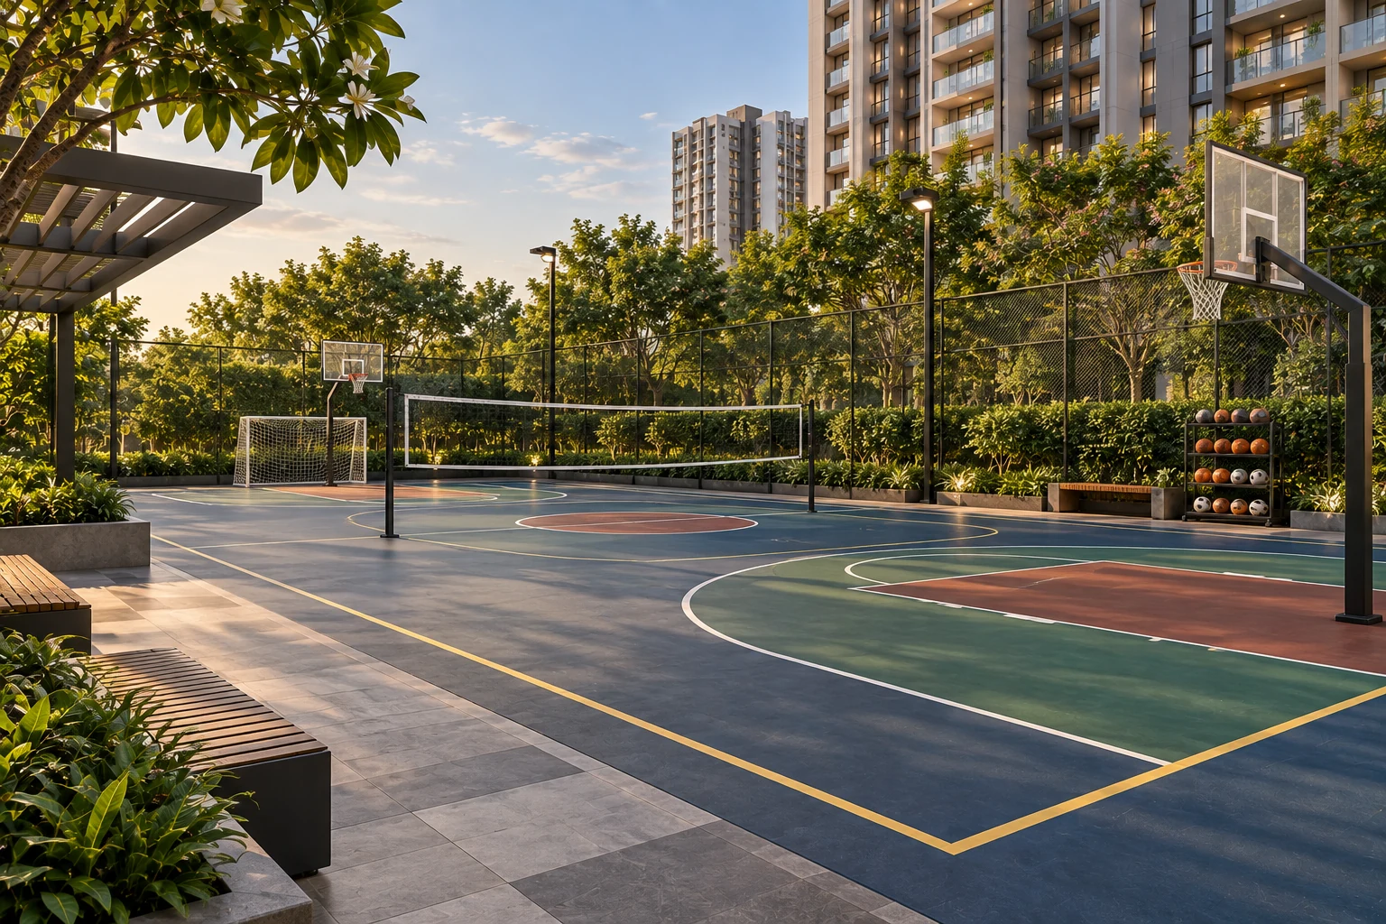
These facilities are advertised or proposed. Confirm the final amenity schedule, opening phases, access arrangements and recurring charges. The published material uses different total amenity counts, so this page focuses on named facilities rather than presenting an unverified headline number.
During a visit, consider how you would use the shared spaces on an ordinary weekday. Families may prioritise shaded seating and visibility around play areas; other buyers may care more about exercise facilities or a quiet walking route. Ask how shared spaces are managed and whether maintenance estimates include their operation.
Illustrative lifestyle images; not verified photographs or approved renderings of the project.
Anjanapura 80 Feet Road · JP Nagar 9th Phase · South Bangalore
The address places the project in the Anjanapura area near Tippasandra Lake, with access towards Kanakapura Road and NICE Road. Doddakalasandra and Konanakunte Cross are metro stations to evaluate for your actual route. Forum South Bengaluru is among the shopping destinations in the wider catchment.
Check the journey from the precise residential entrance rather than measuring from a broad locality pin. Visit at your normal office departure time and again in the evening. Allow for the walk or drive to a station, parking, interchange time and the final stretch to your workplace. No fixed travel time is promised here.
For schools and hospitals, check the institution you actually intend to use, its entrance and the route available during busy hours. A convenient address is one that supports your own routine. It is worth comparing delivery access, everyday shopping, road lighting and public transport on the streets immediately around the property.
A 2.5 BHK may suit a study or occasional guest space, but the additional room’s dimensions matter. Check whether it accommodates the furniture you need, has suitable ventilation and can be used without disrupting the living area. A larger configuration is useful only if its layout fits the way your household lives.
Ask for the chosen apartment’s floor, orientation, neighbouring units and distance from lifts or service areas. Review daytime light and likely afternoon heat. A lake-side address does not establish that every balcony has a clear lake view; use the actual stack plan and site position to assess it.
The supplied listing mentions December 2028 onwards as an indicative possession estimate. A project-specific RERA registration and contractual handover date were not verified in this review. Ask for the relevant registration certificate and approved phase details; an agent registration number is not the project’s RERA number.
Before paying an expression-of-interest amount, obtain the allocation process, refund conditions and expected next steps in writing. Ask whether the amount is refundable, when a unit is reserved and what triggers a further payment. Keep the receipt and the terms together so the offer can be reviewed clearly.
It is marketed in Anjanapura, JP Nagar 9th Phase, South Bangalore, beside Tippasandra Lake.
The published options are 2 BHK at 1,200–1,250 sq. ft., 2.5 BHK at 1,300–1,500 sq. ft. and 3 BHK at 1,600–1,880 sq. ft. These are saleable-area figures; request the carpet-area statement.
The project marketing website advertises ₹1.26 crore onwards, while the supplied listing shows ₹1.10 crore onwards. Request a current unit-specific cost sheet because published prices differ.
No. The blurred floor plans are generic samples. Verified developer-issued floor plans and a master plan were not available in the reviewed material.
A project-specific registration was not verified for this update. Request and check the project certificate and relevant phase details before booking.
The supplied listing indicates December 2028 onwards. This is an unverified marketing estimate; the registered schedule and signed agreement should establish the applicable date.
Use the WhatsApp button or enquiry form on this page. Share your preferred configuration, budget and a convenient date.