Sattva KIADB 2 BHK vs 3 BHK: Planning the Space Your Family Needs
Plan a Sattva KIADB 2 BHK vs 3 BHK comparison around family routines, work space, storage, furniture and the confirmed plans when available.

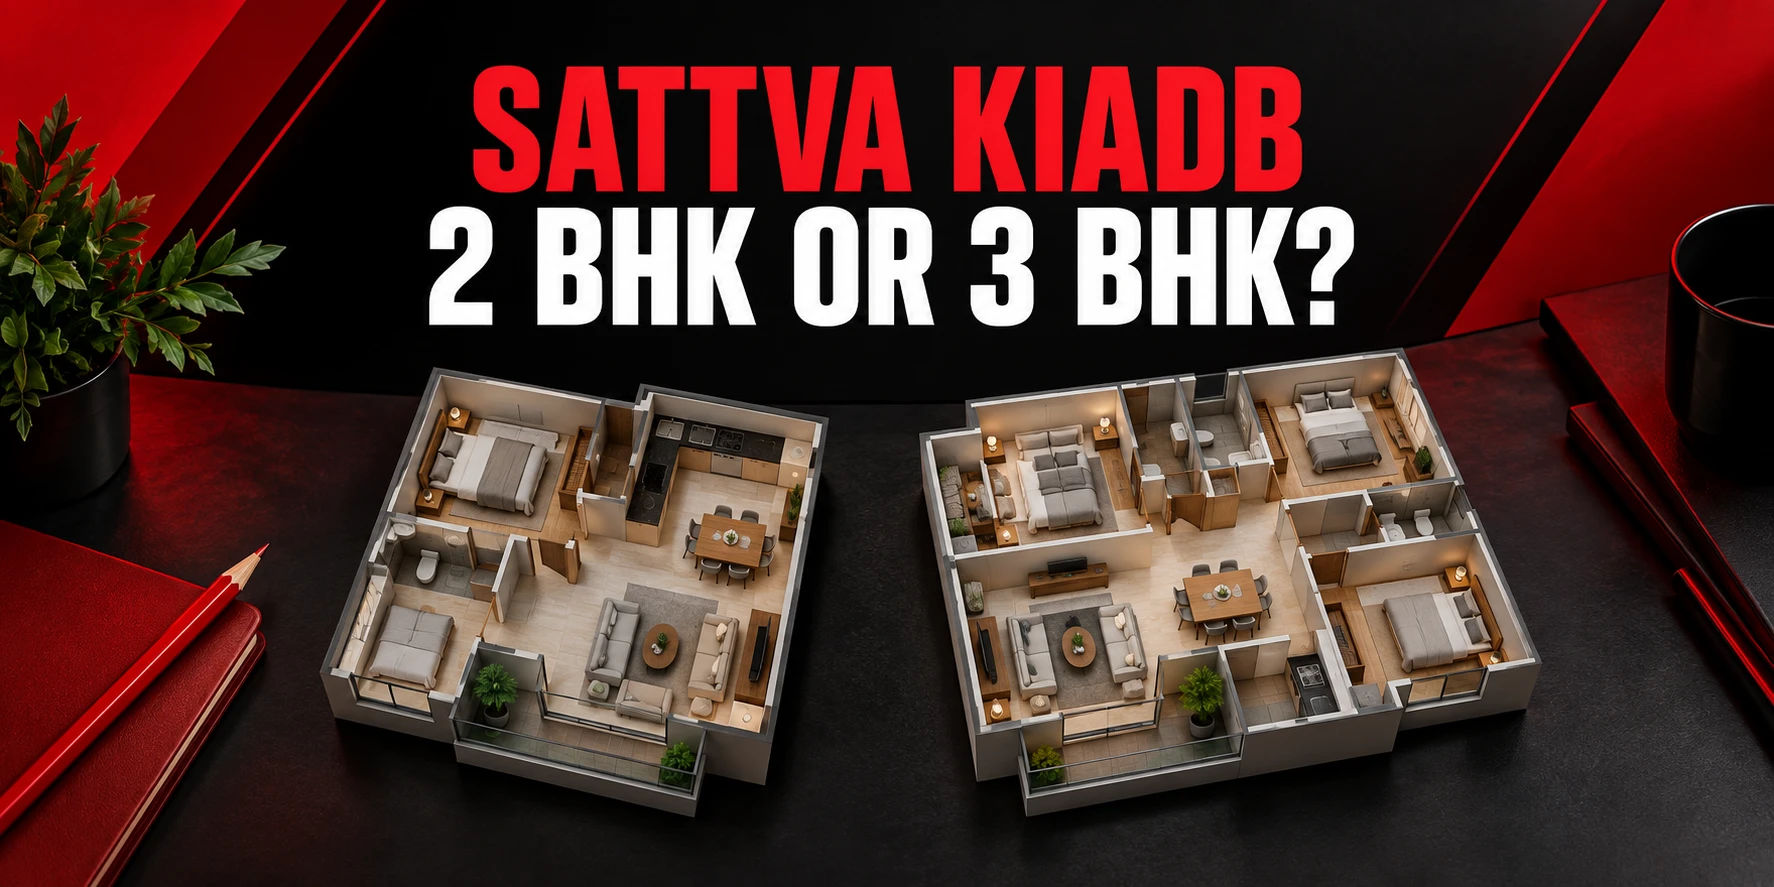
Cover: AI-generated illustration, not an actual project photograph, approved plan or route map.
Sattva KIADB 2 BHK vs 3 BHK planning starts with how your household uses space. An extra bedroom can be valuable, but it also changes the budget, furnishing needs and amount of home to maintain. Before choosing a configuration, decide what each room must do during an ordinary working week.
Begin with the Sattva KIADB apartment configuration overview. Its key project details are flagged as provisional, so this is a planning guide rather than a comparison of verified available units. Exact sizes, layouts and current configuration availability should come from the relevant developer documents before you select an apartment.
Count regular occupants before occasional guests
Write down who will live in the home most of the year and which rooms they need. A couple, a family with children and a household sharing space with parents can have very different requirements even when their budgets are similar. Start with the permanent arrangement before designing the entire home around occasional visitors.
Then add realistic guest stays. Consider how often they happen, how long they last and whether a flexible room would work. A dedicated guest bedroom may be useful for frequent extended visits, while another family may prefer a larger shared living area. Neither choice can be settled by counting bedrooms alone.
Give the third bedroom a clear job
If you are leaning towards a three-bedroom apartment, describe the third room’s main purpose in one sentence. It might be a parent’s bedroom, a child’s separate room or a workspace used daily. A specific purpose makes it easier to judge the benefit against the additional cost when quotations become available.
If the answer is simply extra space, explore what you actually need to store or do there. A room filled with boxes may indicate a storage problem that could be solved differently. On the other hand, a quiet workspace used throughout the week may provide a clear practical benefit. Your routine should explain the preference.
Consider whether a two-bedroom home can adapt
A two-bedroom apartment may suit a household that does not need several separate rooms at the same time. Think about flexible furniture and the daily overlap between activities. A dining table can support occasional laptop work, but it may be inconvenient if meals and video calls regularly happen together.
Test those overlaps honestly. Ask where a guest would sleep, where study materials would stay and whether someone could rest while another person works. A flexible arrangement should be manageable without moving essential furniture every day. The goal is to understand the compromises before choosing, not to force a smaller layout to do everything.
Wait for matching floor plans before comparing size
When the relevant Sattva KIADB drawings are available, compare the same area labels across units. Record carpet, balcony and other listed categories separately. Do not estimate finished room sizes from a representative image or import dimensions from another Sattva project. A sample can illustrate a concept without describing the offered home.
Match each drawing to its building, floor and unit reference. Then check room proportions, openings and circulation rather than relying only on total area. Two apartments with the same bedroom count may distribute space differently. A useful comparison should show where the space goes and how that distribution serves your household.
Place your actual furniture on the drawing
Measure the furniture you intend to keep and sketch it at the same scale as the apartment plan. Include wardrobes, bedside tables, dining chairs and work equipment. Leave space for doors to open and people to move. A bed symbol in a promotional plan does not establish that your own furniture will fit comfortably.
Pay particular attention to the smallest bedroom and the connection between living and dining areas. Ask for finished clear dimensions before ordering fitted furniture. If the arrangement feels tight, seek an interior professional’s advice using the correct plan. Small changes in furniture size can help, but they cannot change the apartment’s basic geometry.
Compare bathrooms and privacy separately
A third bedroom does not automatically answer the bathroom question. Check the actual number, position and access of bathrooms on the relevant drawing. Think about morning routines, guests and whether someone must cross a private bedroom to reach a facility. These relationships can affect comfort more than an extra room label.
Also consider sound and privacy between activities. A room used for calls should have a workable relationship with family spaces. A bedroom for an older relative may benefit from convenient bathroom access. These are requirements to test against future confirmed plans, not promises about the design currently offered at Sattva KIADB.
Plan storage before using spare rooms as overflow
List clothing, linen, luggage, cleaning equipment and seasonal belongings. Assign each category a realistic home on the plan. Check whether storage doors interfere with movement and whether bulky items can reach their intended location. A household that travels often may need a different storage arrangement from one with extensive sports equipment.
Repeat the exercise for both configurations. You may find that better storage planning improves a two-bedroom option, or that a three-bedroom home provides flexibility you genuinely need. Keep the comparison concrete. The question is where belongings will go, not whether the larger configuration sounds more comfortable in a sales conversation.
Compare complete costs when quotations arrive
Request itemised quotations for identified units rather than comparing an indicative starting figure with a complete offer. Include the relevant quoted charges and keep personal furnishing costs separate. A larger configuration may require more furniture or finishes, but the amount depends on your choices and the written specification.
Review the payment schedule alongside the total with your lender or adviser where appropriate. Do not assume an additional room is affordable because the difference sounds small when expressed as a monthly estimate. Use your own finances and the actual terms. This guide does not recommend a loan amount or predict resale value.
Think about changes without trying to predict everything
Discuss likely household changes over the period you expect to live in the home. Parents moving in, children needing separate rooms or a change in work arrangements may influence the configuration. Focus on plausible needs rather than every imaginable scenario, which can push the budget beyond what feels comfortable today.
Ask which compromises would remain acceptable if plans changed. A room that can serve two purposes may be valuable, while an oversized home could create unnecessary cost. No configuration eliminates uncertainty. A thoughtful choice balances present use, reasonable flexibility and a financial commitment your household understands.
Try a full day on paper
Imagine everyone at home on a busy weekday. One person is preparing breakfast, another is getting ready, and someone needs a quiet place for a call. Trace the movement between rooms and notice where activities compete for the same space. Repeat the exercise with guests staying overnight.
This is useful even before final drawings arrive because it clarifies the questions you will ask when they do. Write down any essential separation between sleep, work and shared activities. Later, test both configurations against those requirements using their actual plans. A room count can introduce the comparison, but a day in the life of your household is a better way to judge whether the space will work. Keep the exercise practical and revisit it together later.
Choose the configuration that has a purpose
The useful Sattva KIADB two-bedroom versus three-bedroom question is how each option would support your daily life once confirmed plans and quotations are available. Build your requirements now, then test the actual units against them. Avoid treating provisional configuration labels as a guarantee of layout or availability.
Return to the Sattva KIADB 2 BHK and 3 BHK enquiry page with your room priorities, furniture needs and budget questions. That preparation will make a future apartment comparison much more useful.