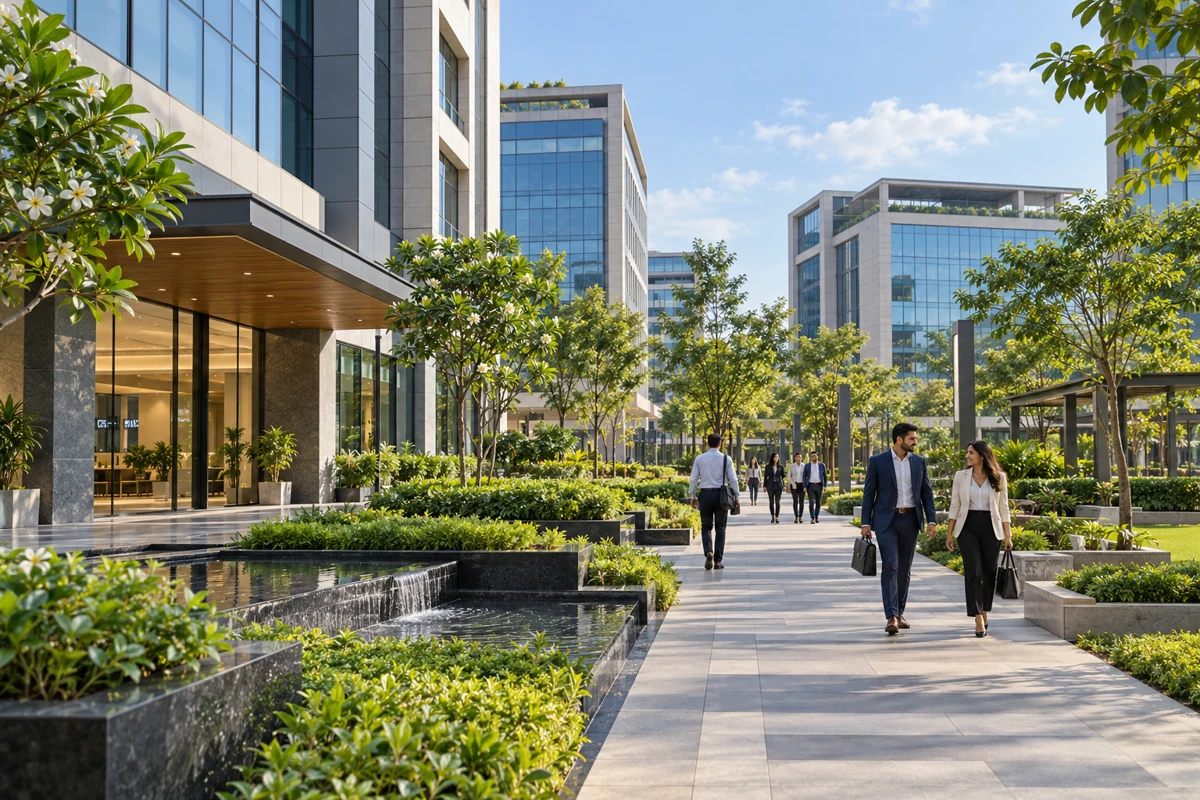
About Purva Northern Lights
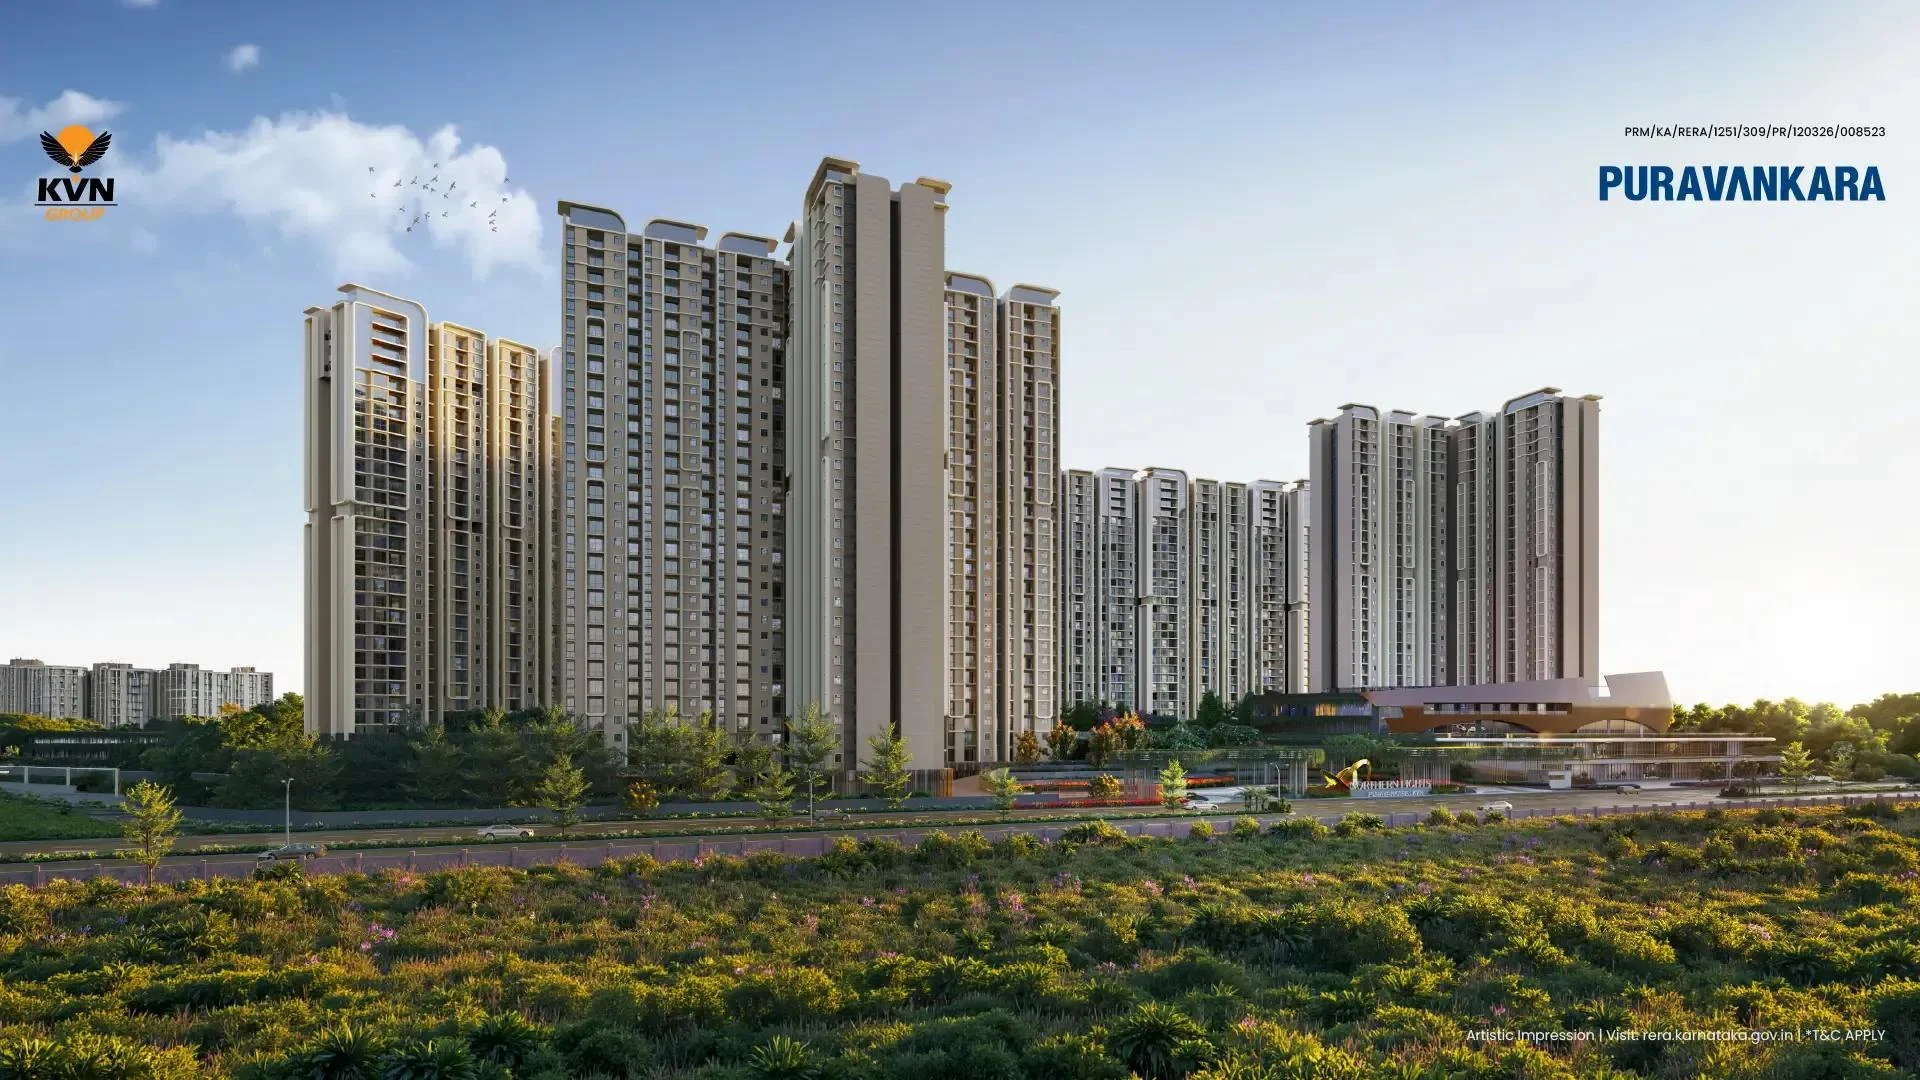
Purva Northern Lights, marketed as Northern Lights by Puravankara | KVN, is a residential development offering 1/2/3/4 BHK apartments. The project brings compact homes and larger family layouts into one community, with landscaped areas and shared recreation spaces forming a major part of the plan.
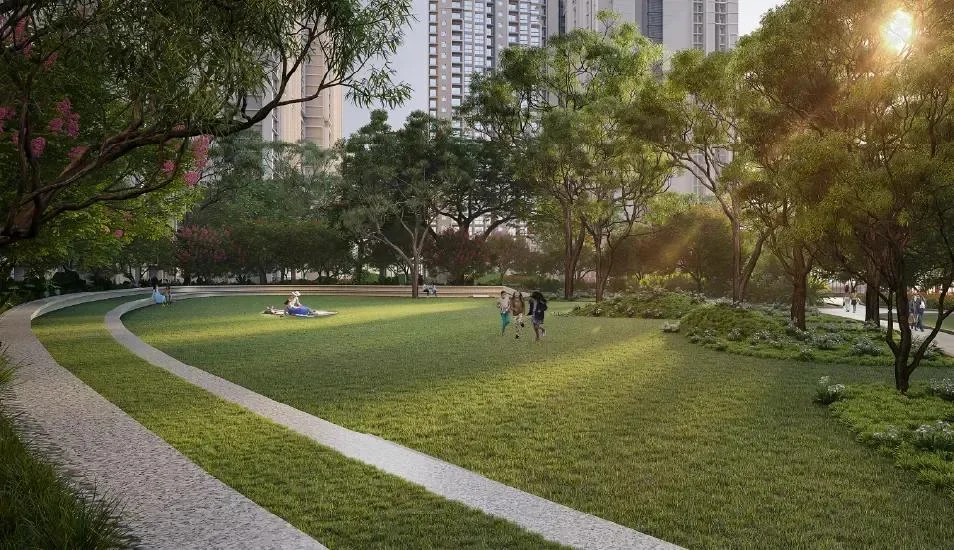
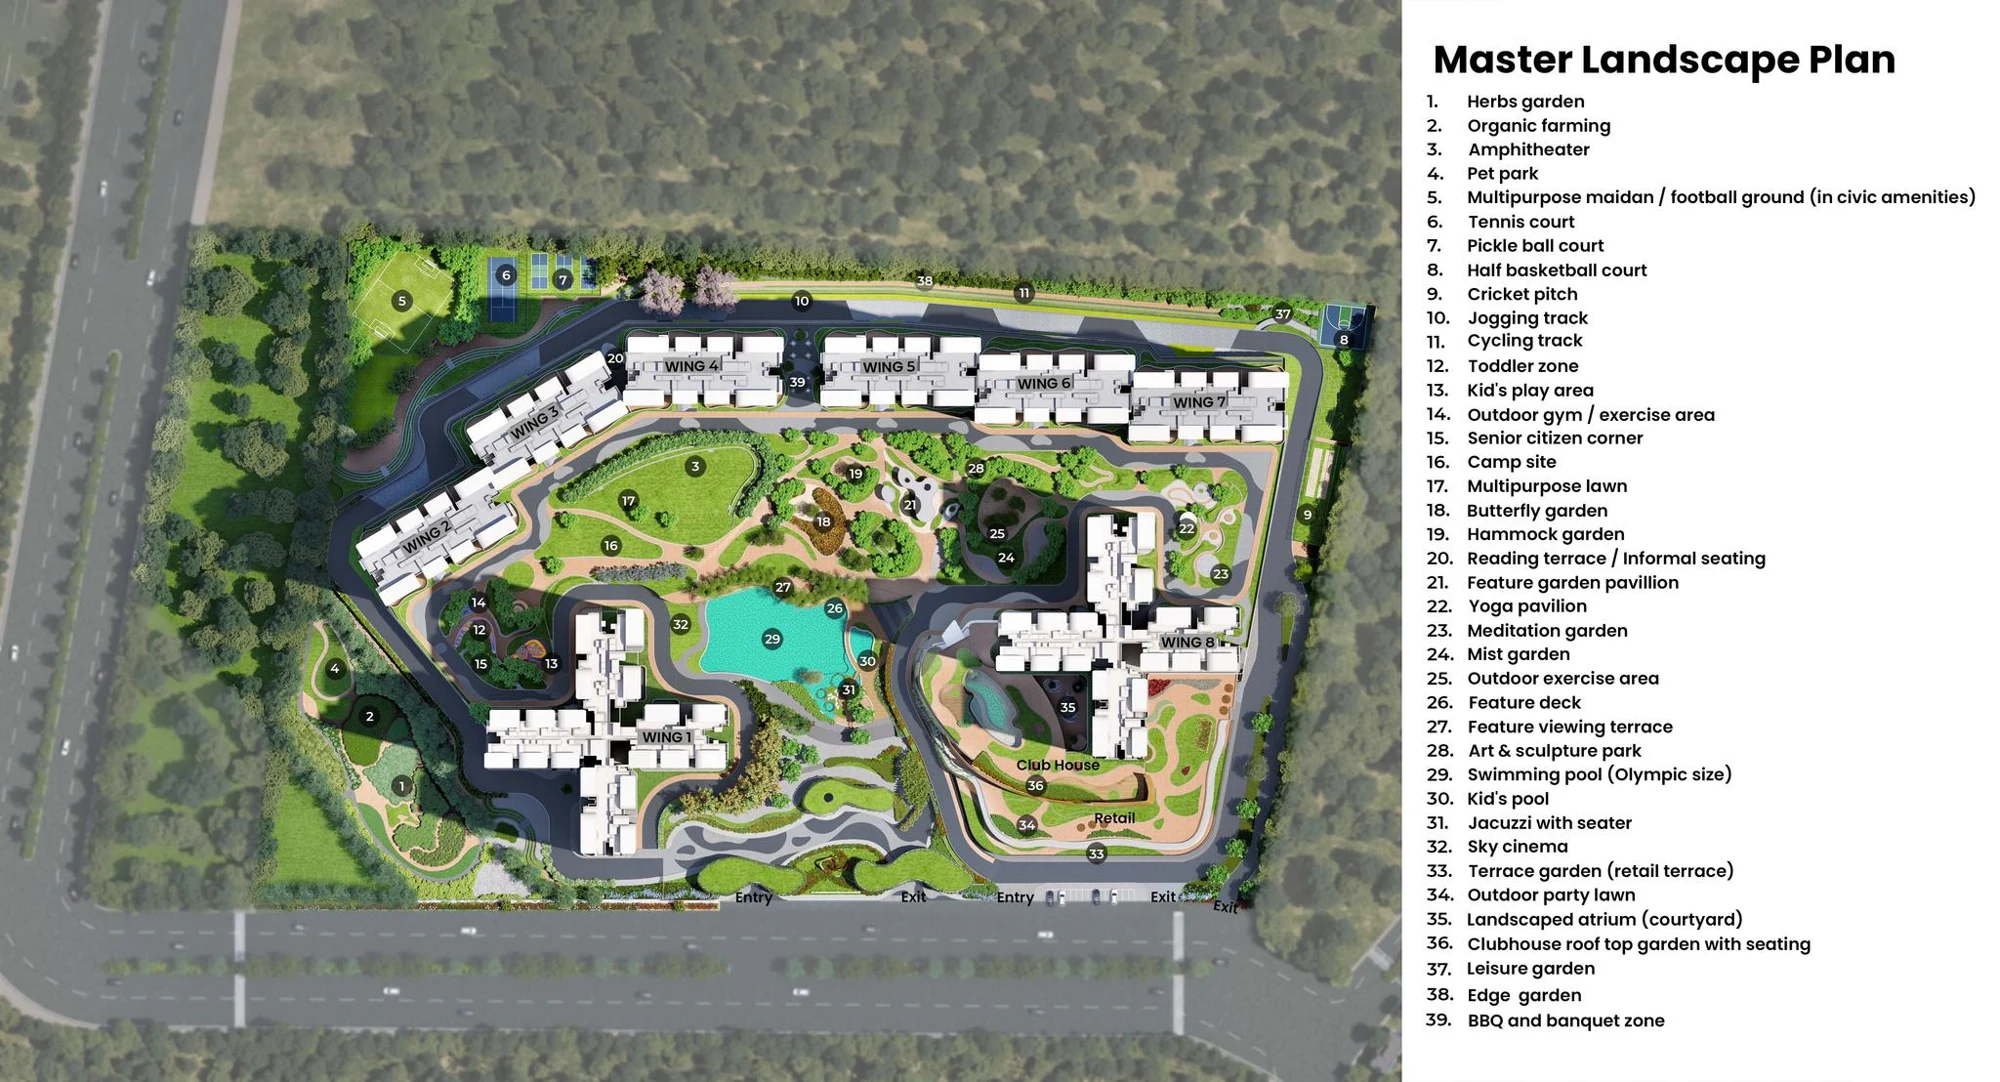
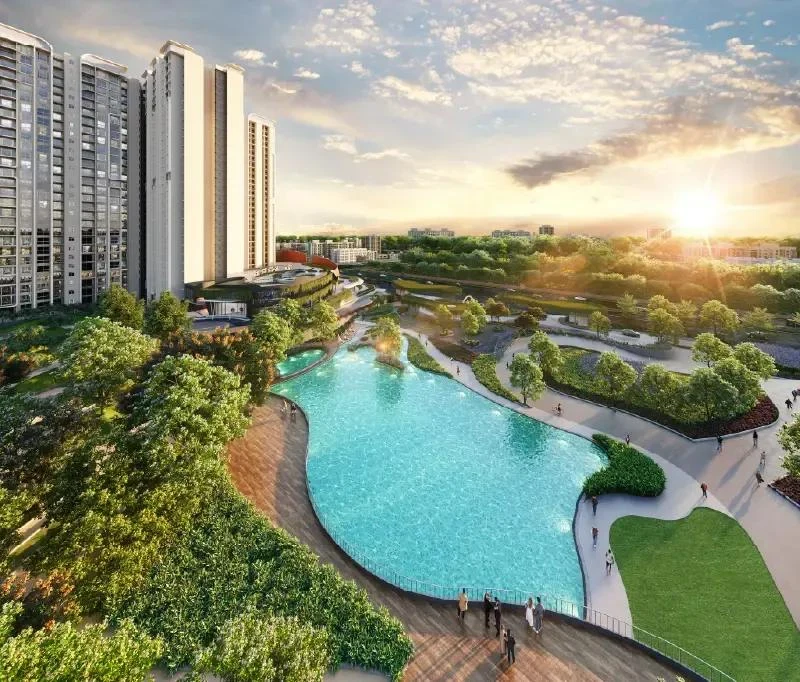
The developer describes a development of approximately 24.59 acres with eight towers rising to G+30/31 floors. Around 7.89 acres are planned as central green spaces, while approximately 77% of the development is described as open area. These figures refer to the overall published project plan.
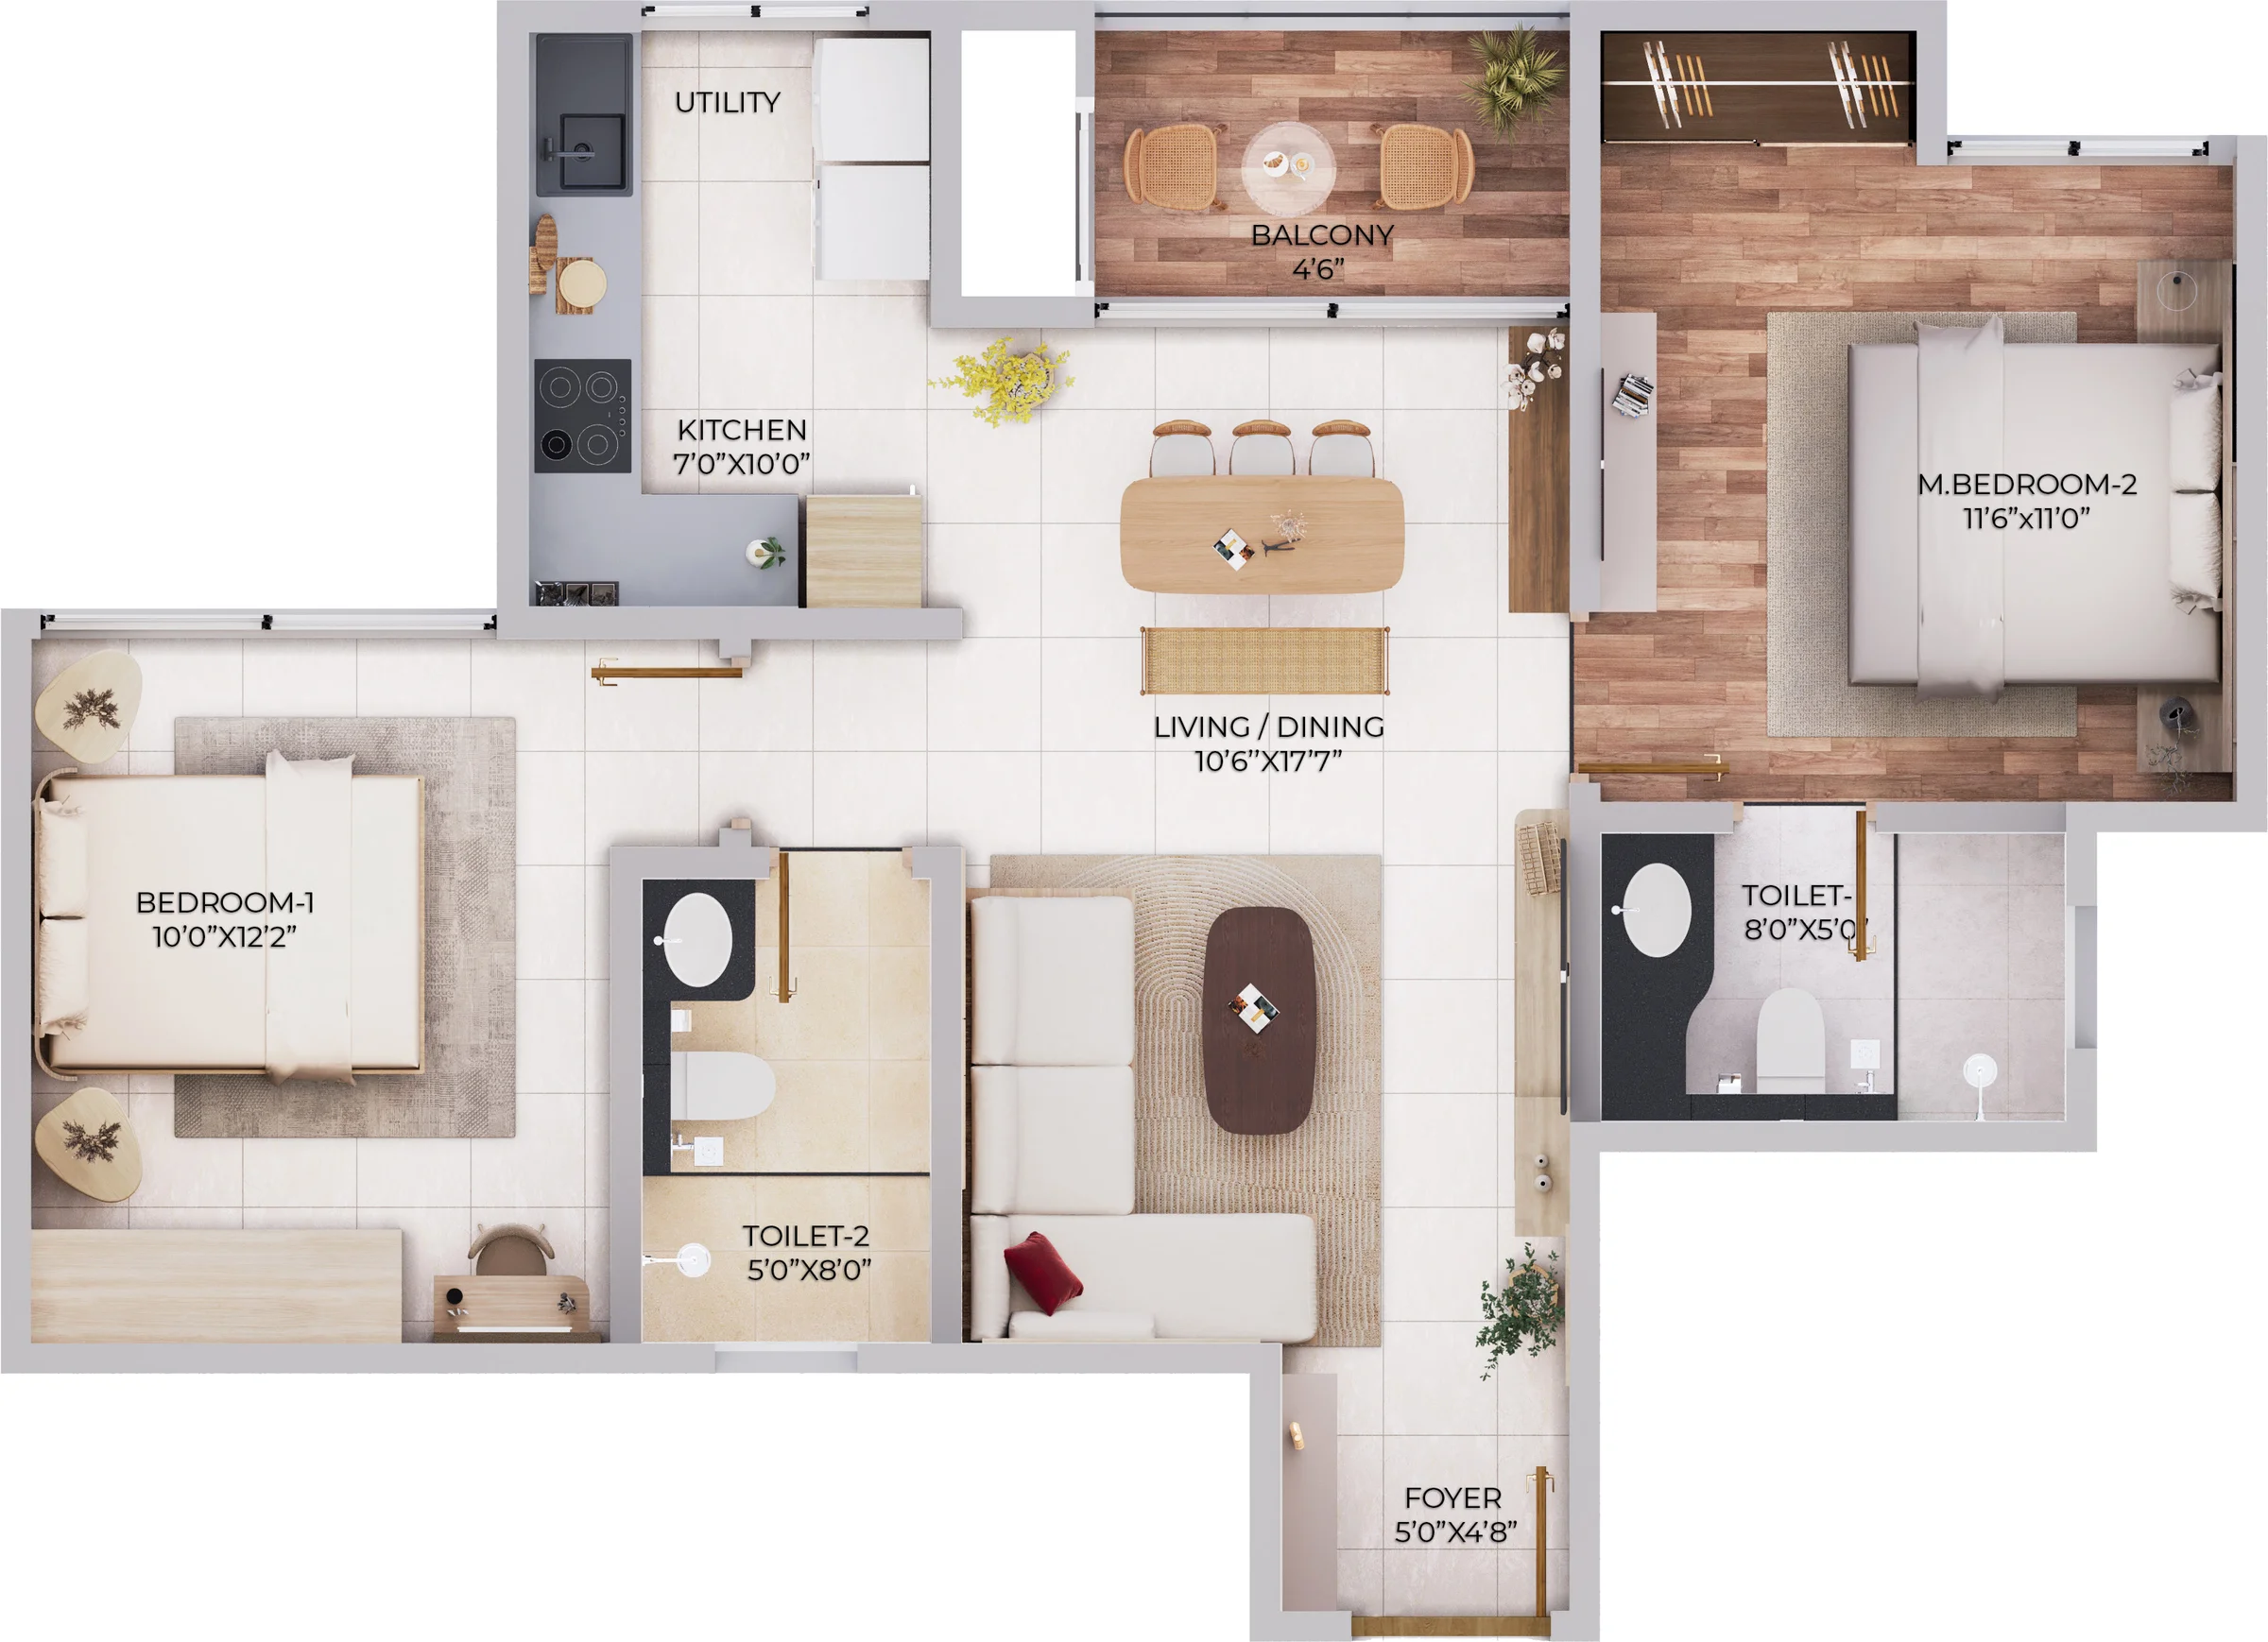
The apartment range includes one-bedroom and two-bedroom options, three-bedroom layouts and larger four-bedroom homes. The existing marketing schedule also includes three-bedroom formats with a study or maid room, together with four-bedroom duplexes. Availability and the approved plan for each apartment need to be confirmed separately.
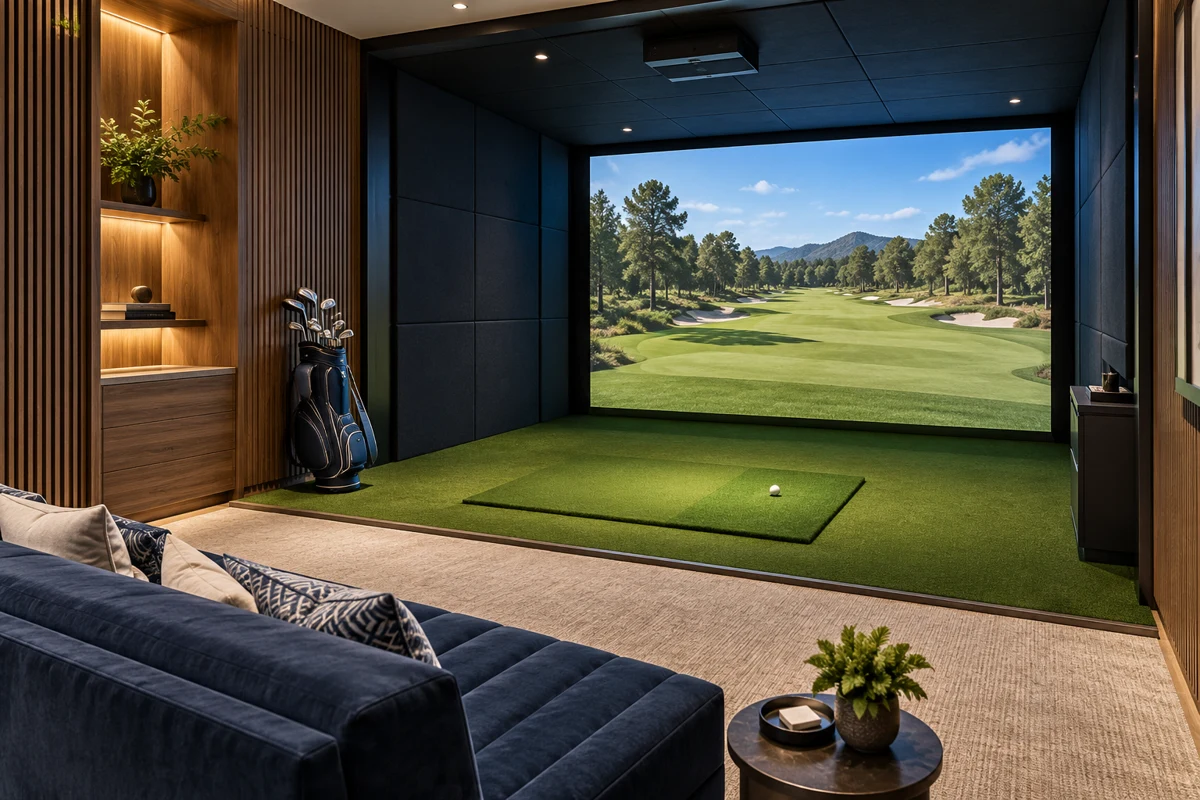
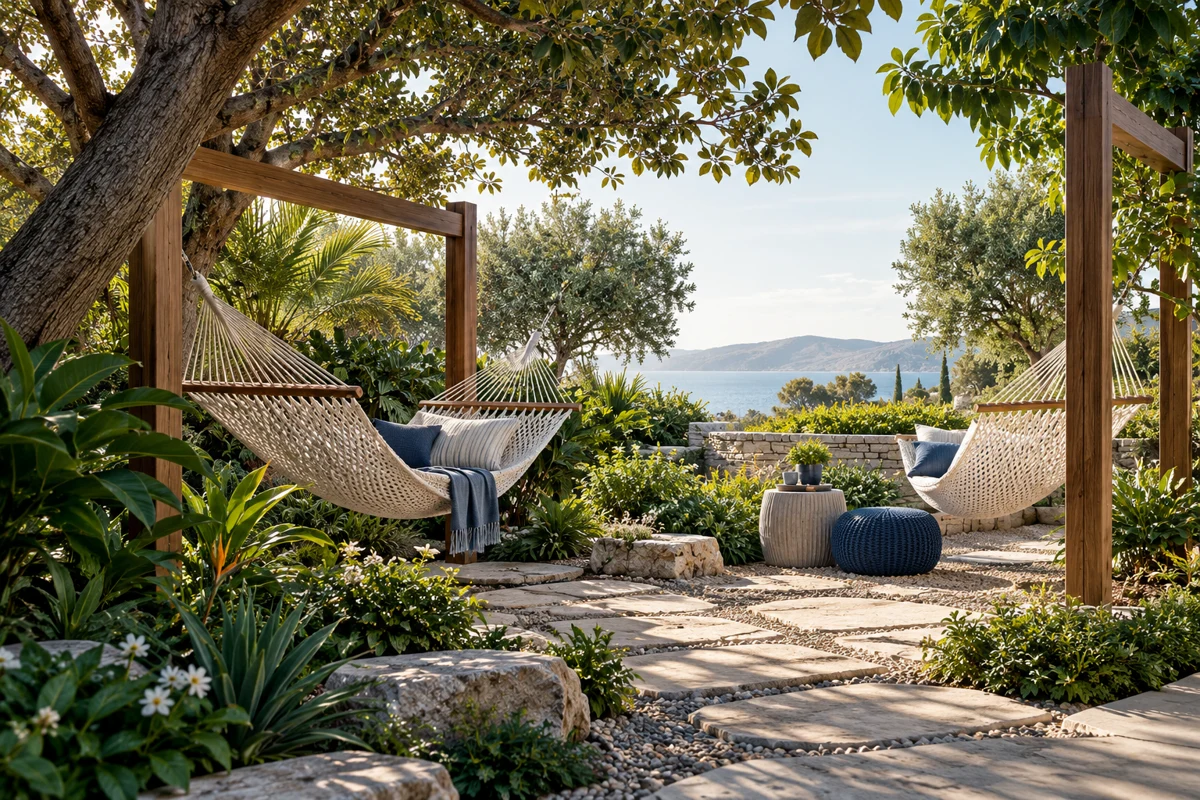
Two clubhouses with a combined area of nearly 1 lakh sq. ft. are part of the developer’s published features. The amenity list includes a swimming pool, golf simulator, skating rink, pickleball, yoga space and a hammock garden. The mix provides both active recreation and quieter outdoor settings within the community.
The developer also describes approximately 72,500 sq. ft. of retail space. The final occupiers, opening schedule and services should not be assumed from that area alone. The same applies to clubhouse operations and individual amenities, whose delivery should be checked against the selected phase.
The current developer page displays RERA number PRM/KA/RERA/1251/309/PR/120326/008523 and a possession date of 31 December 2029. Confirm the applicable registration and contractual date for the chosen home. Purva Northern Lights is in the KIADB Aerospace Park corridor of Bagalur. The advertised project starting price is ₹77 L*, subject to apartment availability and the current quotation.