
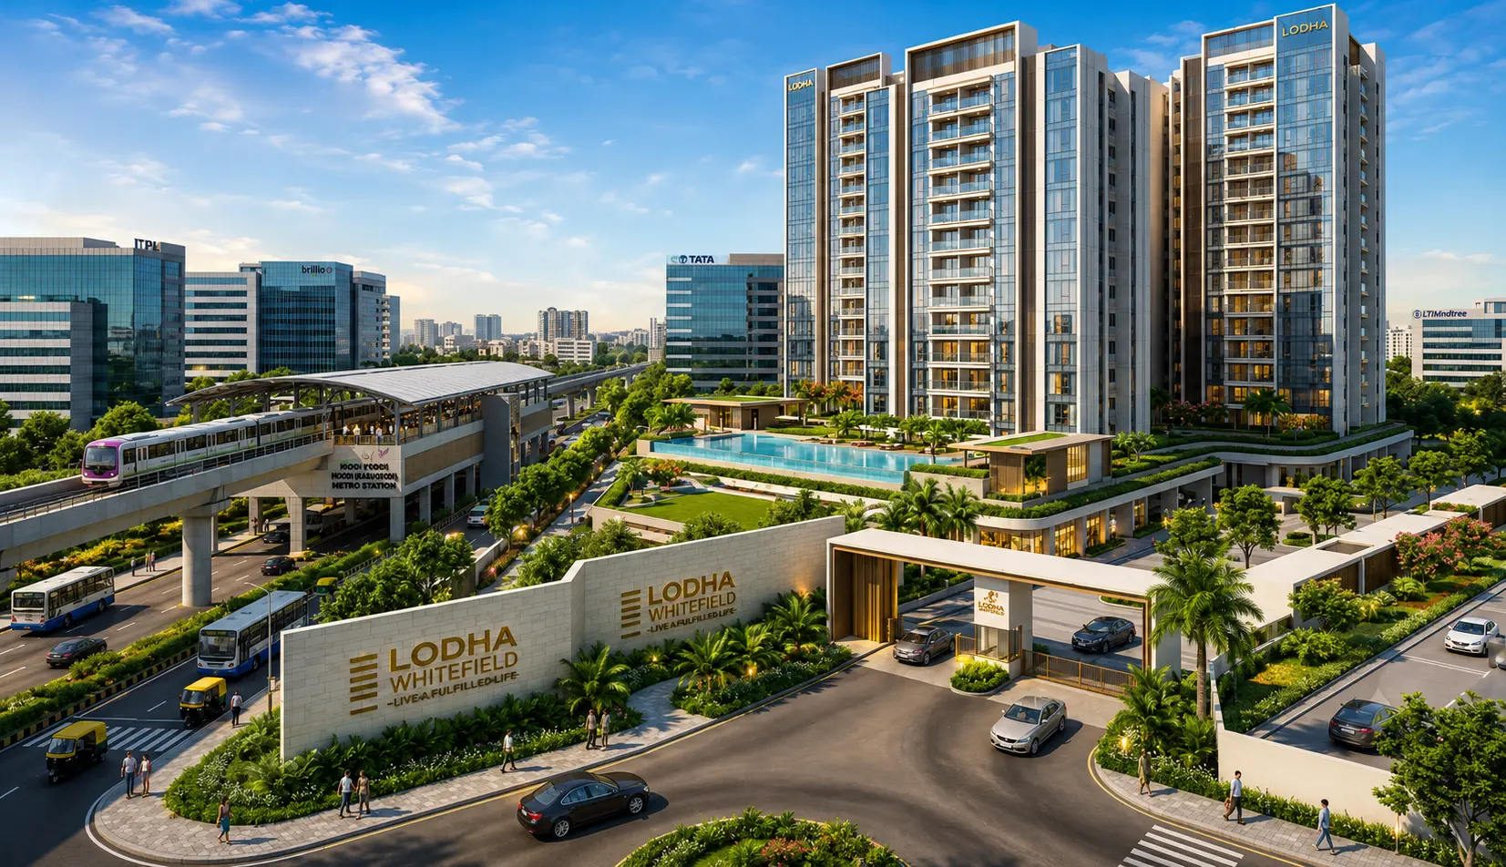
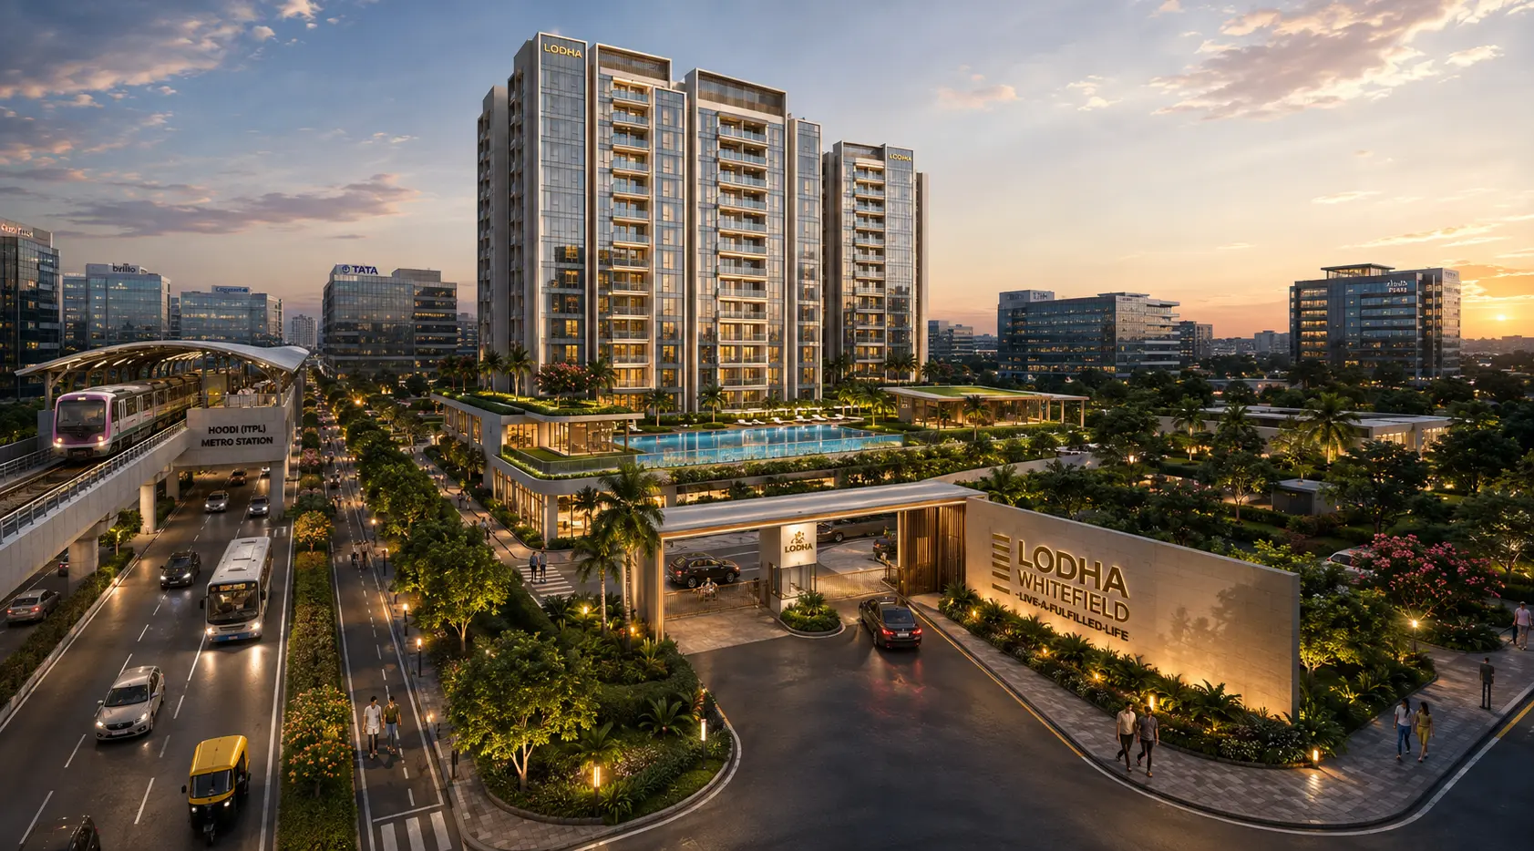
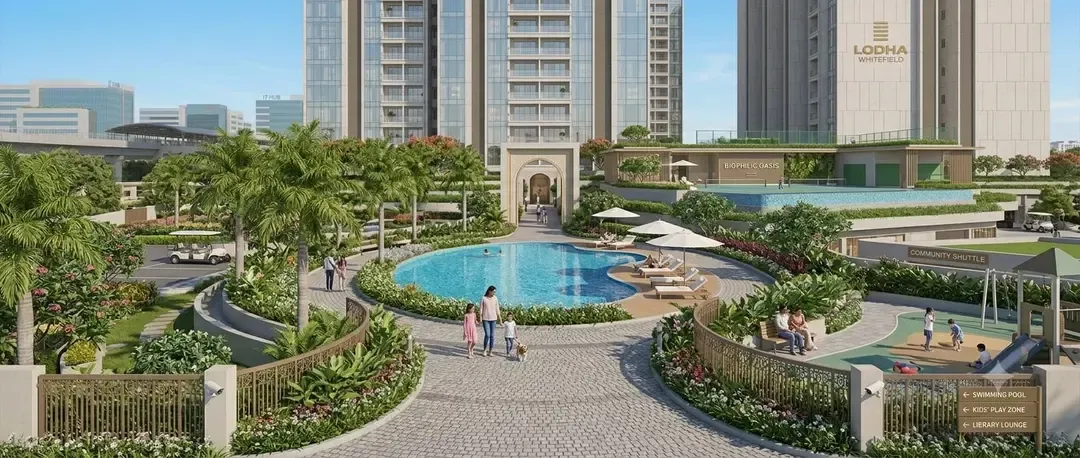
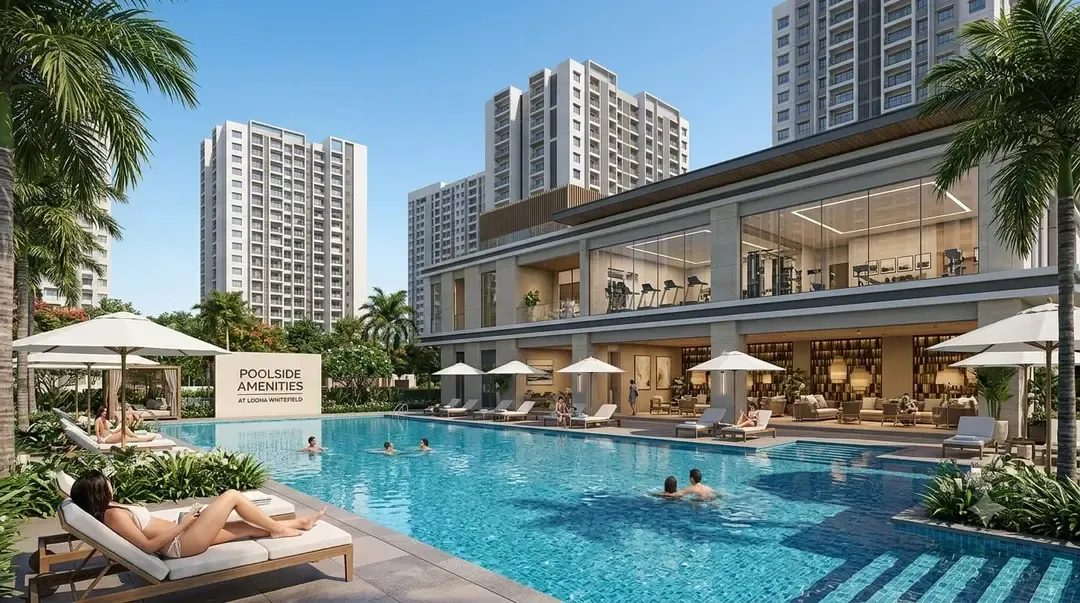
The Lodha Whitefield floor plan covers 3.5, 4 & 5 BHK ultra-luxury layouts by Lodha Developers Limited at Hope Farm Junction, Whitefield, Bengaluru. Indicative unit sizes start from 2500+ sq.ft. for a 3.5 BHK, spread across 550 exclusive apartments in 6 premium towers on roughly 8 acres. Every layout is designed for cross-ventilation, natural light and Vaastu alignment. As this is a pre-launch project, the finalised floor plan set — including room dimensions and carpet area breakup — will be released at official launch. See tentative configuration-wise pricing here, or read the full Lodha Whitefield new launch overview. Call HouseAdda at +91 91860 75429 for the complete floor plan set, free.
Lodha Whitefield Floor Plan — What to Expect in 2026
Choosing a home isn't just about the address — it's about how the rooms are arranged, where the light falls, and whether the layout actually works for daily life. The Lodha Whitefield floor plan is being designed with exactly that in mind, spread across 3.5 BHK, 4 BHK and 5 BHK configurations at Hope Farm Junction, Whitefield, Bengaluru. This is a pre-launch development by Lodha Developers Limited, and while the final layout book is still being prepared, early indications point to spacious, cross-ventilated homes starting at 2500+ sq.ft.
The project is planned across 550 exclusive units distributed over 6 high-rise towers on an approximately 8-acre land parcel. Each floor plan is expected to prioritise larger living and dining zones, well-separated bedroom wings for privacy, dedicated utility and store areas, and generous balcony space that opens up views of the surrounding greenery — around 80% of the site is earmarked as open space.
Buyers evaluating the Lodha Whitefield floor plan should also weigh the location context: the project sits within walking distance of Hopefarm Channasandra Metro Station, and close to ITPL, EPIP Zone and Brookfield Tech Park — meaning the layout you pick will double up as a long-term rental asset if that's part of your plan. For a full picture of the project timeline and status, see our Lodha Whitefield new launch overview, and for indicative rates by configuration, visit our Lodha Whitefield price page.
This floor plan guide is put together independently by HouseAdda's RERA-registered advisory team, based on publicly available pre-launch information. Nothing here should be treated as final until the developer's official floor plan set is released. Call us free anytime: +91 91860 75429.
Lodha Whitefield Floor Plan — Key Layout Facts
| Project Name | Lodha Whitefield — Ultra-Luxury Floor Plans, 3.5, 4 & 5 BHK |
| Developer | Lodha Developers Limited |
| Floor Plan Types | 3.5 BHK, 4 BHK & 5 BHK — indicative, subject to official release |
| Location | Hope Farm Junction, Whitefield, Bengaluru, Karnataka |
| Layout Status | Indicative — Official Set Pending Launch |
| Total Units | 550 Exclusive Apartments |
| Tower Structure | 6 Premium Towers |
| Land Parcel | Approximately 8 Acres |
| Starting Saleable Area | 2500+ sq.ft. (3.5 BHK) |
| Design Approach | Cross-ventilated, Vaastu-aligned, smart-home ready |
| Open / Green Space | ~80% Open Green Space |
| Indicative Pricing | See Lodha Whitefield price page for configuration-wise rates |
| Project Overview | See Lodha Whitefield new launch page for full timeline & status |
| RERA Number | Registration In Process — Verify: rera.karnataka.gov.in |
| Free Advisor | HouseAdda — RERA-Registered | +91 91860 75429 |
*All layout details above are tentative and subject to change by Lodha Developers Limited until the official floor plan set is released.
Lodha Whitefield Floor Plan — Master Plan & Unit Layouts
Below is the master plan for Lodha Whitefield along with indicative unit layout previews for the 3.5 BHK and 4–5 BHK configurations. These images represent the currently available preview; the finalised, dimensioned floor plan set is released once the project formally launches.
What to look for in the 3.5 BHK floor plan: This is the entry configuration at Lodha Whitefield, indicatively sized at 2500+ sq.ft. Expect a compact fourth room designed as a study, home office or guest zone, a well-proportioned master suite, and a separate utility area — a layout suited to smaller families who still want room to grow.
What to look for in the 4 & 5 BHK floor plans: These larger-format layouts are expected to add a dedicated staff or helper's room, an expanded dining and family zone, and multiple balconies oriented for cross-ventilation. They suit larger households, multi-generational families, or buyers who entertain frequently.
Once you've shortlisted a configuration, compare it against the tentative Lodha Whitefield price list to check affordability, and read the full new launch overview for possession timelines and amenity details.
Lodha Whitefield Floor Plan Configurations — 3.5, 4 & 5 BHK Compared
A quick side-by-side of what each Lodha Whitefield floor plan configuration is expected to offer, so you can shortlist the layout that fits your household.
Amenities Surrounding the Lodha Whitefield Floor Plan
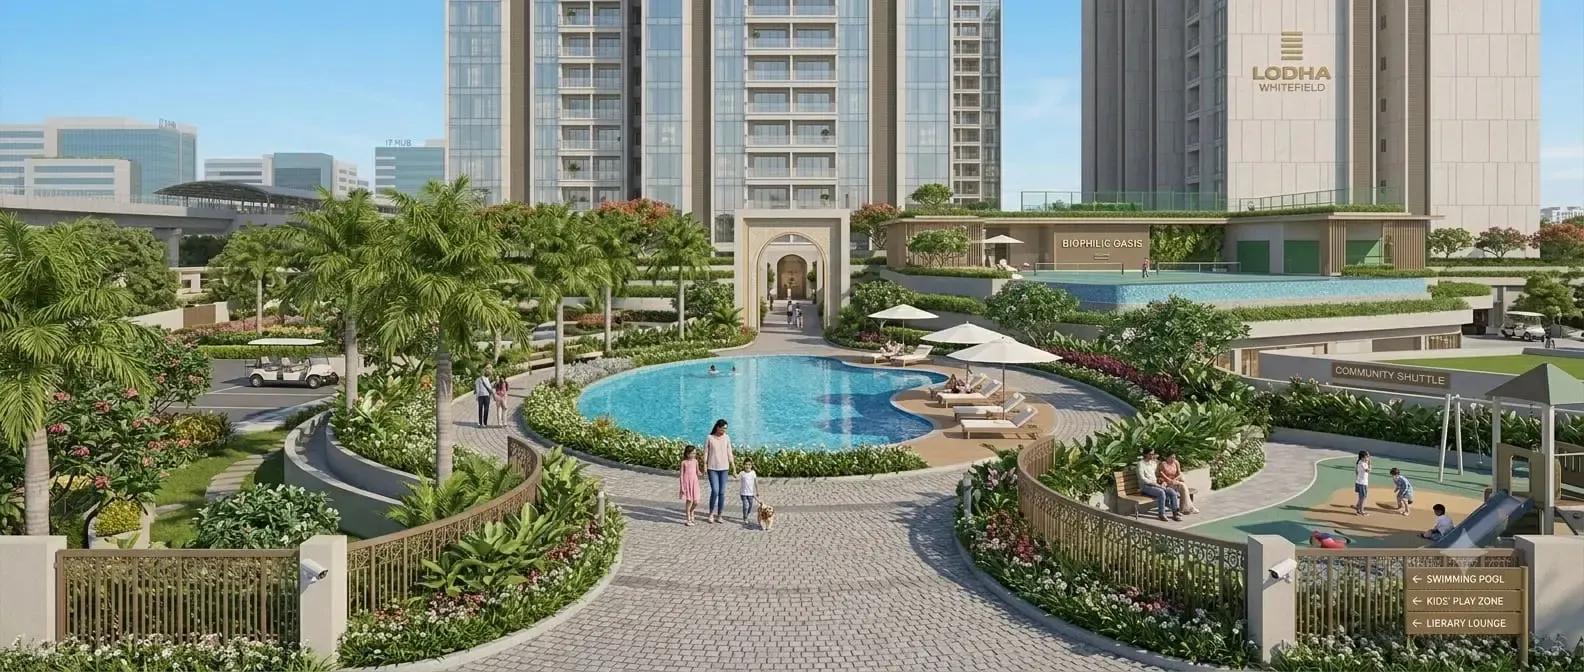
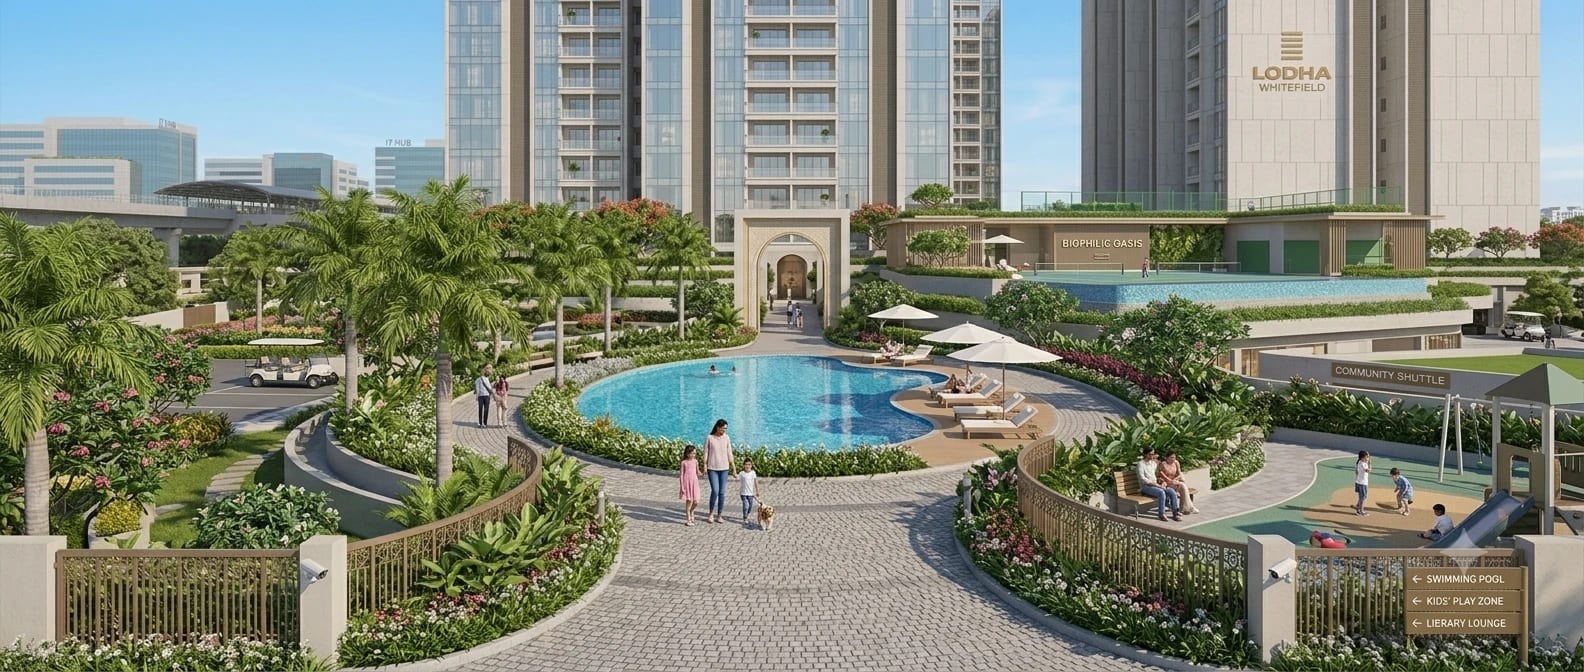
Every Lodha Whitefield floor plan opens out onto a shared amenity deck of 50+ lifestyle features, set within approximately 80% open green space across the gated community.
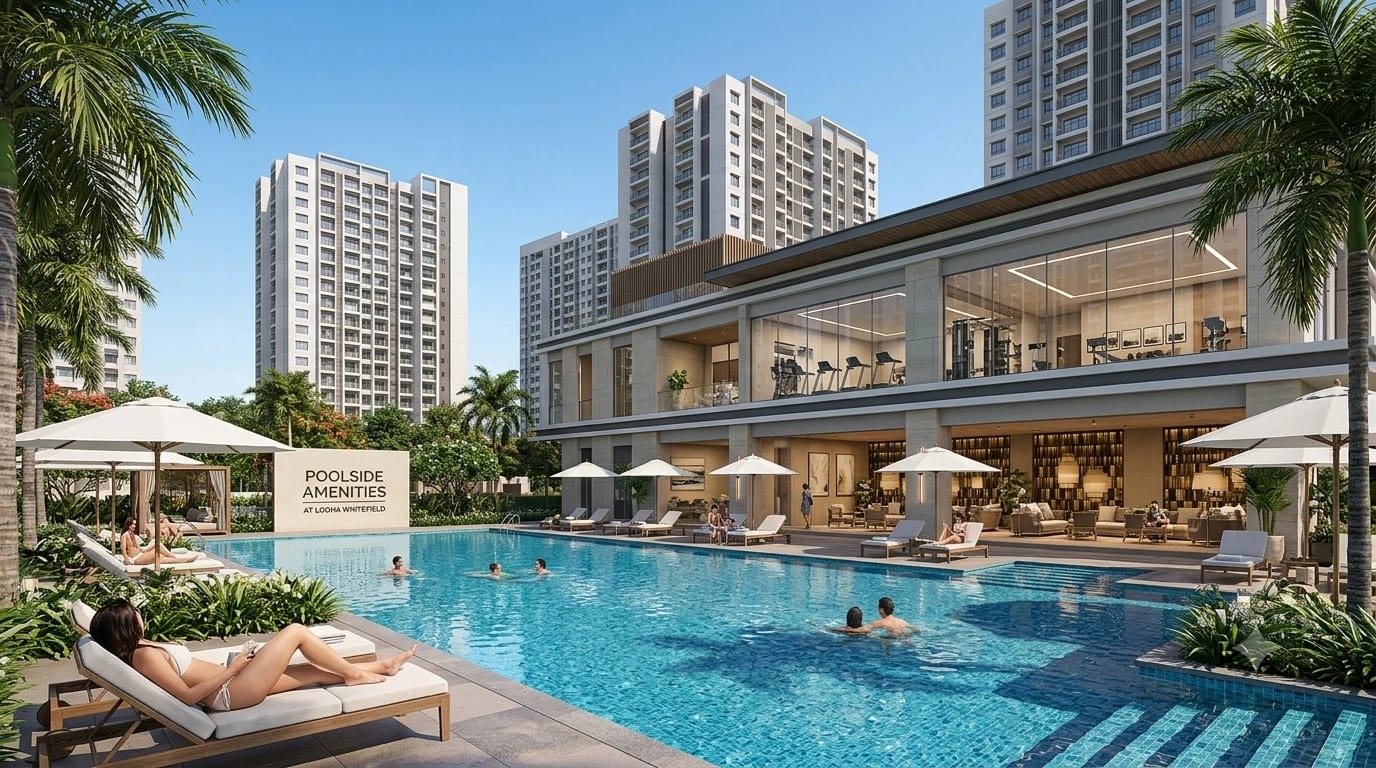
*50+ amenities total; full list shown above. Details subject to confirmation alongside the official floor plan release.
Lodha Whitefield Floor Plan — What Works, What to Watch For
A candid look at the strengths of the Lodha Whitefield floor plan, alongside the things you should confirm before committing to a configuration.
✅ Strengths of the Floor Plan
⚠️ Confirm Before You Commit
How to Get the Complete Lodha Whitefield Floor Plan Set
Follow these steps to get the full, dimensioned Lodha Whitefield floor plan set safely, and to move from shortlisting a layout to registering interest.
Why the Lodha Whitefield Floor Plan Sits in a Strong Location
A good floor plan matters more when the surrounding location supports it. Here's why Hope Farm Junction, Whitefield adds long-term value to every Lodha Whitefield layout.
Metro on Your Doorstep
Hopefarm Channasandra Metro Station on the Purple Line is within walking distance — a real convenience advantage regardless of which floor plan you choose.
ITPL & EPIP Zone — Minutes Away
Whitefield's largest IT employment hubs sit close by, supporting steady rental demand for both smaller and larger floor plan configurations.
Brookfield & Brigade Tech Parks
Quick access to major corporate campuses keeps every Lodha Whitefield layout relevant for working professionals.
Alembic City — Right Next Door
Alembic City is adjacent to the project, adding retail, dining and lifestyle convenience directly at your doorstep.
Top Schools Nearby
Inventure Academy, Oakridge International School, CMR National Public School and Whitefield Global School are all close by — useful when picking a larger family-oriented floor plan.
Established Healthcare
Manipal Hospital Whitefield, Vydehi Hospital and Svastha Hospital are all in the vicinity, supporting everyday convenience and resale value.
Lodha Whitefield Floor Plan vs Other Whitefield Layouts — 2026
How the Lodha Whitefield floor plan stacks up against other key ultra-luxury layouts in the same Whitefield corridor.
| Feature | Lodha Whitefield ★ | Other Whitefield Project A | Other Whitefield Project B |
|---|---|---|---|
| Starting Configuration Size | 2500+ sq.ft. (3.5 BHK) | TBC | TBC |
| Developer Track Record | ✔ Lodha Developers | TBC | TBC |
| Floor Plan Configurations | 3.5, 4 & 5 BHK | TBC | TBC |
| Metro Distance | Walking Distance | TBC | TBC |
| Layout Availability | Indicative — Pending Launch | TBC | TBC |
| Total Units | 550 | TBC | TBC |
| Open Green Space | ✔ ~80% | TBC | TBC |
| Free Expert Advisory | ✔ HouseAdda — Free | ✗ Broker fees | ✗ Broker fees |
* Data based on publicly available information, August 2026. Layout details marked * are indicative. Call HouseAdda for the latest Lodha Whitefield floor plan updates: +91 91860 75429.
Lodha Developers Limited — The Design Team Behind This Floor Plan
Lodha Developers Limited is one of India's leading real estate developers, recognised for planning spacious, livable layouts across its premium and ultra-luxury residential portfolio. The Lodha Whitefield floor plan continues that design philosophy at Hope Farm Junction, applying the same room-planning standards buyers associate with the Lodha brand.
The developer's approach to this floor plan emphasises generous room proportions, extensive green cover visible from every unit, smart home-ready wiring, and Vaastu-compliant planning — combining functional layouts with genuinely livable design.
What Buyers Say About HouseAdda's Floor Plan Advisory
"HouseAdda actually sat with me and explained the difference between the 3.5 and 4 BHK Lodha Whitefield floor plans — room by room. No one had ever done that for me before at any other project."
"As an NRI, I couldn't visit in person, so HouseAdda walked me through the Lodha Whitefield floor plan over video call and flagged that the layout was still indicative. Honest and detailed advice."
"I wanted to compare floor plans across a few Whitefield projects before deciding. HouseAdda laid it all out clearly and never pushed me toward one option. Genuinely unbiased advice."
Where the Lodha Whitefield Floor Plan Is Built — Hope Farm Junction
Every Lodha Whitefield floor plan sits at Hope Farm Junction, Whitefield, Bengaluru — well connected to the metro, IT parks, top schools, hospitals and malls.
Frequently Asked Questions — Lodha Whitefield Floor Plan
Honest, direct answers from HouseAdda's RERA-registered advisory team about the Lodha Whitefield floor plan.
Explore These Projects Also — More Floor Plans Near Whitefield & East Bangalore
Comparing the Lodha Whitefield floor plan? HouseAdda's team also tracks layouts and pricing for these ultra-luxury and premium new launches across East Bangalore — reviewed with the same unbiased, RERA-first approach.