
An active routine
Check access hours, court-booking arrangements and walking routes from your tower.
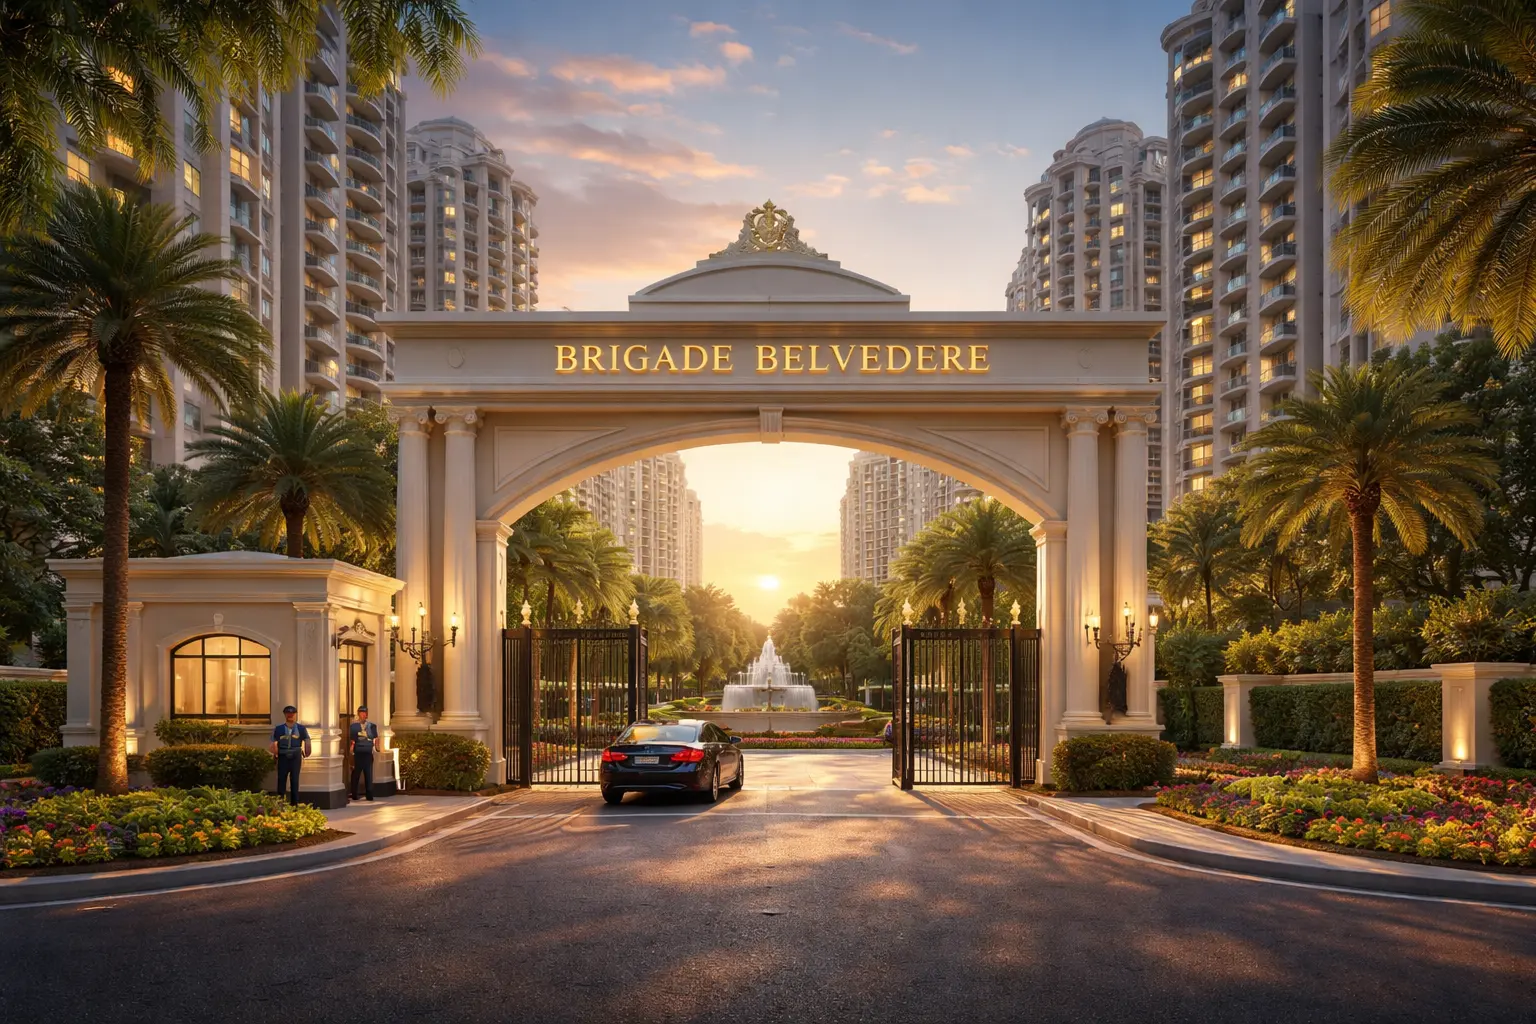
Project illustration. Final views and specifications depend on the selected home.
BUDIGERE CROSS · EAST BENGALURU
Brigade Belvedere is a residential development on Budigere Main Road, near Budigere Cross in East Bengaluru. The developer’s current range includes 1, 2, 3 and 3.5 BHK homes, with advertised prices starting at ₹97 lakh. Different layouts serve different needs, from a compact first home to a larger residence with a study.
Compare the layout you would actually live in, the complete purchase cost and the delivery schedule for your selected tower. This guide explains the current project information and helps you prepare specific questions about space, shared facilities and everyday travel.
The current developer overview describes five towers across 10.75 acres, with 1,750 residences. These overall figures should not be confused with the number of homes in an individual phase. Ask which tower, registered phase and amenity schedule apply to your offer.
The advertised super built-up area range is 715–2,013 square feet, while carpet areas are stated separately. When comparing Brigade Belvedere apartments, use the same measurement basis across your shortlist. A quoted total area is not the same as the usable internal space.
Start with how your household uses a home during the week. Consider whether you need a separate work area, how often guests stay and whether the living and dining spaces can comfortably accommodate everyone. These questions make configuration choices more useful than bedroom count alone.
Brigade Belvedere prices below follow the developer’s current published starting figures. They are guidance for an enquiry, not a fixed quotation for every floor or orientation. Confirm available inventory and the complete cost for the specific residence.
| Configuration | Published starting price* |
|---|---|
| 1 BHK, 1 bathroom | ₹97 lakh |
| 2 BHK, 2 bathrooms | ₹1.45 crore |
| 3 BHK, 2 bathrooms | ₹1.75 crore |
| 3 BHK, 3 bathrooms | ₹2.13 crore |
| 3.5 BHK, 3 bathrooms and study | ₹2.56 crore |
*Government charges, other charges and taxes apply. Prices may change and depend on availability. Request a dated quotation showing the agreement value, premiums, parking, deposits and applicable charges separately.
Compare the payment schedule alongside the total. Check when each instalment becomes due and how it fits your household budget. If an offer is included, ask for its eligibility conditions and expiry date in writing rather than assuming that every advertised benefit applies to your unit.
For a useful Brigade Belvedere price comparison, keep the chosen plan, floor and specification attached to the cost sheet. A lower starting figure for a different layout may not represent a saving on the home you actually want.
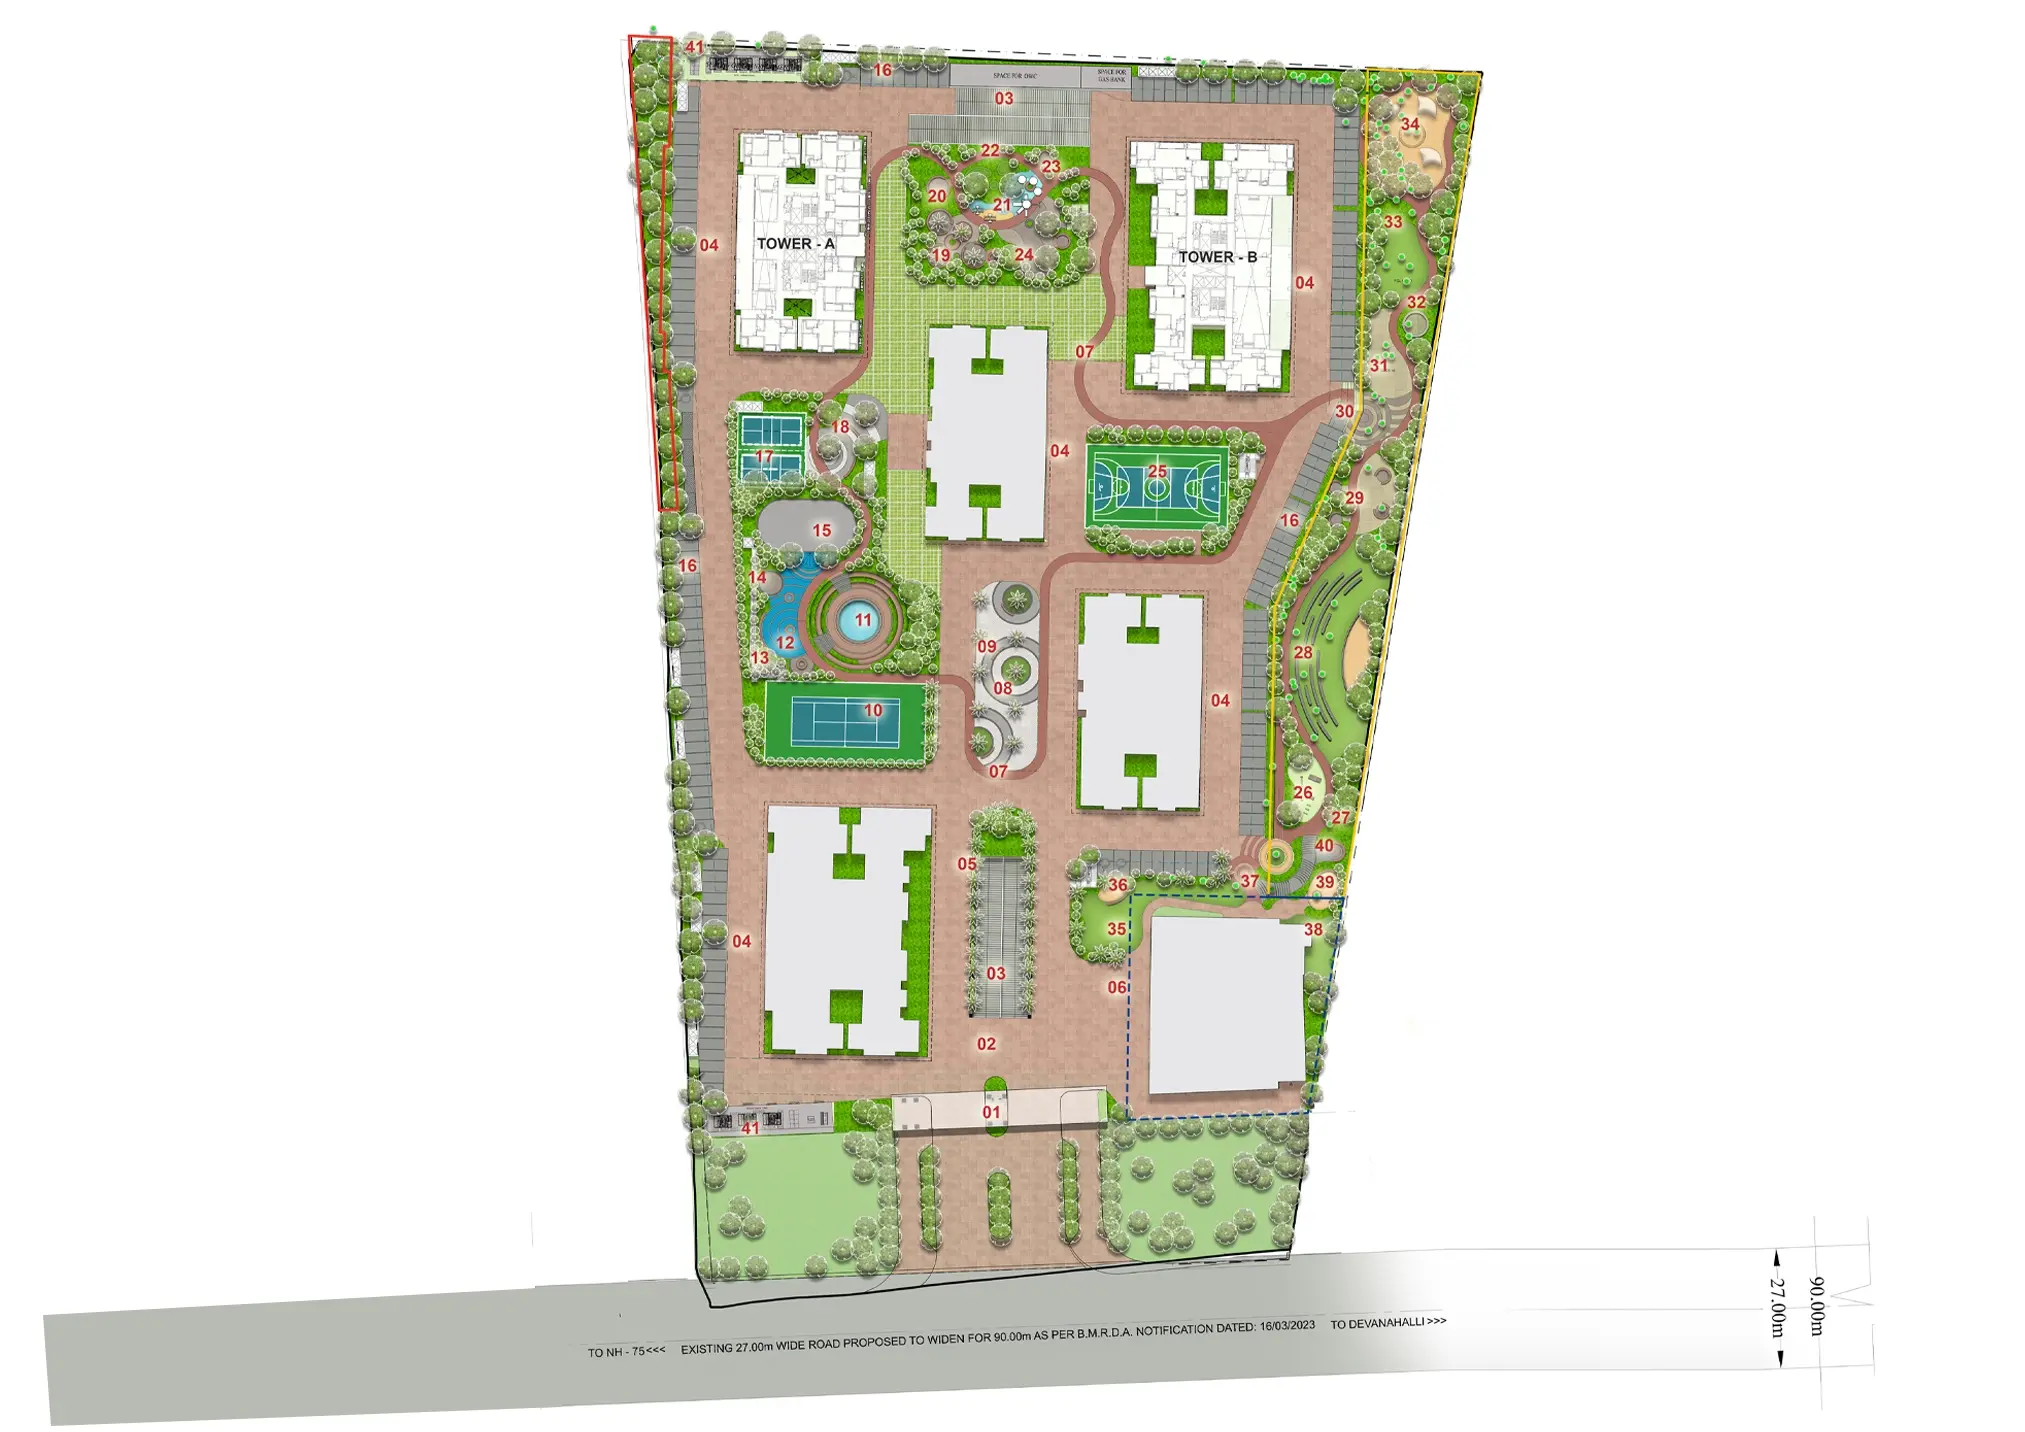
The master-plan preview below comes from Brigade’s current project page. Use it to understand the overall arrangement, then request the current unit drawing and phase information for your shortlisted residence. The retained apartment previews are reference images whose latest revision has not been independently confirmed.
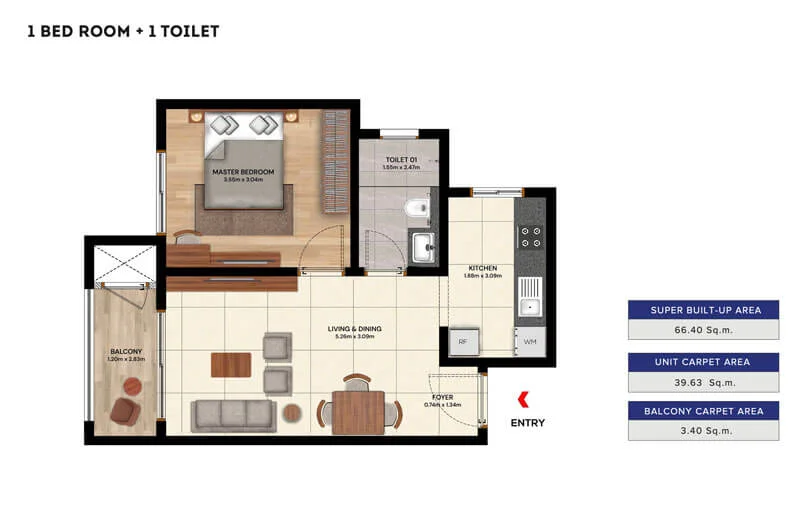
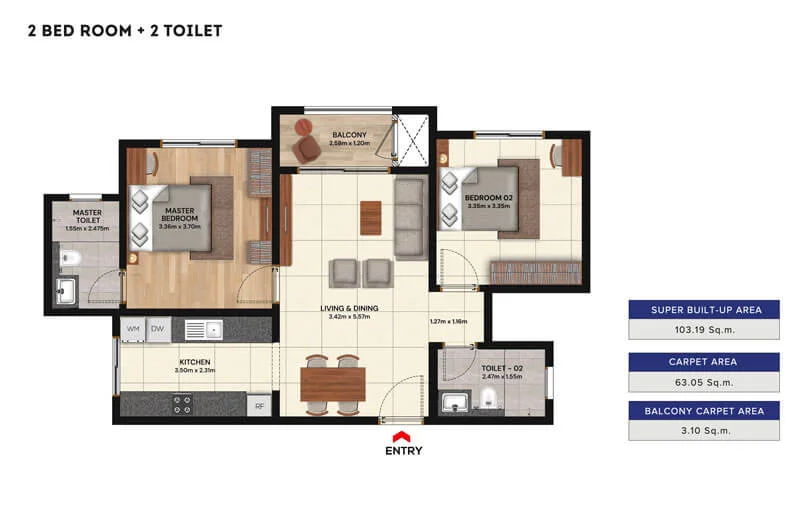
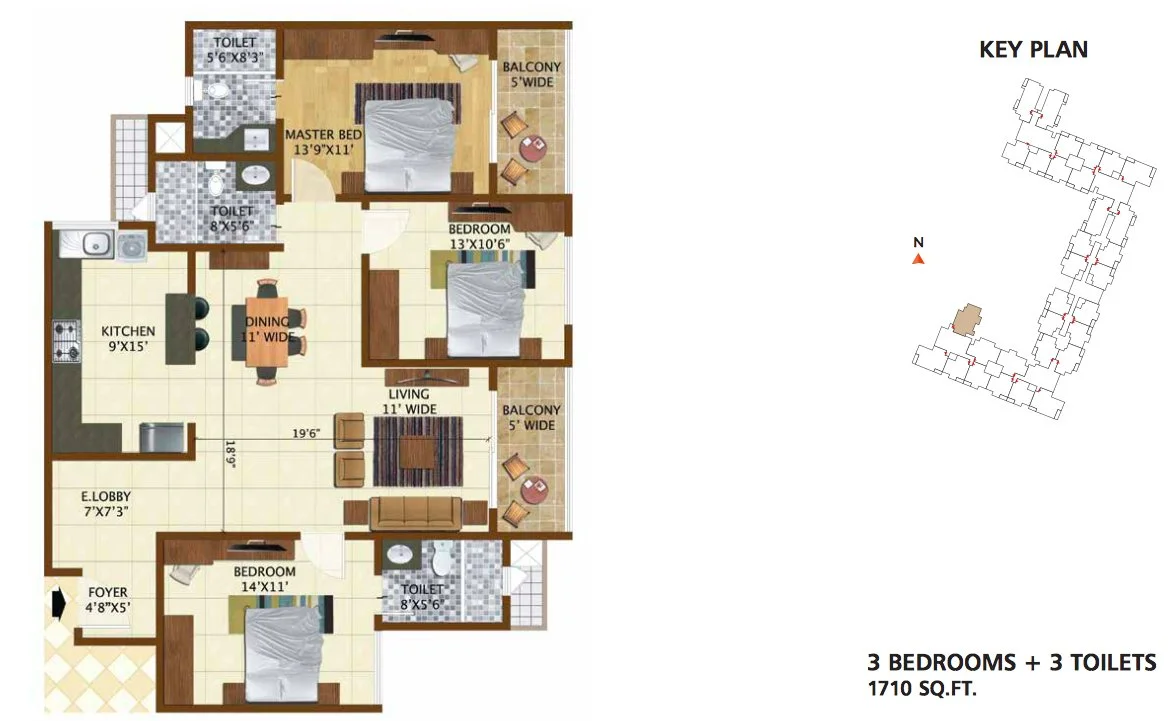
For Brigade Belvedere floor plans, pay particular attention to furniture placement and movement between rooms. Check bedroom wardrobe space, kitchen storage, utility access and the usable depth of the balcony. A model home can help with scale, but its furniture and finishes may differ from standard delivery.
A study can be useful for working from home, but check its actual dimensions, ventilation and privacy. Compare the two-bathroom and three-bathroom options against your routine rather than assuming that the larger configuration is automatically the better fit.
On the Brigade Belvedere master plan, locate the approach from parking to the lift, outdoor activity spaces and neighbouring towers. Ask about orientation and likely views for the specific floor. A broad project rendering cannot establish the view from every apartment.
The developer lists tennis and pickleball courts, children’s play areas, jogging facilities, a yoga lawn, outdoor fitness space and a pet park. When reviewing Brigade Belvedere amenities, focus on the facilities you would use regularly and how easily you can reach them.
Check access hours, court-booking arrangements and walking routes from your tower.
Review the relationship between children’s areas, seating and pedestrian paths.
Ask about guest access, maintenance responsibilities and any additional usage charges.
Request the final amenity schedule and opening sequence for your phase. Clarify whether residents will have access to all facilities at handover or whether some are planned for a later stage. Include maintenance and any membership costs in your ongoing budget.
During a site visit, consider noise and activity as well as convenience. A home overlooking a social or sports area may suit one household but be less comfortable for someone working irregular hours. The right choice depends on how you live.
Brigade Belvedere is on Budigere Main Road in East Bengaluru. To judge whether the location works for you, test the route between the actual entrance and your regular destinations. Include the final approach to your workplace, school or transport connection.
Published distances are useful for orientation, but traffic and junction access can change a journey considerably. Visit at the time you expect to commute and check the return trip too. Avoid choosing a home around an optimistic off-peak travel estimate.
Look beyond the office commute. Check grocery shopping, medical access, school transport and the route family members would use independently. For airport travel or occasional cross-city journeys, assess those separately from your everyday routine.
Brigade publishes RERA registration PRM/KA/RERA/1251/446/PR/240326/008549 for Belvedere. Match the registration, phase and unit details to your offer and review the relevant registered documents before committing.
The developer’s current page asks buyers to confirm the possession timeline for their preferred tower and unit. A single handover date is therefore not presented here as applying to every residence. Obtain the phase-specific completion schedule and contractual possession terms.
Request the Brigade Belvedere latest brochure together with the specification schedule, approved unit plan and cost sheet. Clarify which finishes are included, which display-home features are optional and how parking is allocated. Keep written answers with your shortlisted unit details.
A useful Brigade Belvedere review begins with your priorities: usable space, commute, budget and moving date. Rank those before comparing floors or views. This makes it easier to understand where a particular residence fits and where it involves a compromise.
Check lift access, the route from parking and the practical arrangement of shared spaces. Ask how construction and access will be managed if other phases remain underway after your tower is delivered. These details can affect the early years of living in a large development.
Keep your decision tied to documents and the actual unit rather than an overall project impression. If something would change your choice, such as a study’s dimensions or a payment milestone, get it clarified before booking. A good shortlist should remain understandable when you revisit it after the site tour.
The developer currently advertises 1 BHK homes from ₹97 lakh, with government charges, other charges and taxes applicable. Confirm the latest quotation and availability.
The current range includes 1, 2, 3 and 3.5 BHK homes. Confirm the exact bathroom and study arrangement for the selected layout.
The project is on Budigere Main Road, near Budigere Cross in East Bengaluru. Use the actual entrance when testing travel routes.
Brigade publishes PRM/KA/RERA/1251/446/PR/240326/008549. Match the relevant phase and unit details to your offer.
Request the tower-specific registered schedule and contractual handover terms. The current developer page directs buyers to confirm the timeline for their preferred residence.
Use WhatsApp or the enquiry form to request current unit drawings, the brochure and cost sheet. Reference previews should be checked against approved plans.